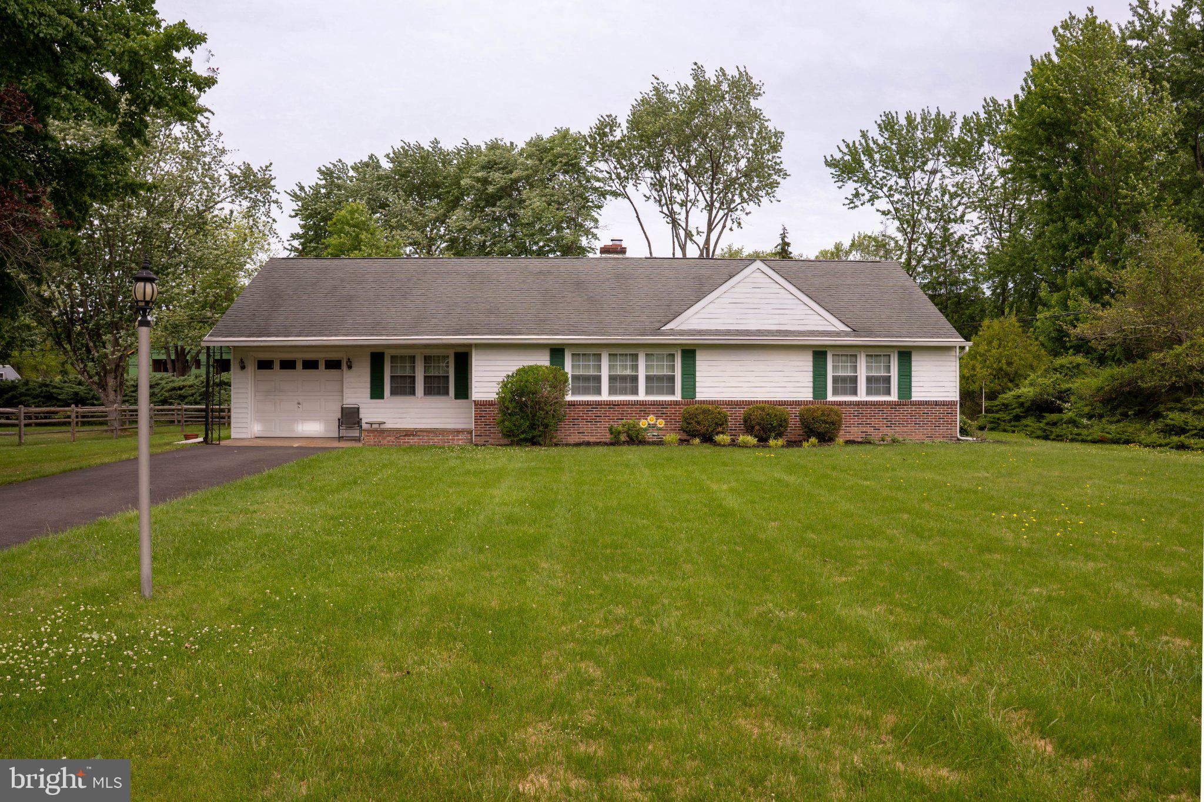
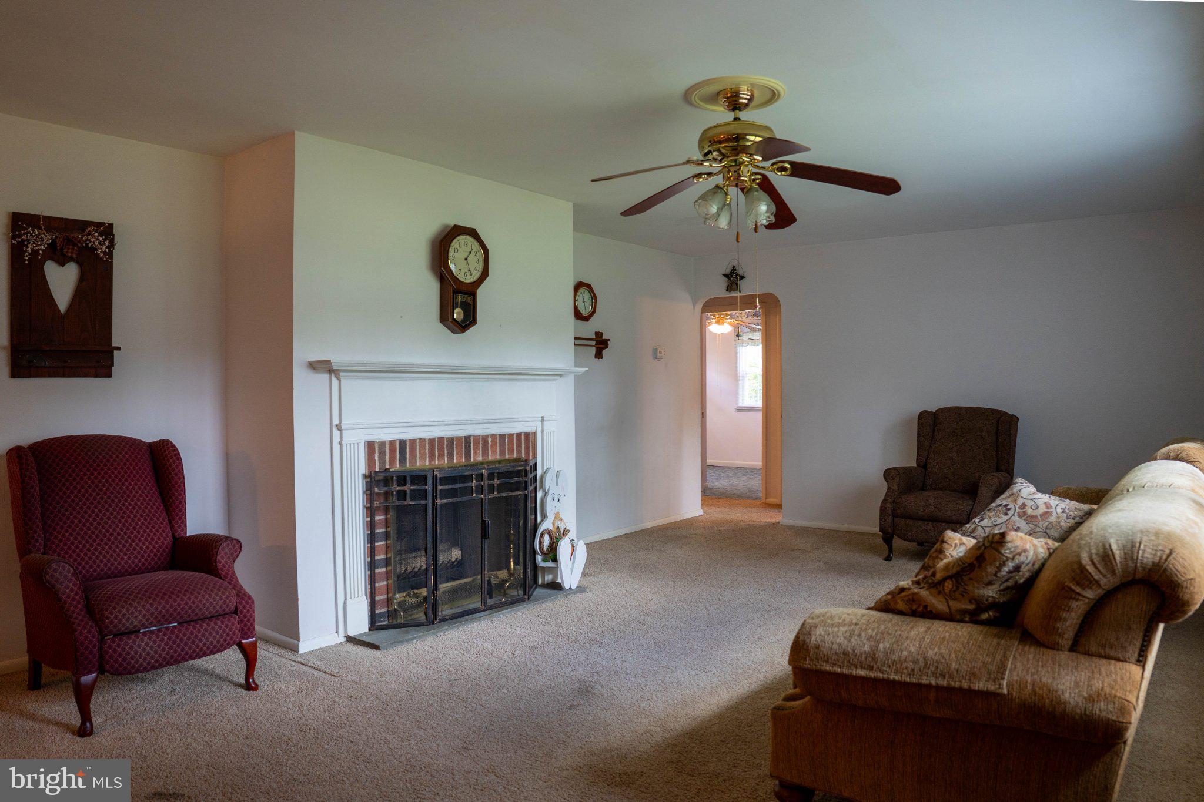
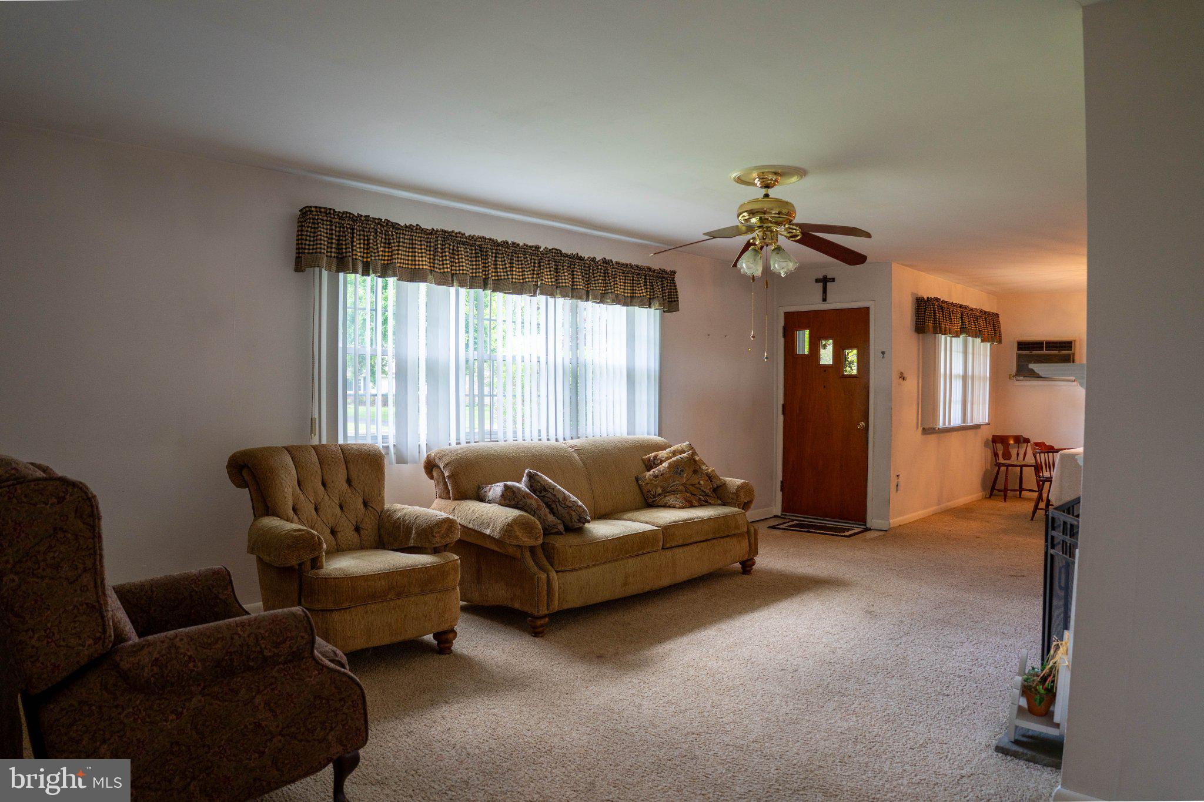
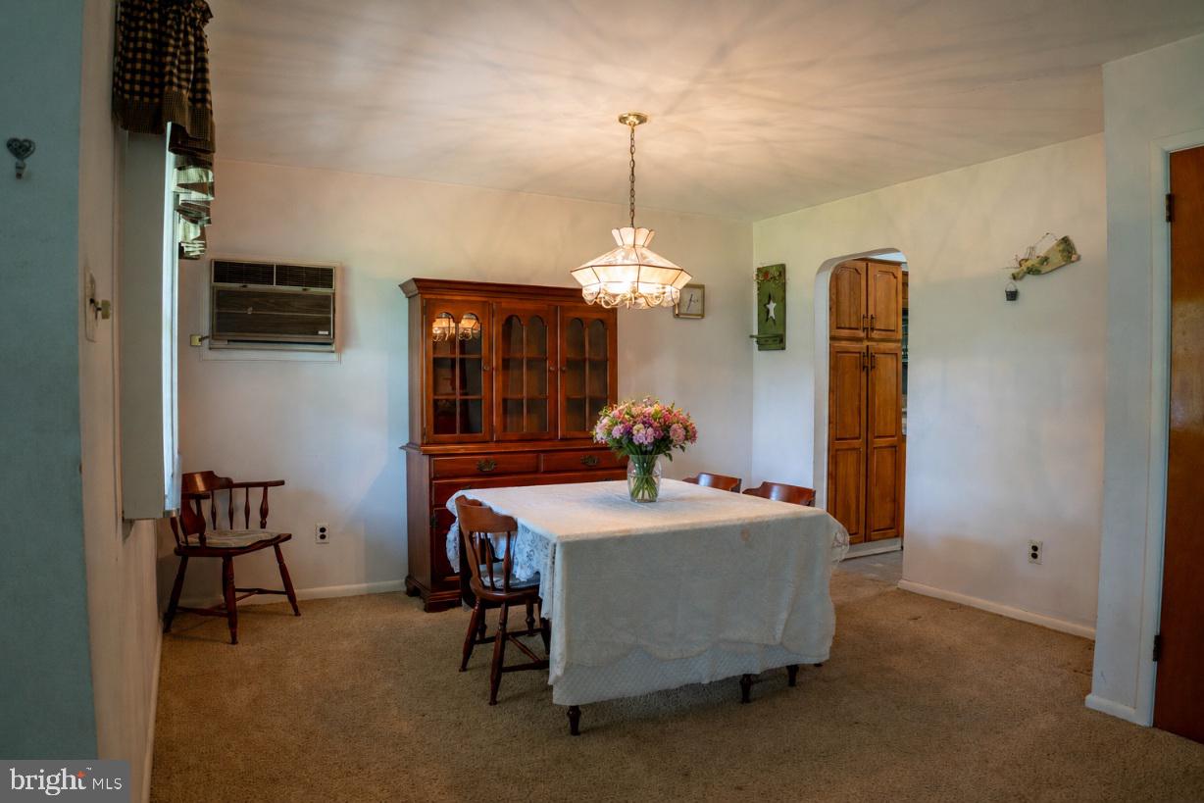
NEW PRICE for this Sunny Huntingdon Hills Single Rancher with Immediate Move-In spanning 1600' on a Half Acre with a BRAND NEW Public Water Connection (no using contaminated Well water here) and a BRAND NEW Stainless Steel Heater Chimney Liner in this 3 Bed Room + Powder Room home also featuring a Sun Room with a peaceful view of the secluded Yard ! Front Patio will guide you into a Living Room and Dining Room Open Floor Plan with a coat closet, decorative fireplace, ceiling fan lights and air conditioners. Eat-in Kitchen highlights are a double sized floor to ceiling Pantry, Spectra GE range/oven, Maytag micro oven, Kenmore dishwasher, Amana bottom freezer refrigerator, under cabinet lighting, over the basin lighting and washable counter tops/back splashes, ceiling fan light as well as recessed lighting and a view into the Sun Room. Laundry Room with recessed lighting includes a Maytag top load washing machine, Hotpoint electric clothes dryer with exterior exhaust, Linen closet and the convenience of a Powder Room plus a collapsible staircase to the full sized storage Attic. Main Bed Room with double closets, ceiling fan light and A/C. Bed Room # 2 with a closet and ceiling fan light. Hallway Bath Room. Hallway Linen Closet. Bed Room # 3 with a ceiling fan light. Separate Sun Room with a ceiling fan light and an exit to a partially covered Patio. From the Sun Room into the Work Shop or Storage Room with an entrance into the Garage that has additional access to the Attic. PLUS : Driveway for multiple vehicle parking ; double pane tilt-in vinyl windows along with front Patio and rear Patio water faucets and includes transferable Reit Heating Contract.
Save
Ask
Tour
Hide
Share
Listing Snapshot
Price
$456,000
Days On Site
37 Days
Bedrooms
3
Inside Area (SqFt)
1,600 sqft
Total Baths
2
Full Baths
1
Partial Baths
1
Lot Size
0.47 Acres
Year Built
1957
MLS Number
PABU2132152
Status
Active
Property Tax
$5,758
HOA/Condo/Coop Fees
N/A
Sq Ft Source
Assessor
Friends & Family
React
Comment
Invite
No Comments Yet
Did you know? You can invite friends and family to your search. They can join your search, rate and discuss listings with you.
Recent Activity
a week ago
Price changed to $456,000
a week ago
Listing updated with changes from the MLS
a month ago
Listing first seen on site
General Features
Acres
0.47
Attached Garage
Yes
Foundation
Slab
Garage
Yes
Garage Spaces
1
Levels
One and One Half
Parking
Off StreetPrivateGarageInside EntranceAttached
Parking Spaces
1
Property Sub Type
Single Family Residence
Sewer
Public Sewer
Special Circumstances
Standard
SqFt Above
1600
SqFt Total
1600
Style
Ranch/Rambler
Water Source
Public
Zoning
R2
Interior Features
Cooling
Ceiling Fan(s)Multi UnitsElectric
Electric
100 Amp ServiceCircuit Breakers
Heating
OilRadiant
Main Level Bedrooms
3
Save
Ask
Tour
Hide
Share
Exterior Features
Construction Details
Frame
Pool Features
None
Community Features
Accessibility Features
Grip-Accessible Features
MLS Area
Upper Southampton Twp (10148)
School District
CENTENNIAL
Schools
School District
CENTENNIAL
Elementary School
Unknown
Middle School
Unknown
High School
Unknown
Listing courtesy of Long & Foster Real Estate, Inc.



Did you know? You can invite friends and family to your search. They can join your search, rate and discuss listings with you.