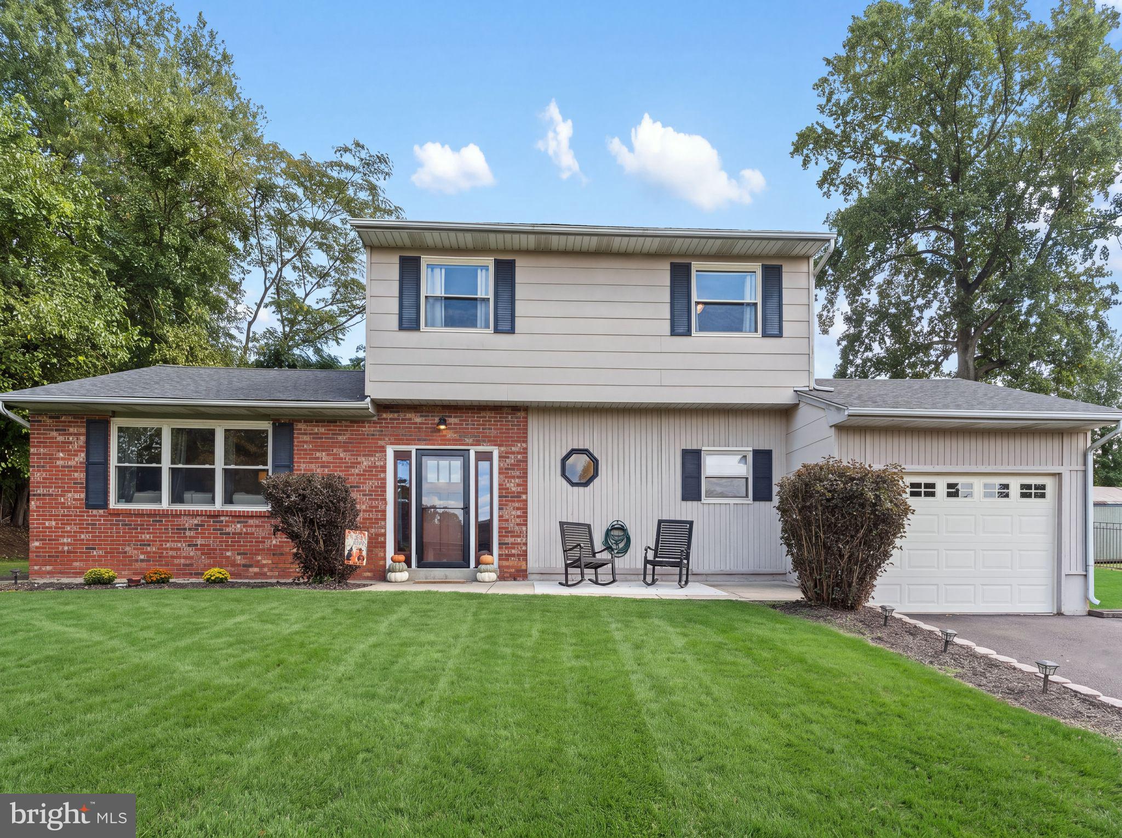
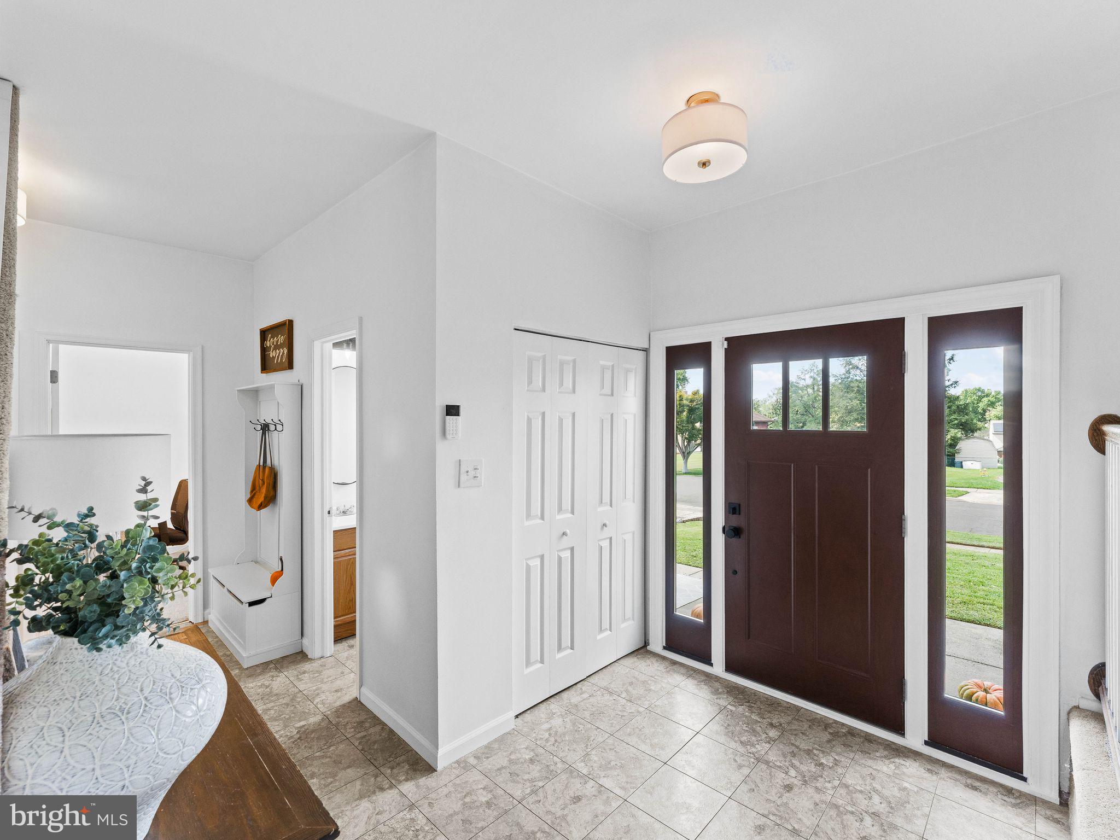
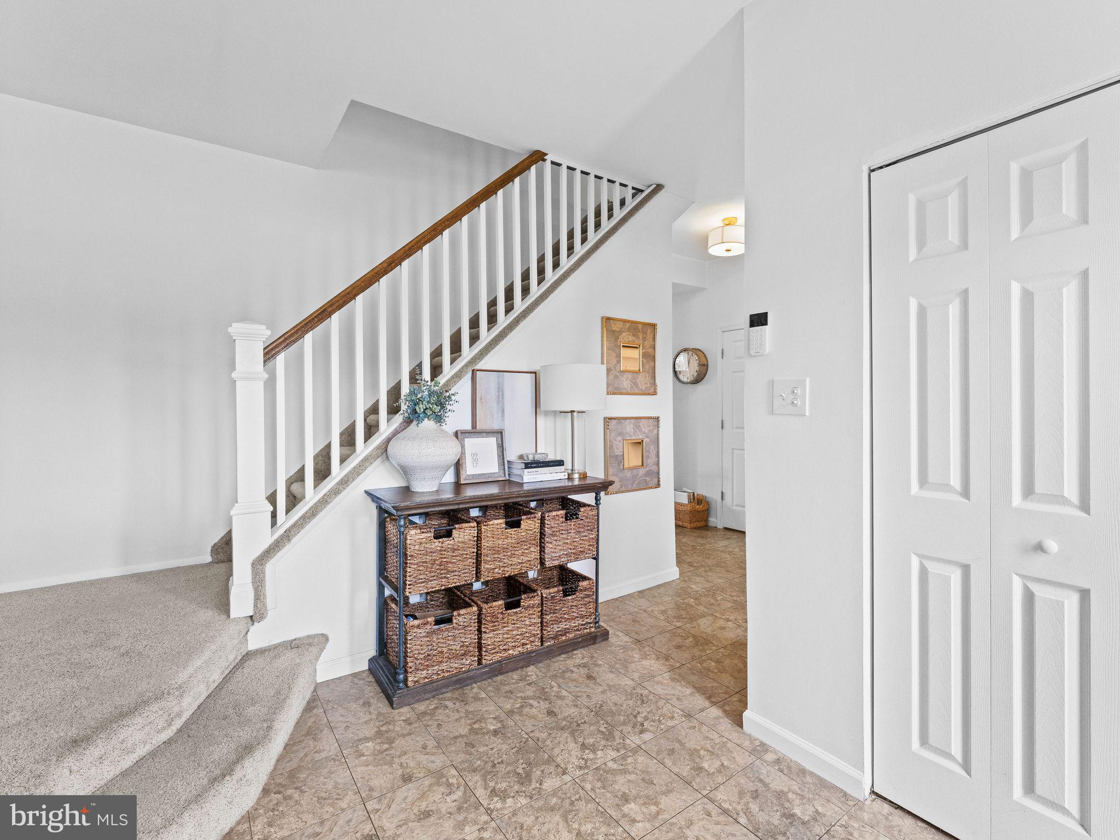
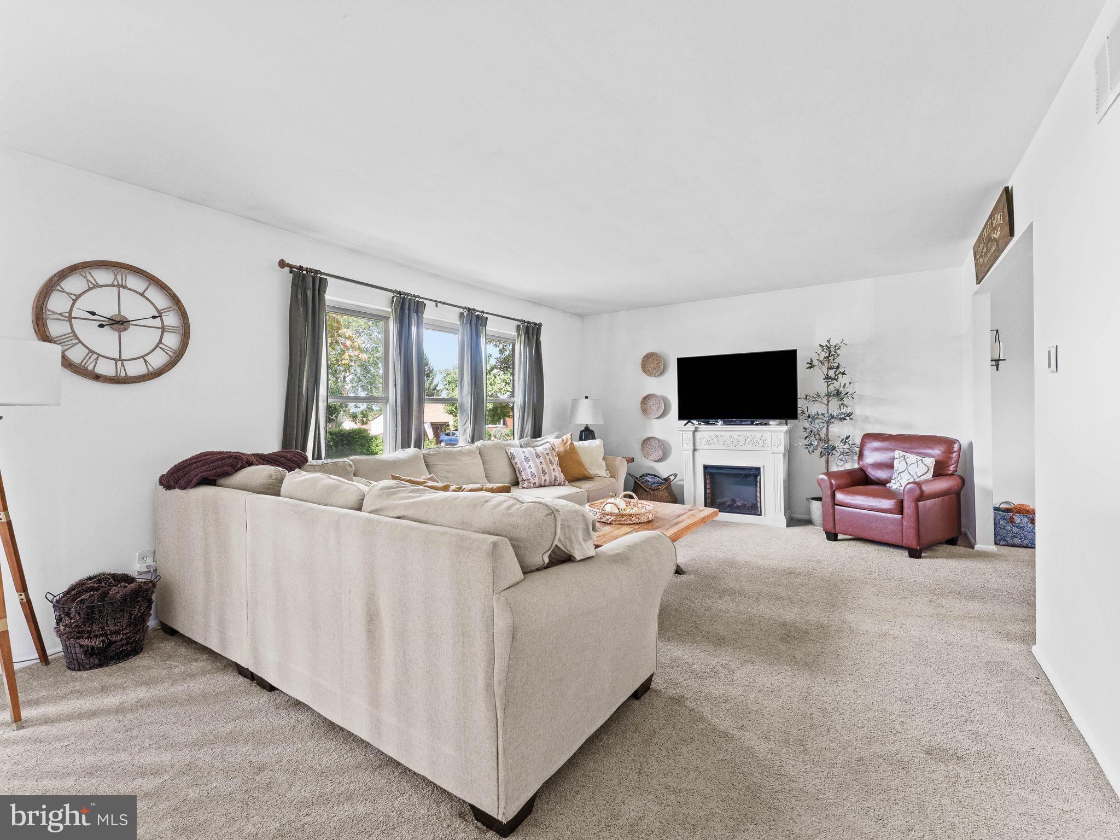
Some homes just have that feeling—and 2051 Roselyn Drive is one of them. From the moment you walk through the door, it simply feels like home. With neutral tones, bright and inviting spaces, 4 bedrooms, 2.5 bathrooms, and a flexible layout, this move-in-ready home offers plenty of room to make it your own. The main level features a formal living room and dining room, along with an eat-in kitchen with white cabinetry, stainless steel appliances, and warm-toned flooring that flows into the adjoining family room. A fireplace and views of the backyard create a cozy place to gather. Also on the first floor is a fourth bedroom conveniently located next to the powder room—ideal for guests, a home office, or additional living space. A separate laundry room provides direct access to the attached garage. Upstairs, you'll find two generously sized bedrooms, a full hall bathroom, and a spacious primary suite with a beautiful accent wall and private en-suite bath. The remodeled finished basement adds even more living space with recessed lighting and a bright, airy feel—perfect for movie nights, entertaining, a home gym, or office. An unfinished portion provides additional storage. Outside, enjoy a spacious backyard and patio ready for warm-weather entertaining or relaxing. An expansive driveway, attached garage, and newer front door add to the home's appeal, while a roof approximately 5 years young and HVAC installed in 2023 offer added peace of mind. Located in the Neshaminy School District with convenient access to I-95 and the PA Turnpike, this home offers the space, flexibility, and location you've been looking for. 2051 Roselyn Drive is ready for you to get settled in just in time for the holidays—welcome home!
Save
Ask
Tour
Hide
Share
Listing Snapshot
Price
$539,000
Days On Site
9 Days
Bedrooms
4
Inside Area (SqFt)
1,974 sqft
Total Baths
3
Full Baths
2
Partial Baths
1
Lot Size
0.27 Acres
Year Built
1974
MLS® Number
PABU2132158
Status
Active Under Contract
Property Tax
$7,579
HOA/Condo/Coop Fees
N/A
Sq Ft Source
Estimated
Friends & Family
React
Invite
Recent Activity
4 days ago
Status changed to Active Under Contract
4 days ago
Listing updated with changes from the MLS®
a week ago
Listing first seen on site
General Features
Acres
0.27
Attached Garage
Yes
Foundation
Other
Garage
Yes
Garage Spaces
1
Levels
Two
Parking
GarageDrivewayInside EntranceAttached
Parking Spaces
1
Property Sub Type
Single Family Residence
Sewer
Public Sewer
Special Circumstances
Standard
SqFt Above
1974
SqFt Total
1974
Style
Traditional
Water Source
Public
Zoning
R2
Interior Features
Appliances
Electric Water Heater
Basement
Full
Cooling
Central AirElectric
Fireplace
Yes
Fireplace Features
Wood Burning
Fireplaces
1
Heating
OilForced Air
Interior
Eat-in KitchenRecessed LightingOther
Laundry Features
Main Level
Main Level Bedrooms
1
Save
Ask
Tour
Hide
Share
Exterior Features
Construction Details
Frame
Patio And Porch
PatioPorch
Pool Features
None
Roof
Shingle
Community Features
MLS Area
Lower Southampton Twp (10121)
School District
NESHAMINY
Schools
School District
NESHAMINY
Elementary School
Unknown
Middle School
Unknown
High School
NESHAMINY
Listing courtesy of Keller Williams Realty - Moorestown