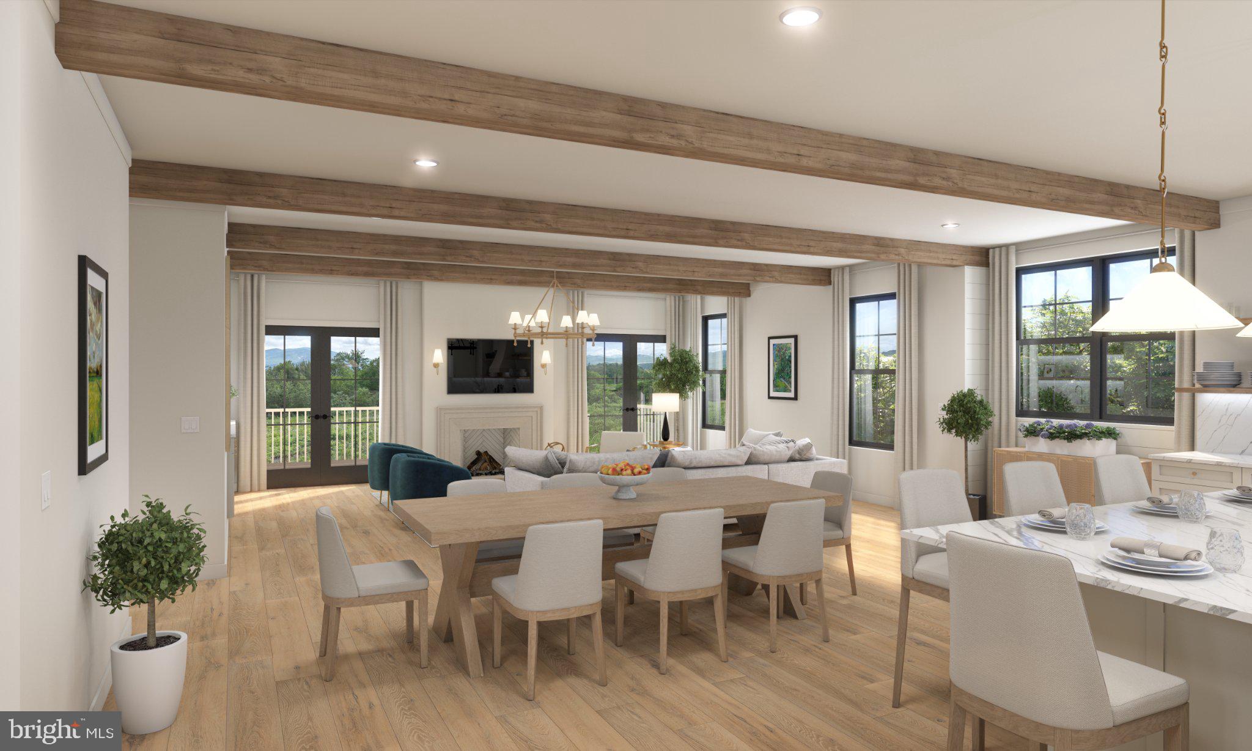
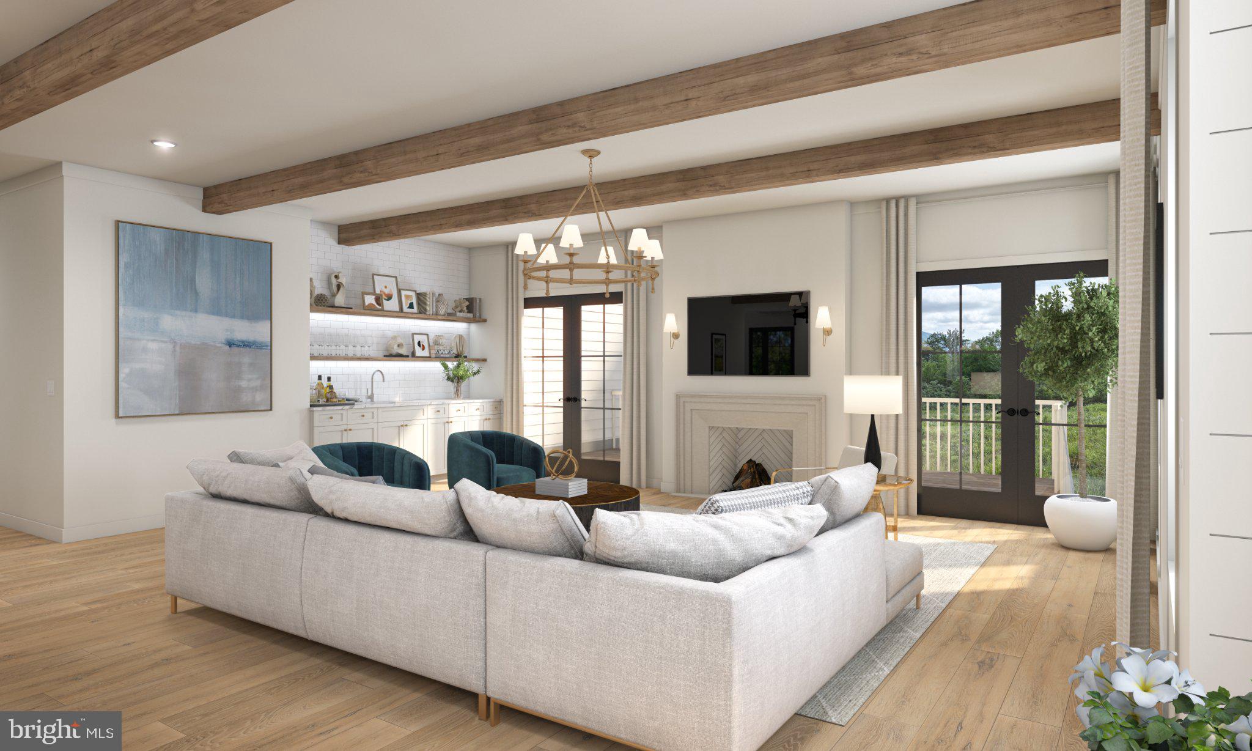
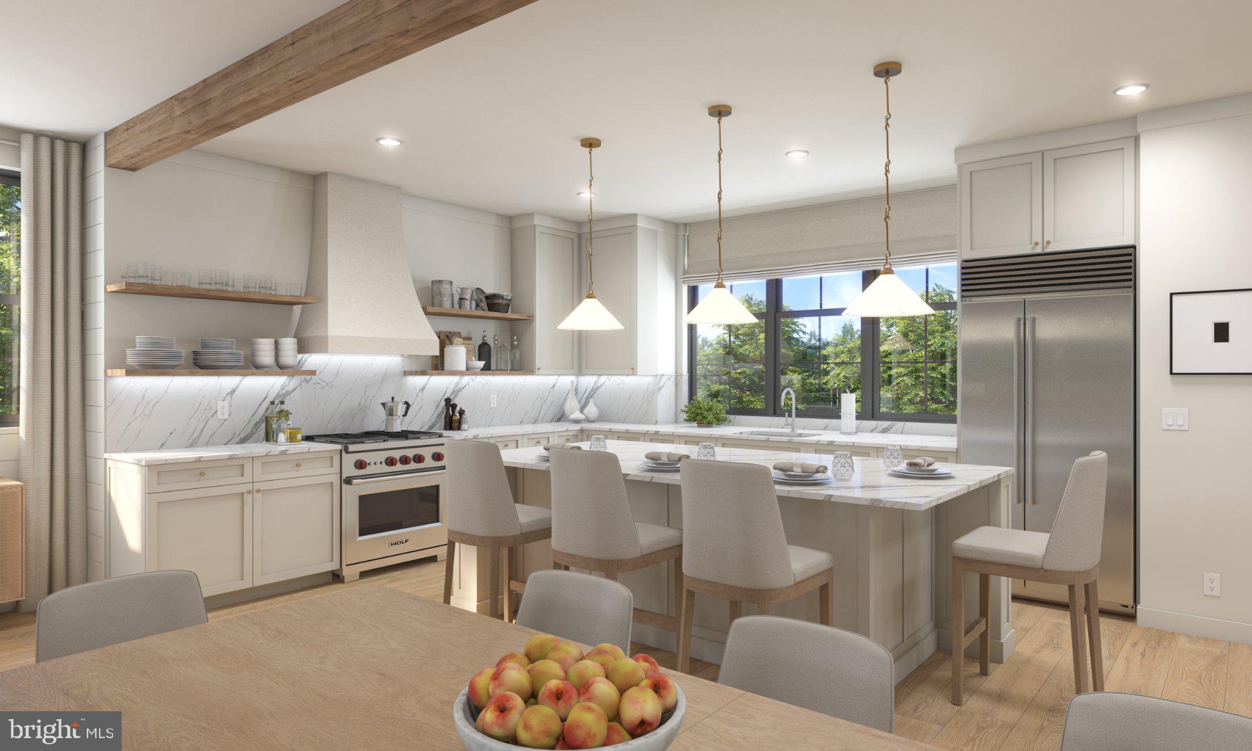
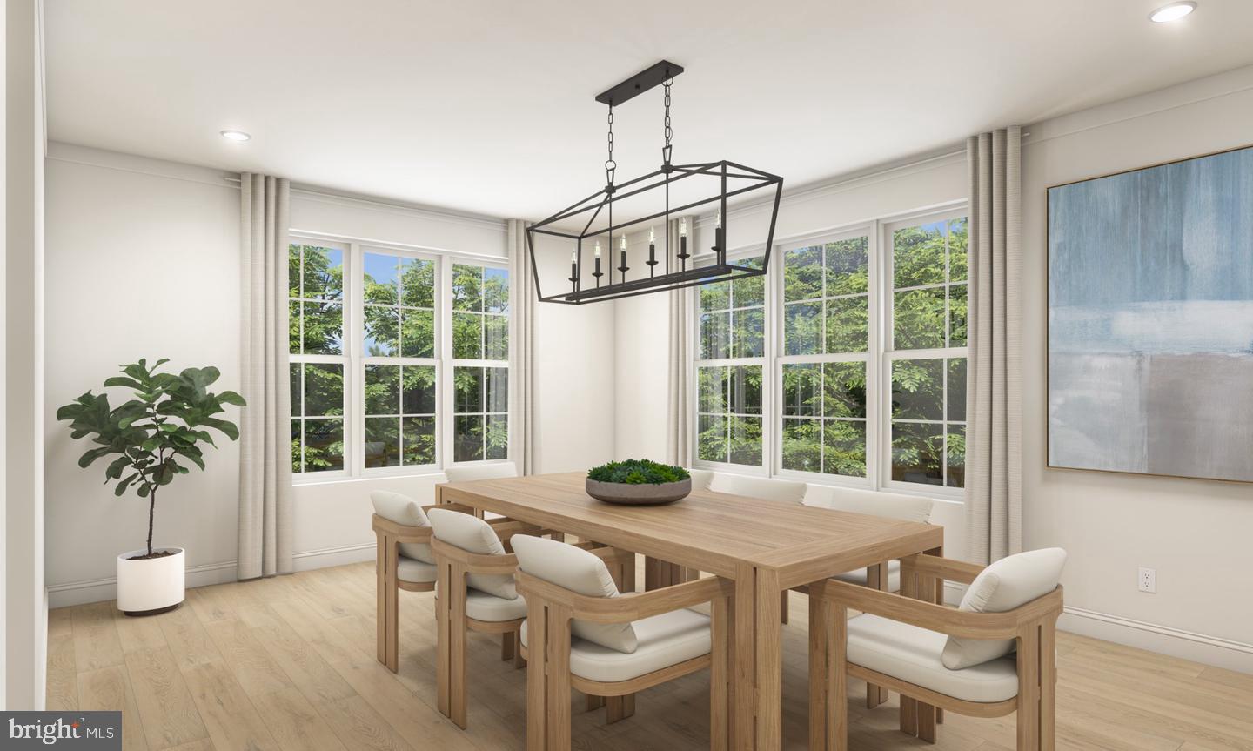
Introducing The Normandy at Village Crossing, a thoughtfully designed residence with an open floor plan that creates an inviting flow between its living and entertaining spaces. With four bedrooms and three-and-one-half baths, the Normandy is designed for both entertaining and everyday living, offering plenty of space to gather with family and friends.
Village Crossing is an exclusive new-construction community offering 18 luxury residences in Lahaska, PA. Situated directly across from Peddler’s Village, renowned for its charming boutiques, restaurants and year-round events, the community offers sophisticated, maintenance-free living in one of Bucks County’s most sought-after locations.
Designed for effortless, turnkey living, community services include lawn care, annual leaf cleanup, and snow removal from private driveways, walkways and community roadways. Whether traveling, managing a busy work schedule, or simply wanting more time to enjoy life, residents can leave seasonal upkeep behind and enjoy the freedom of a beautifully maintained property.
The setting is equally impressive, with stunning pastoral views of neighboring horse farms and tree farms. New Hope and Doylestown are both less than 10 minutes away, with Philadelphia and New York City conveniently accessible, placing Village Crossing in an ideal location between two major metropolitan areas.
Don’t miss this rare opportunity to enjoy the luxuries of new construction living in one of Bucks County’s most sought-after locations.
Schedule a private appointment to review floor plans, explore available homesites, and experience the setting of Village Crossing firsthand!
Save
Ask
Tour
Hide
Share
Listing Snapshot
Price
$2,035,000
Days On Site
9 Days
Bedrooms
4
Inside Area (SqFt)
3,775 sqft
Total Baths
4
Full Baths
3
Partial Baths
1
Lot Size
0.45 Acres
Year Built
N/A
MLS® Number
PABU2132174
Status
Pending
Property Tax
N/A
HOA/Condo/Coop Fees
$500 monthly
Sq Ft Source
Estimated
Friends & Family
React
Comment
Invite
No Comments Yet
Did you know? You can invite friends and family to your search. They can join your search, rate and discuss listings with you.
Recent Activity
6 days ago
Status changed to Pending
6 days ago
Listing updated with changes from the MLS®
a week ago
Listing first seen on site
General Features
Acres
0.45
Attached Garage
Yes
Cross Street
Lower York Road
Foundation
Concrete Perimeter
Garage
Yes
Garage Spaces
2
Levels
Two
Number Of Stories
3
Parking
Garage Door OpenerOn StreetGarageDrivewayInside EntranceAttached
Parking Spaces
2
Pets
Yes
Property Condition
New Construction
Property Sub Type
Single Family Residence
Security
Security Lights
Sewer
Public Sewer
Special Circumstances
Standard
SqFt Above
3775
SqFt Total
5075
Style
TraditionalTransitional
Utilities
Cable AvailableUnderground UtilitiesNatural Gas Available
Water Source
Public
Zoning
RES
Interior Features
Appliances
RangeDouble OvenOvenGas RangeGas OvenCooktopGas Water HeaterBuilt-In RangeDishwasherDisposalMicrowaveRange HoodStainless Steel Appliance(s)



Did you know? You can invite friends and family to your search. They can join your search, rate and discuss listings with you.