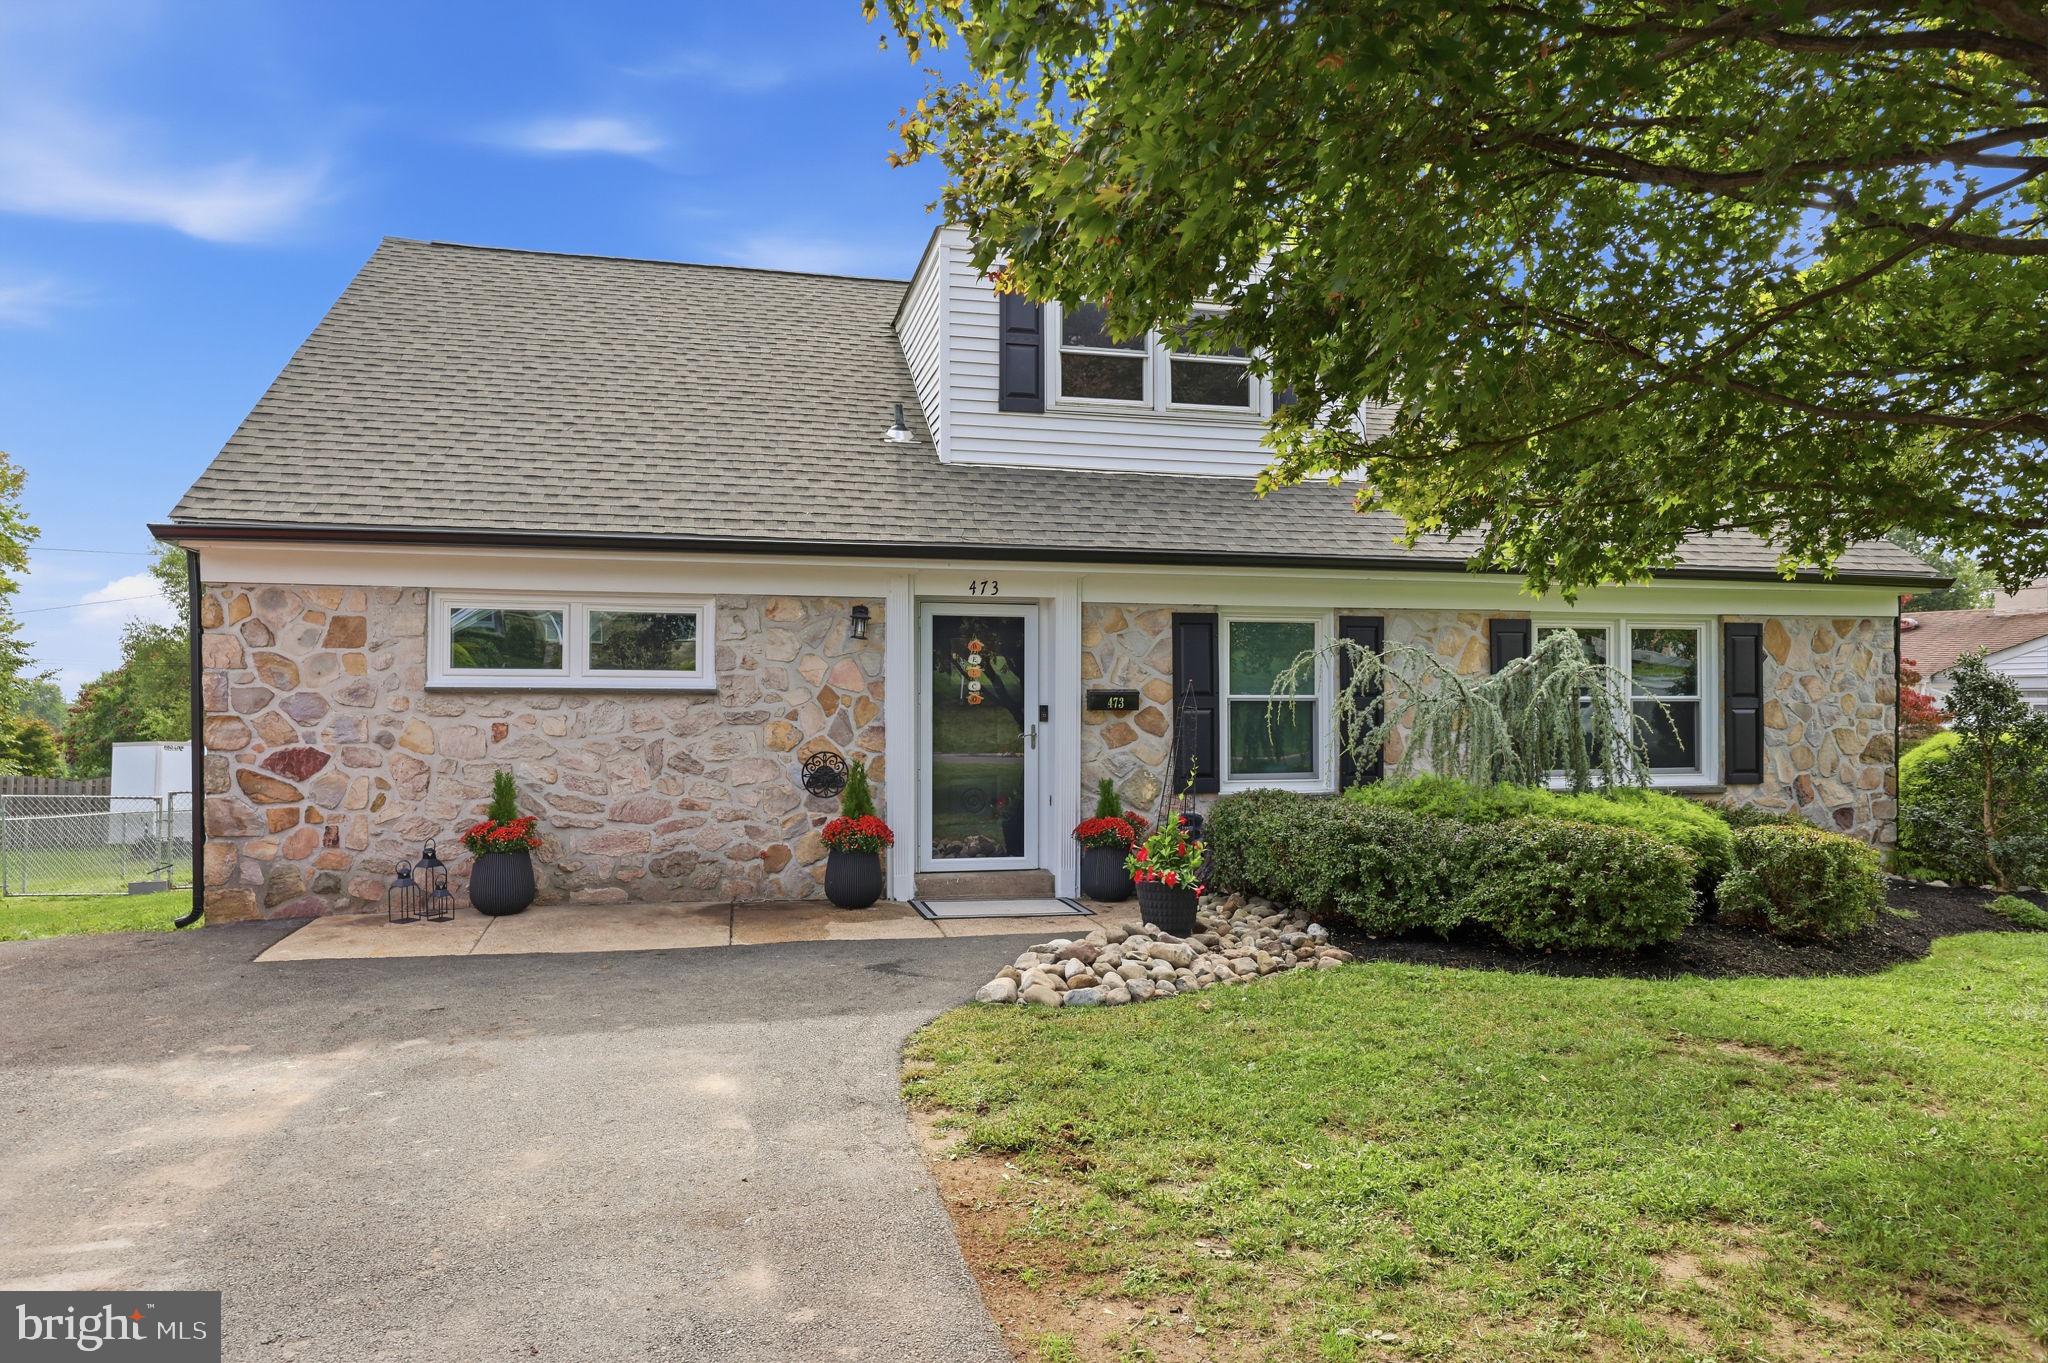
Welcome to 473 Sweetbriar Drive — where thoughtful updates, comfortable living spaces, and an exceptional Warminster location come together.
Set within a desirable Warminster neighborhood of Casey Highlands, this beautifully updated home offers the convenience of being close to shopping, dining, parks, recreation, and everyday amenities, while providing a welcoming setting to enjoy all that the area has to offer. The property is also located within the highly regarded Centennial school system.
Inside, you'll find a home that has been thoughtfully improved with an emphasis on comfort, functionality, and modern living. The renovated kitchen, completed in 2020, offers an inviting space for everyday meals and entertaining. A dedicated home office, added in 2025, provides valuable flexibility for working from home, studying, hobbies, or additional workspace.
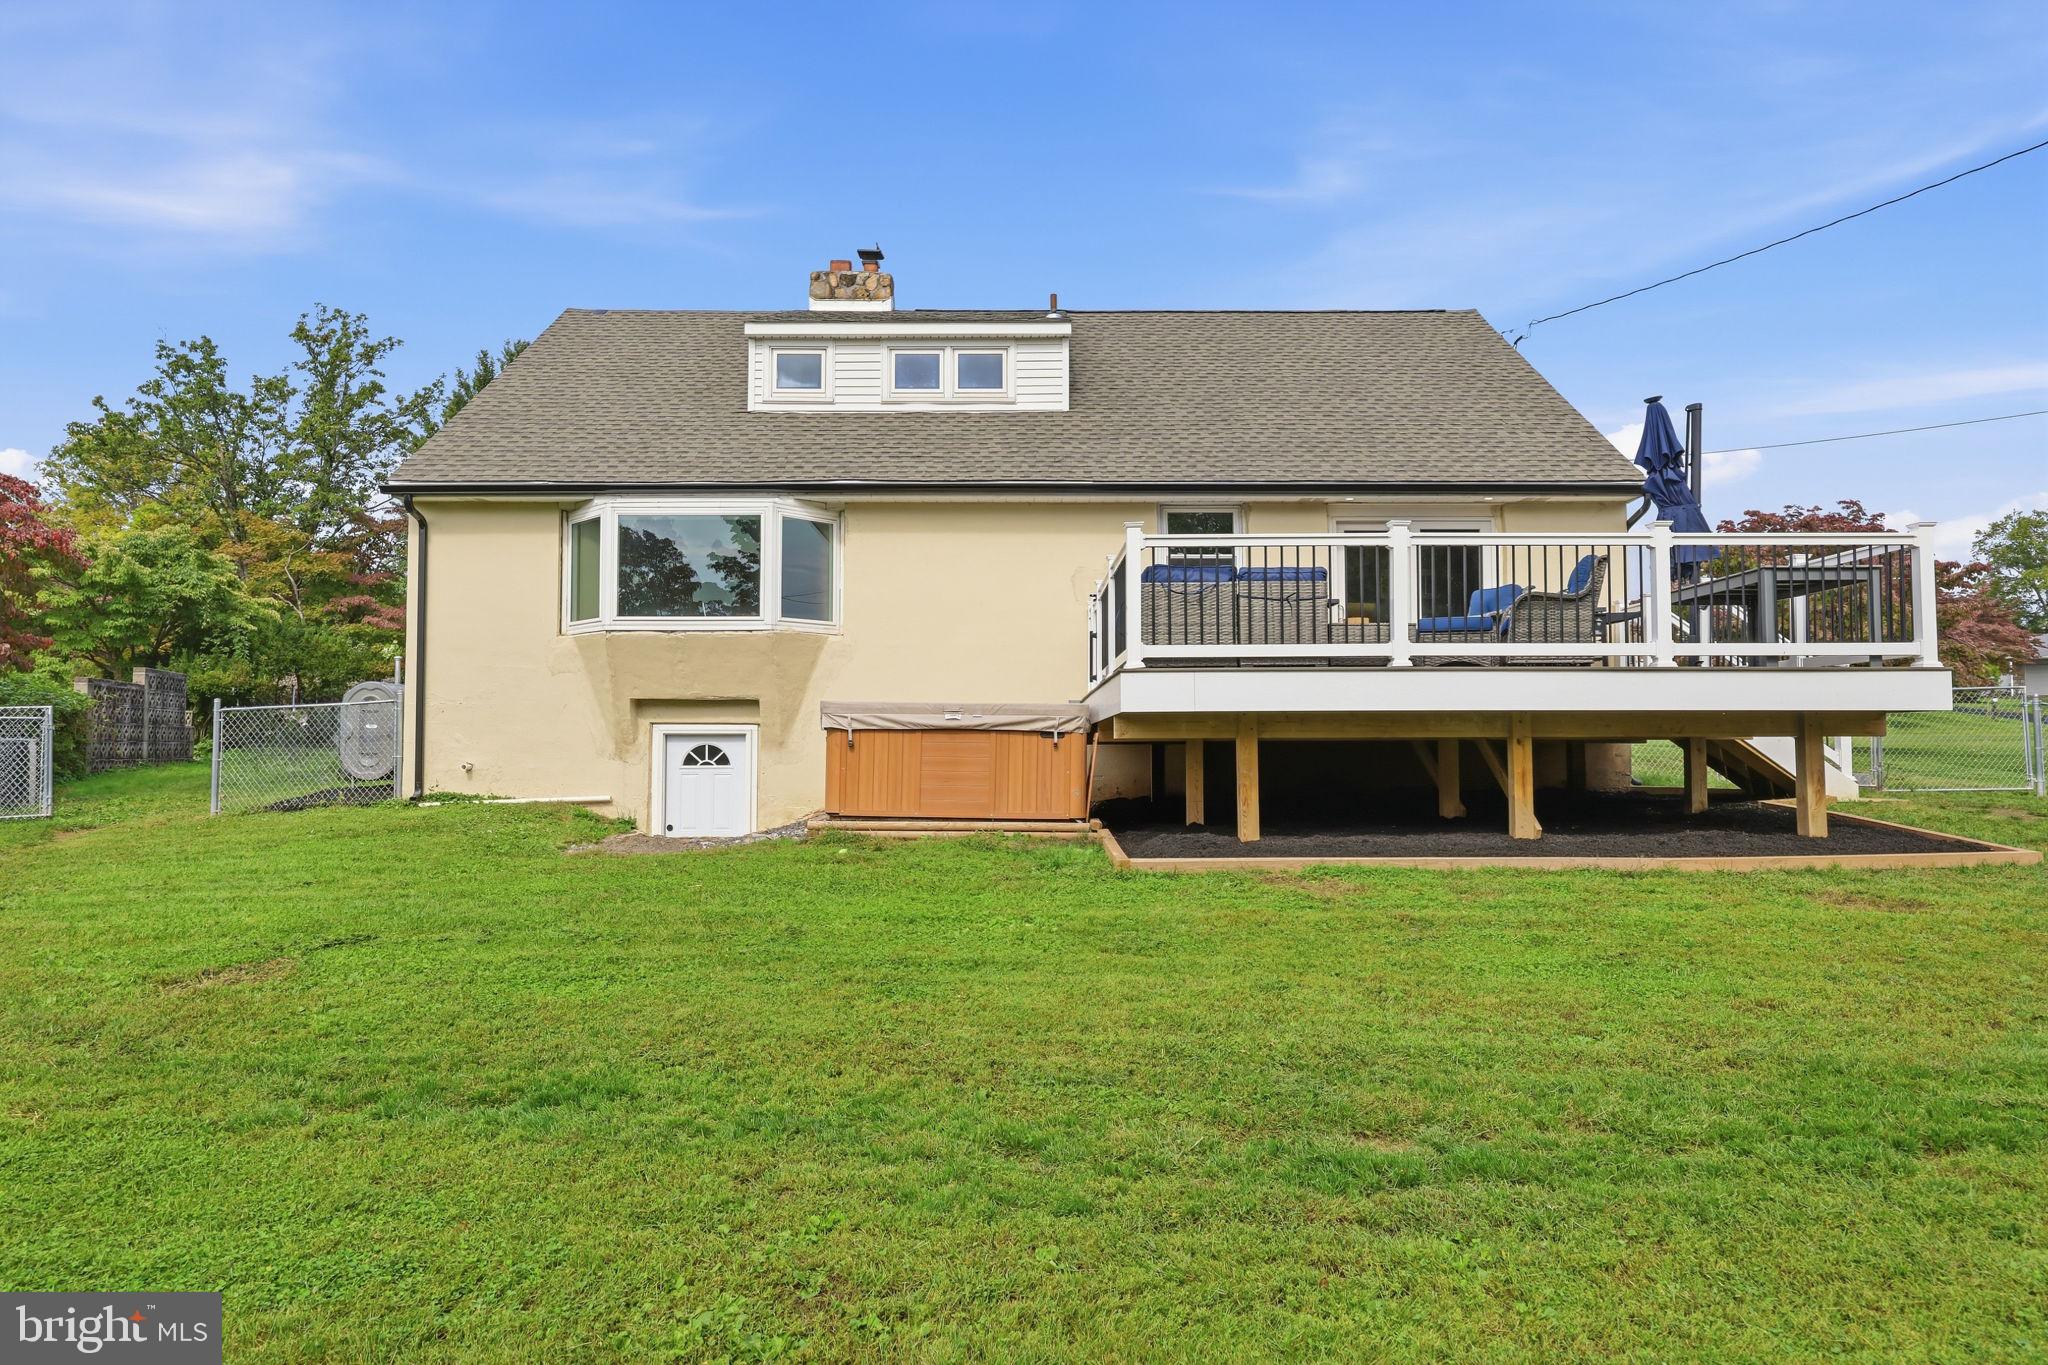
The newly finished basement, completed in 2026, adds an impressive amount of versatile living space. With a walk-out added in 2025 and a new half bath completed in 2026, this level can easily adapt to a variety of needs—from recreation and media space to a home gym, hobby area, or additional entertaining space.
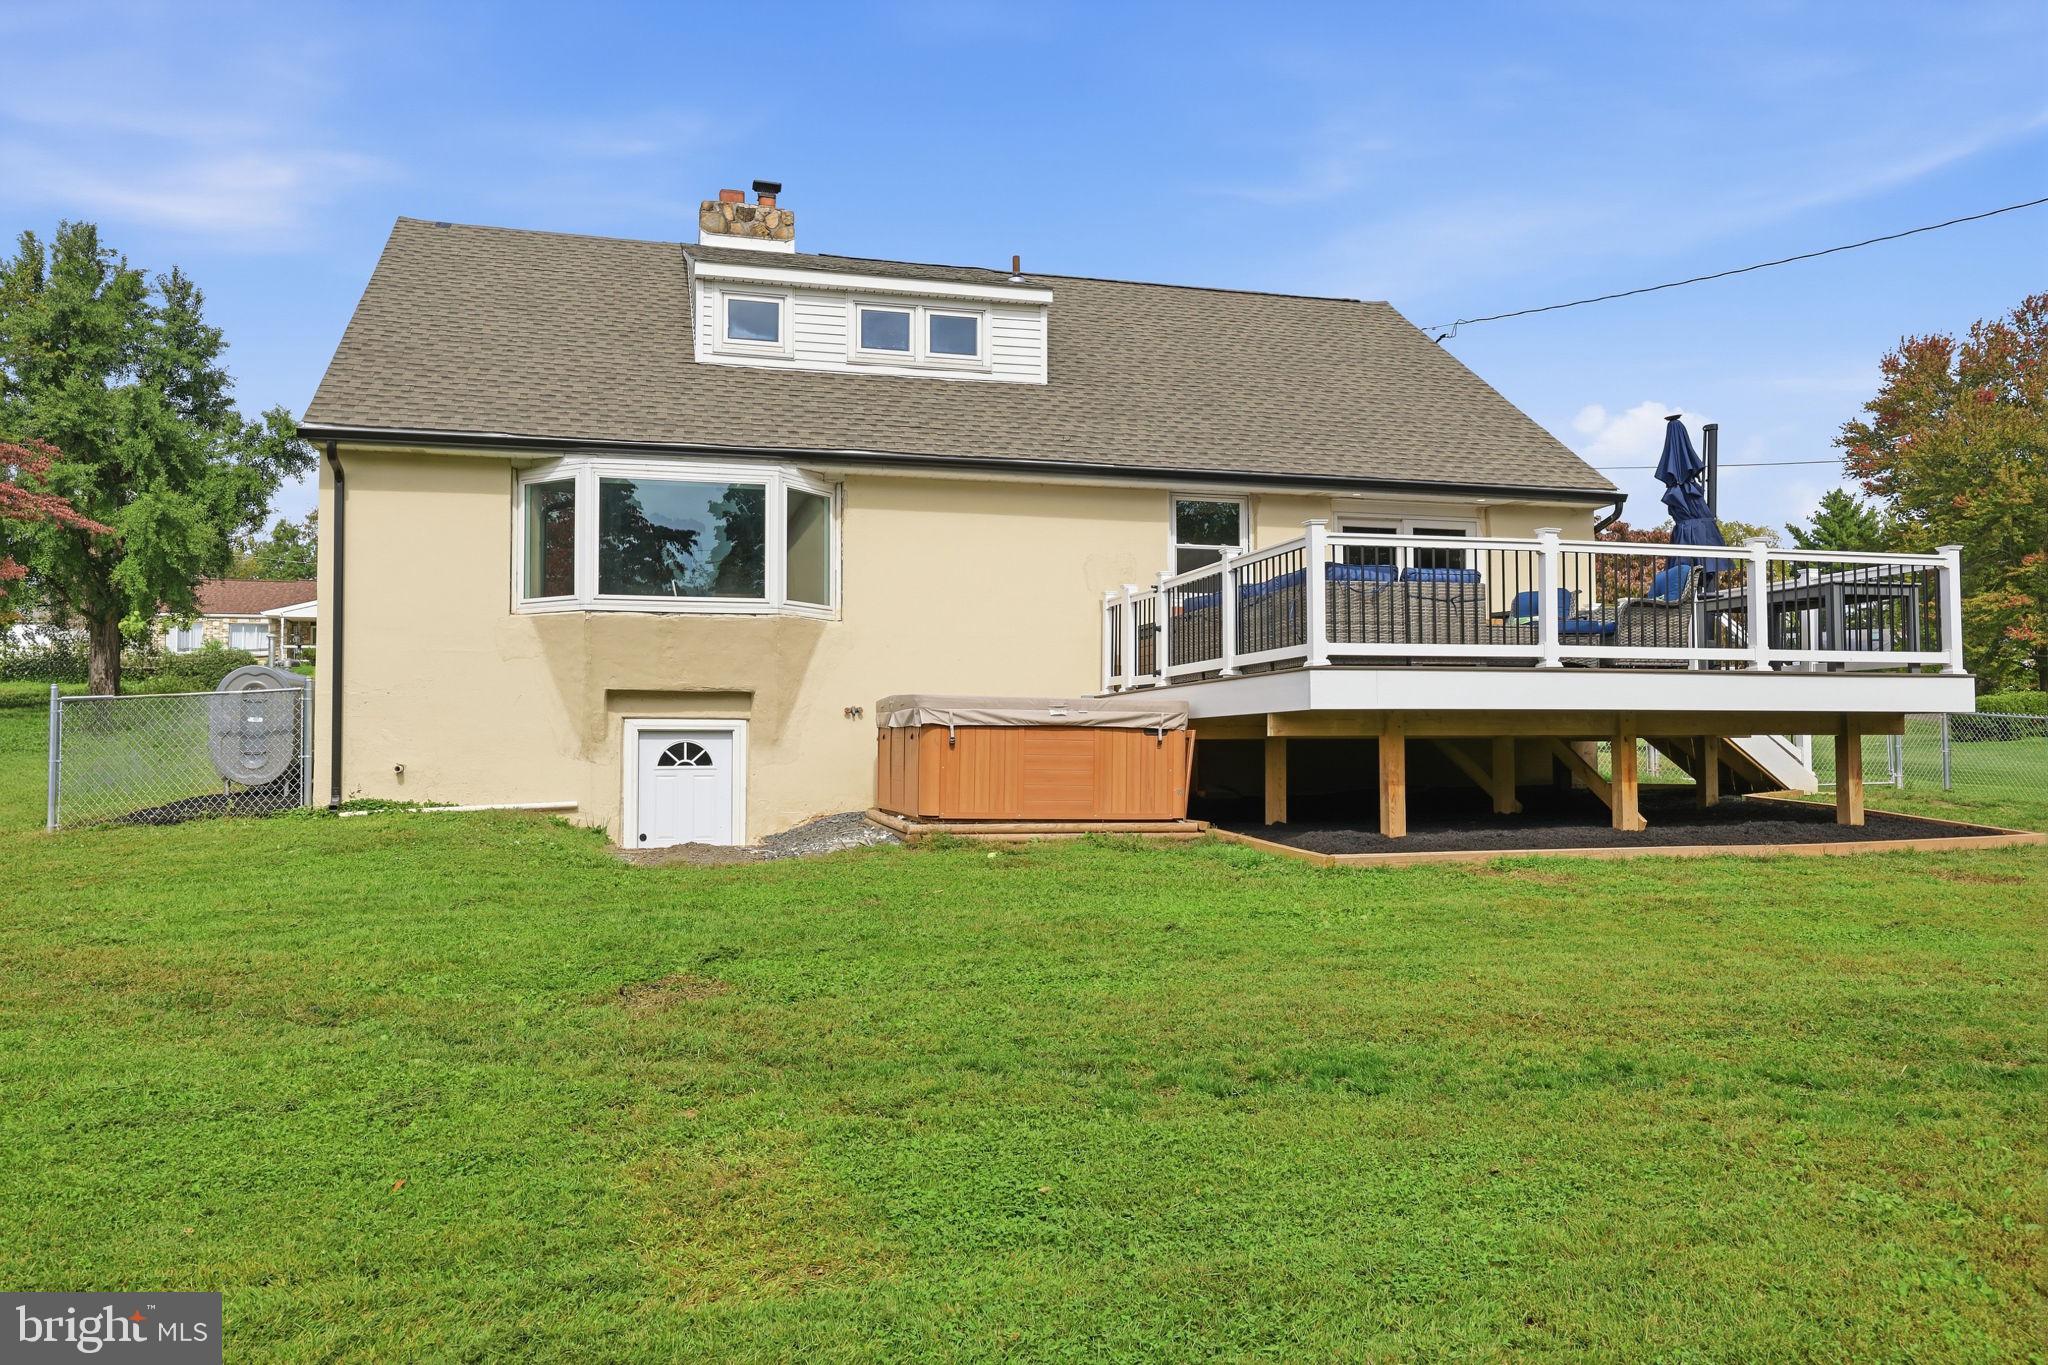
Step outside and enjoy the newly added 2026 deck overlooking the outdoor space, complete with a hot tub for year-round relaxation. A 2023 shed provides convenient additional storage.
The extensive list of recent improvements offers both comfort and peace of mind. The roof was replaced in 2026, HVAC with two zones was installed in 2021, and the zoned boiler with indirect water heater was installed in 2021. Additional updates include a new oil tank in 2023, first-floor windows replaced in 2022, a new electrical panel in 2025, a whole-house in-line water filtration system added in 2025, and a new sewer line installed in 2020.
Beyond the home itself, the location is a standout feature. Enjoy easy access to the shops, restaurants, parks, recreation, and services throughout Warminster and the surrounding area, with convenient connections to major roads and nearby communities.
With major systems and key living spaces thoughtfully updated, 473 Sweetbriar Drive offers the opportunity to enjoy a beautifully improved home in a highly desirable Warminster location.
Save
Ask
Tour
Hide
Share
Listing Snapshot
Price
$615,000
Days On Site
9 Days
Bedrooms
4
Inside Area (SqFt)
3,213 sqft
Total Baths
3
Full Baths
2
Partial Baths
1
Lot Size
0.42 Acres
Year Built
1957
MLS® Number
PABU2132202
Status
Coming Soon
Property Tax
$6,135
HOA/Condo/Coop Fees
N/A
Sq Ft Source
Assessor
Friends & Family
React
Comment
Invite
No Comments Yet
Did you know? You can invite friends and family to your search. They can join your search, rate and discuss listings with you.
Recent Activity
2 days ago
Listing updated with changes from the MLS®
a week ago
Listing first seen on site
General Features
Acres
0.42
Cross Street
Davisville
Foundation
Block
Levels
Two
Number Of Stories
3
Parking
AsphaltDriveway
Parking Spaces
4
Pets
Yes
Property Sub Type
Single Family Residence
Sewer
Public Sewer
Special Circumstances
Standard
SqFt Above
2178
SqFt Below
1035
SqFt Total
3213
Style
Cape Cod
Utilities
Cable AvailableNatural Gas AvailablePhone AvailableSewer AvailableWater AvailableElectricity Available
Water Source
Public
Zoning
R1
Interior Features
Appliances
RangeOvenBuilt-In RangeDishwasherDisposalDryerIce MakerRefrigeratorWasherMicrowaveENERGY STAR Qualified AppliancesENERGY STAR Qualified Water Heater
Basement
Full
Cooling
Central AirCeiling Fan(s)Gas
Electric
200+ Amp Service
Fireplace
Yes
Fireplace Features
Wood BurningStone
Fireplaces
1
Flooring
LaminateCarpetWoodCeramic TileHardwoodVinyl
Furnished
Unfurnished
Heating
OilBaseboard
Interior
Eat-in KitchenCeiling Fan(s)Recessed Lighting
Laundry Features
In Basement
Main Level Bedrooms
1
Spa
Yes
Save
Ask
Tour
Hide
Share
Exterior Features
Construction Details
Frame
Exterior
LightingRain Gutters
Lot Features
Front YardBack Yard
Patio And Porch
Deck
Pool Features
None
Roof
Shingle
Spa
Yes
Windows/Doors
Storm Door(s)ENERGY STAR Qualified Doors
Community Features
MLS Area
Warminster Twp (10149)
School District
CENTENNIAL
Schools
School District
CENTENNIAL
Elementary School
MCDONALD
Middle School
LOG COLLEG
High School
WILLIAM TENNENT
Listing courtesy of Keller Williams Real Estate-Doylestown




Did you know? You can invite friends and family to your search. They can join your search, rate and discuss listings with you.