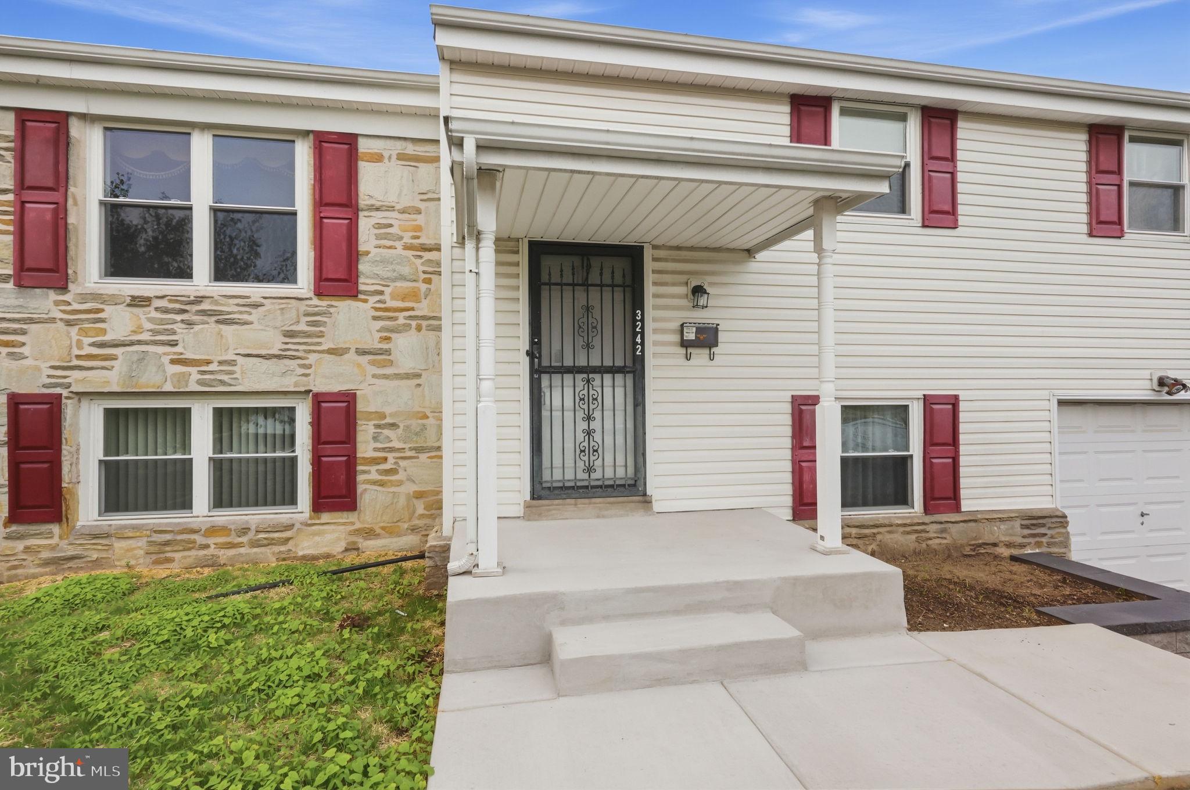
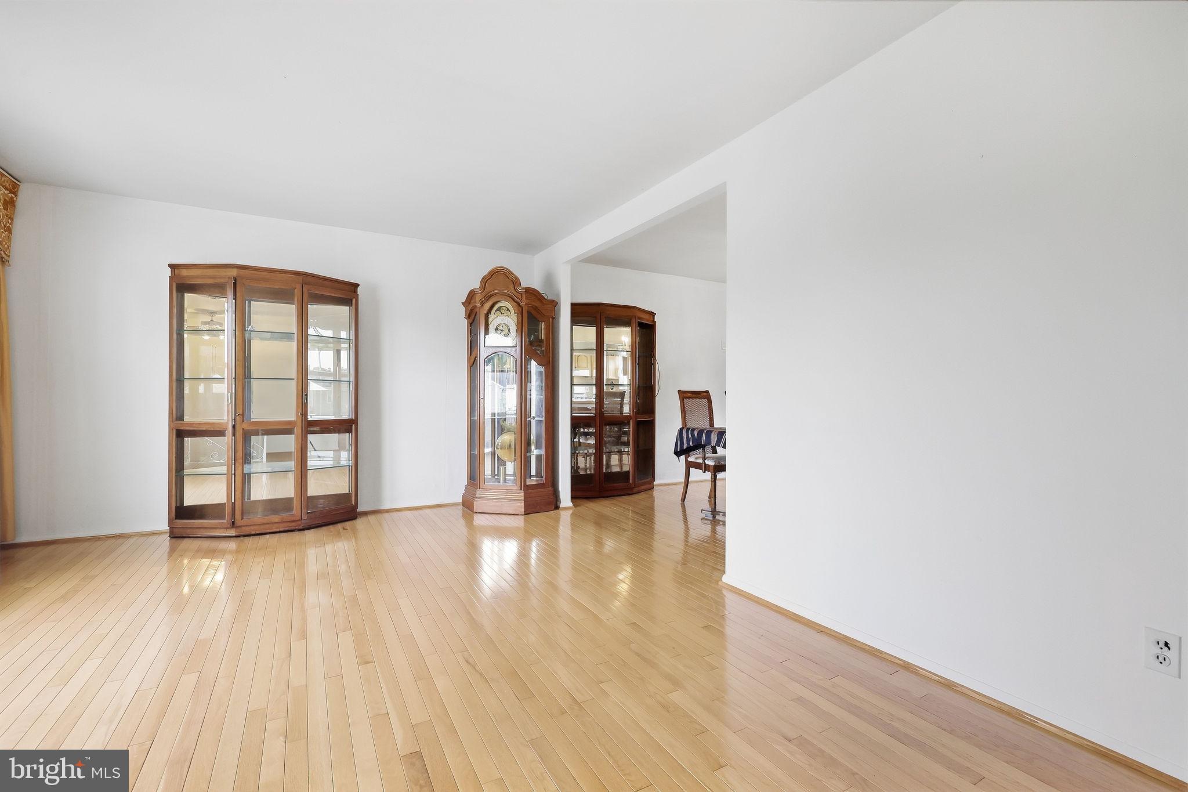
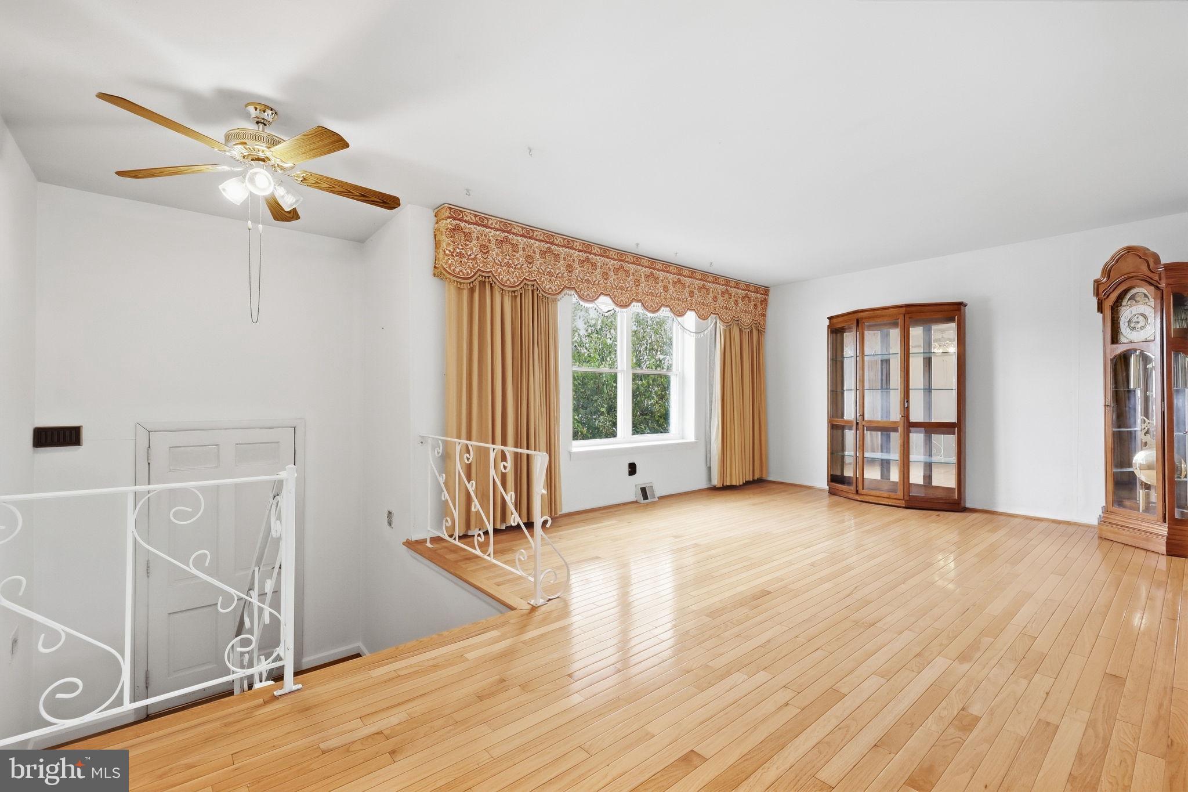
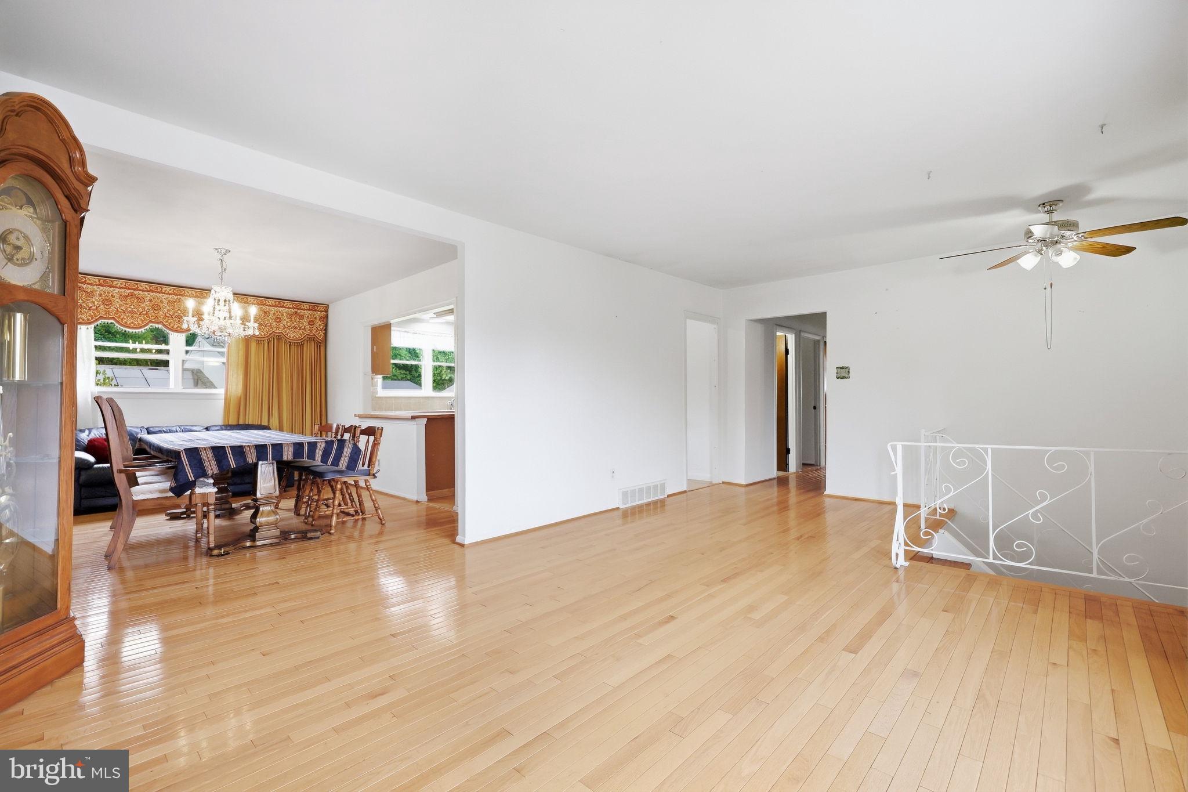
Nestled in the serene enclave of Brookwood Estates, this exquisite split-level residence offers a harmonious blend of comfort and sophistication. With 1,377 square feet of thoughtfully designed living space, this home is perfect for those seeking an elevated lifestyle. Step inside to discover a fully finished basement that provides ample room for relaxation or entertainment, making it an ideal space for gatherings or quiet evenings at home. The heart of the home features a well-appointed kitchen equipped with essential appliances, including a washer and dryer, ensuring convenience and ease in your daily routine. This residence boasts four spacious bedrooms, providing plenty of room for personalization and comfort. The two and a half bathrooms are designed with modern sensibilities, offering both functionality and style. Each space is infused with natural light, creating a warm and inviting atmosphere throughout. The property is situated on a generous 0.17-acre lot, providing a sense of privacy and tranquility. Enjoy the convenience of an attached garage, along with additional parking options available on the driveway and street. The outdoor space invites you to create your own oasis, perfect for enjoying the beautiful surroundings. With a minimum lease term of 12 months and a maximum of 24 months, this home is available starting October 1, 2026, allowing you to plan your next chapter with ease. The absence of an association fee and amenities means you can enjoy the freedom of homeownership without the added costs. Experience the luxury of living in a well-established neighborhood, where every detail has been considered to enhance your lifestyle. This property is not just a house; it's a place to call home, where comfort meets elegance in every corner. Embrace the opportunity to create lasting memories in this beautiful residence.
Save
Ask
Tour
Hide
Share
Listing Snapshot
Price
$3,200
Days On Site
8 Days
Bedrooms
4
Inside Area (SqFt)
1,377 sqft
Total Baths
3
Full Baths
2
Partial Baths
1
Lot Size
0.17 Acres
Year Built
1966
MLS® Number
PABU2132222
Status
Active
Property Tax
N/A
HOA/Condo/Coop Fees
N/A
Sq Ft Source
Assessor
Friends & Family
React
Invite
Recent Activity
a week ago
Listing first seen on site
a week ago
Listing updated with changes from the MLS®
General Features
Acres
0.17
Attached Garage
Yes
Available on
2026-10-01
Foundation
Concrete Perimeter
Garage
Yes
Garage Spaces
1
Levels
Two
Parking
On StreetGarageDrivewayOtherAttached
Parking Spaces
1
Pets
No
Property Sub Type
Single Family Residence
Sewer
Public Sewer
SqFt Above
1377
SqFt Total
1377
Style
Split Level
Utilities
Natural Gas Available
Water Source
Public
Zoning
R2
Interior Features
Appliances
Gas Water HeaterWasherDryer
Basement
Finished
Cooling
Central AirGas
Heating
Natural GasCentral
Laundry Features
Lower Level
Main Level Bedrooms
4
Save
Ask
Tour
Hide
Share
Exterior Features
Construction Details
Frame
Pool Features
None
Community Features
Association Amenities
None
MLS Area
Bensalem Twp (10102)
School District
BENSALEM TOWNSHIP
Schools
School District
BENSALEM TOWNSHIP
Elementary School
Unknown
Middle School
Unknown
High School
Unknown
Listing courtesy of Equity Pennsylvania Real Estate