Freshly updated and ready for its next chapter! This spacious 4-bedroom, 2.5-bath home in Bensalem offers over 2,150 square feet of living space, a comfortable traditional floor plan, and a beautifully renovated kitchen that gives the heart of the home a fresh new look.
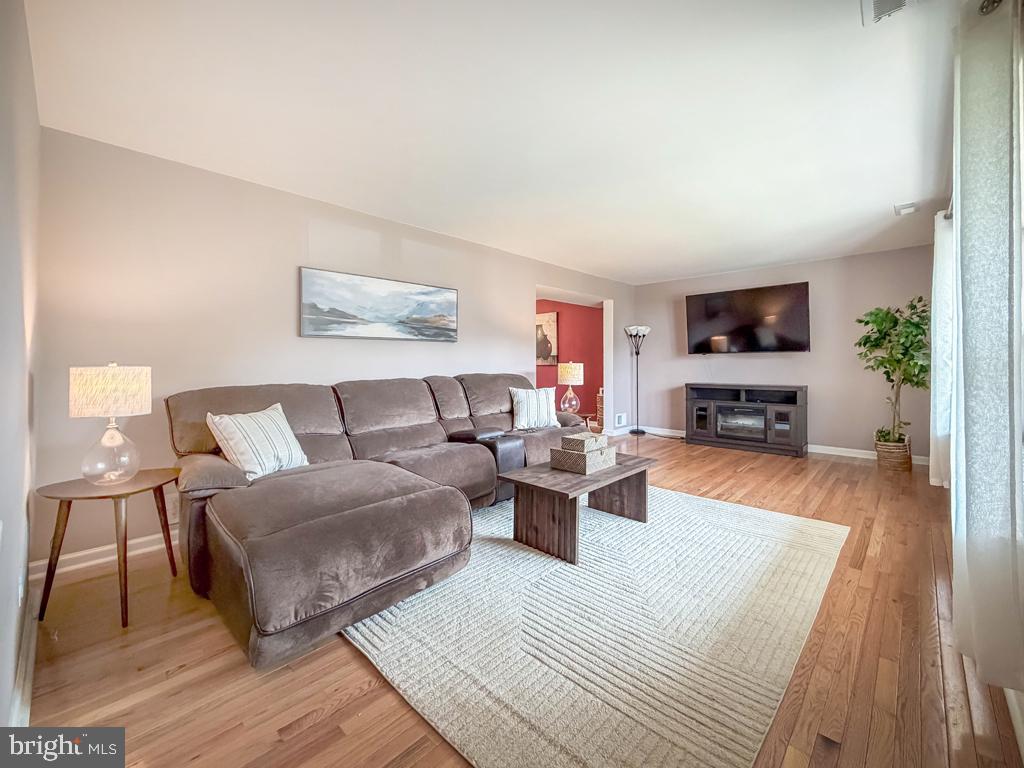
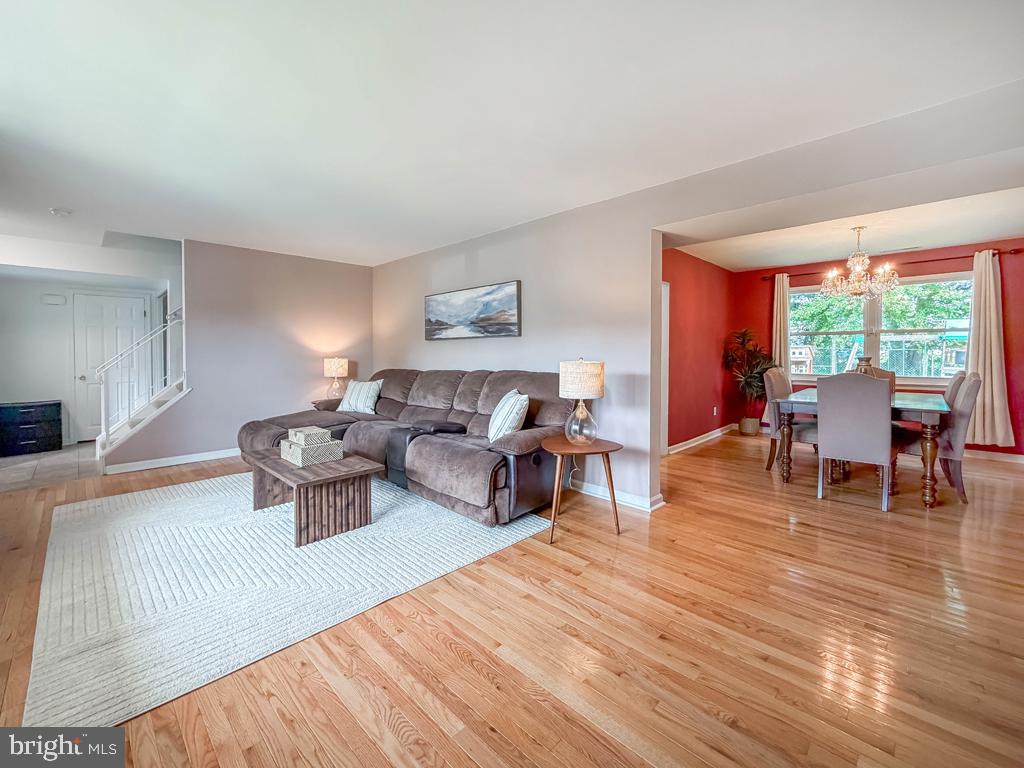
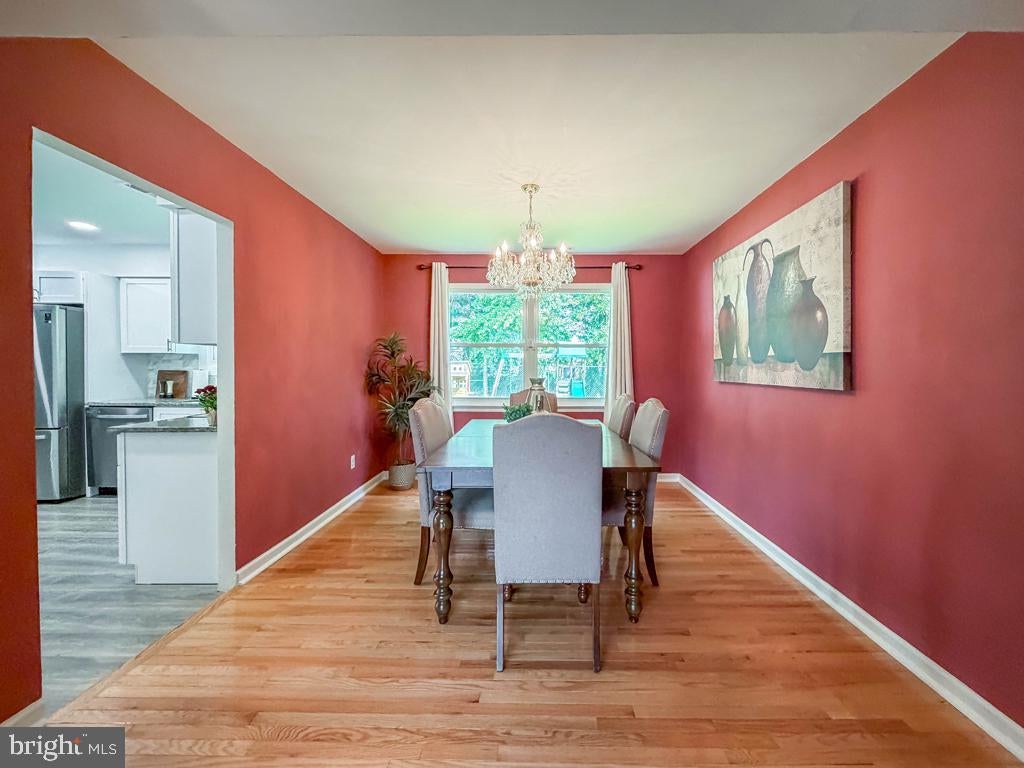
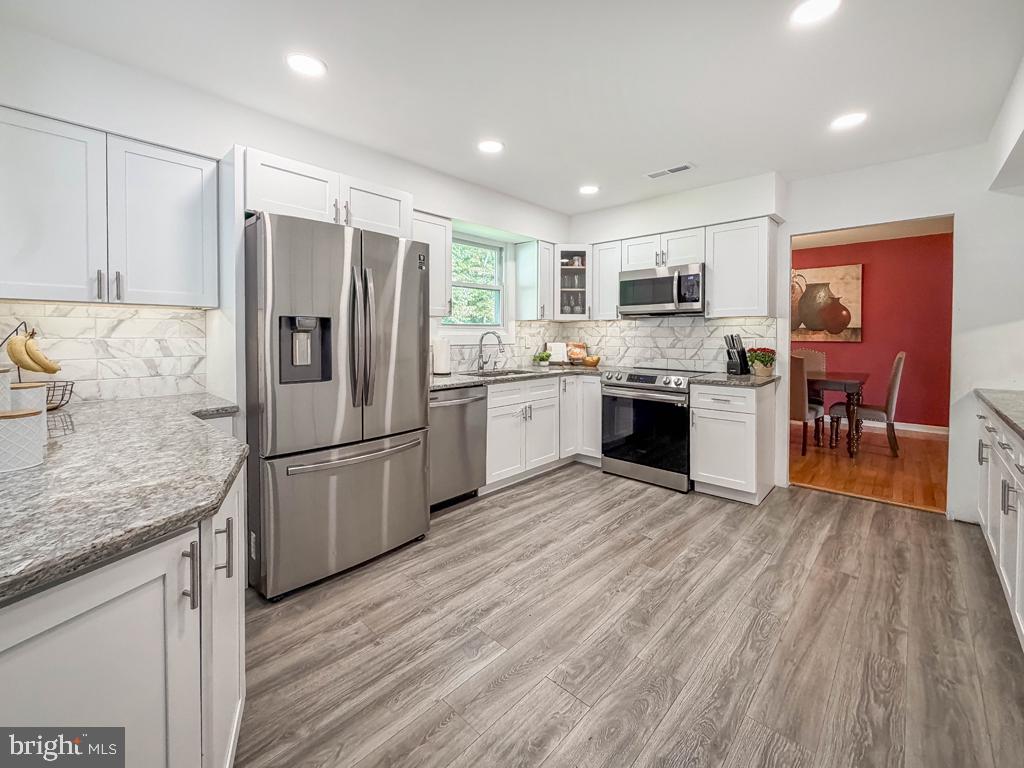
Step inside to a light-filled living room that flows into the formal dining room, offering plenty of space for everyday living and entertaining. You cannot miss those gorgeous wood floors! The newly renovated kitchen features crisp white cabinetry, granite countertops, stainless steel appliances, tile backsplash, recessed lighting and generous cabinet and counter space. The family room just off the kitchen with sliding doors for easy access to the level fenced backyard. This room offers a comfortable gathering space (fireplace is decorative only). A powder room, laundry room and an interior access garage complete the main level. Upstairs you'll find four nicely sized bedrooms with ample size closets and two full baths. Yes, Main Bedroom has both Ensuite bath and Walk-in Closet. There is room to relax and entertain on the rear patio and spacious level yard that offers room to garden or play, within the privacy of the rear tree line. The large shed provides the extra storage. Conveniently located near shopping, dining, major commuter routes and the many amenities of Bensalem.
Save
Ask
Tour
Hide
Share
Listing Snapshot
Price
$510,000
Days On Site
8 Days
Bedrooms
4
Inside Area (SqFt)
2,154 sqft
Total Baths
3
Full Baths
2
Partial Baths
1
Lot Size
0.17 Acres
Year Built
1978
MLS® Number
PABU2132236
Status
Active
Property Tax
$7,528
HOA/Condo/Coop Fees
N/A
Sq Ft Source
Assessor
Friends & Family
React
Comment
Invite
No Comments Yet
Did you know? You can invite friends and family to your search. They can join your search, rate and discuss listings with you.
Recent Activity
yesterday
Status changed to Active
yesterday
Listing updated with changes from the MLS®
a week ago
Listing first seen on site
General Features
Acres
0.17
Attached Garage
Yes
Foundation
Other
Garage
Yes
Garage Spaces
1
Levels
Two
Parking
GarageAttached
Parking Spaces
1
Property Sub Type
Single Family Residence
Sewer
Public Sewer
Special Circumstances
Standard
SqFt Above
2154
SqFt Total
2154
Style
Colonial
Water Source
Public
Zoning
R2
Interior Features
Appliances
Electric Water Heater
Basement
Full
Cooling
Central AirElectric
Electric
Circuit Breakers
Heating
ElectricForced AirHeat Pump
Save
Ask
Tour
Hide
Share
Exterior Features
Construction Details
Frame
Pool Features
None
Community Features
MLS Area
Bensalem Twp (10102)
School District
BENSALEM TOWNSHIP
Schools
School District
BENSALEM TOWNSHIP
Elementary School
RUSSELL STRUBLE
Middle School
CECELIA SNYDER
High School
BENSALEM TOWNSHIP
Listing courtesy of Keller Williams Real Estate-Langhorne



Did you know? You can invite friends and family to your search. They can join your search, rate and discuss listings with you.