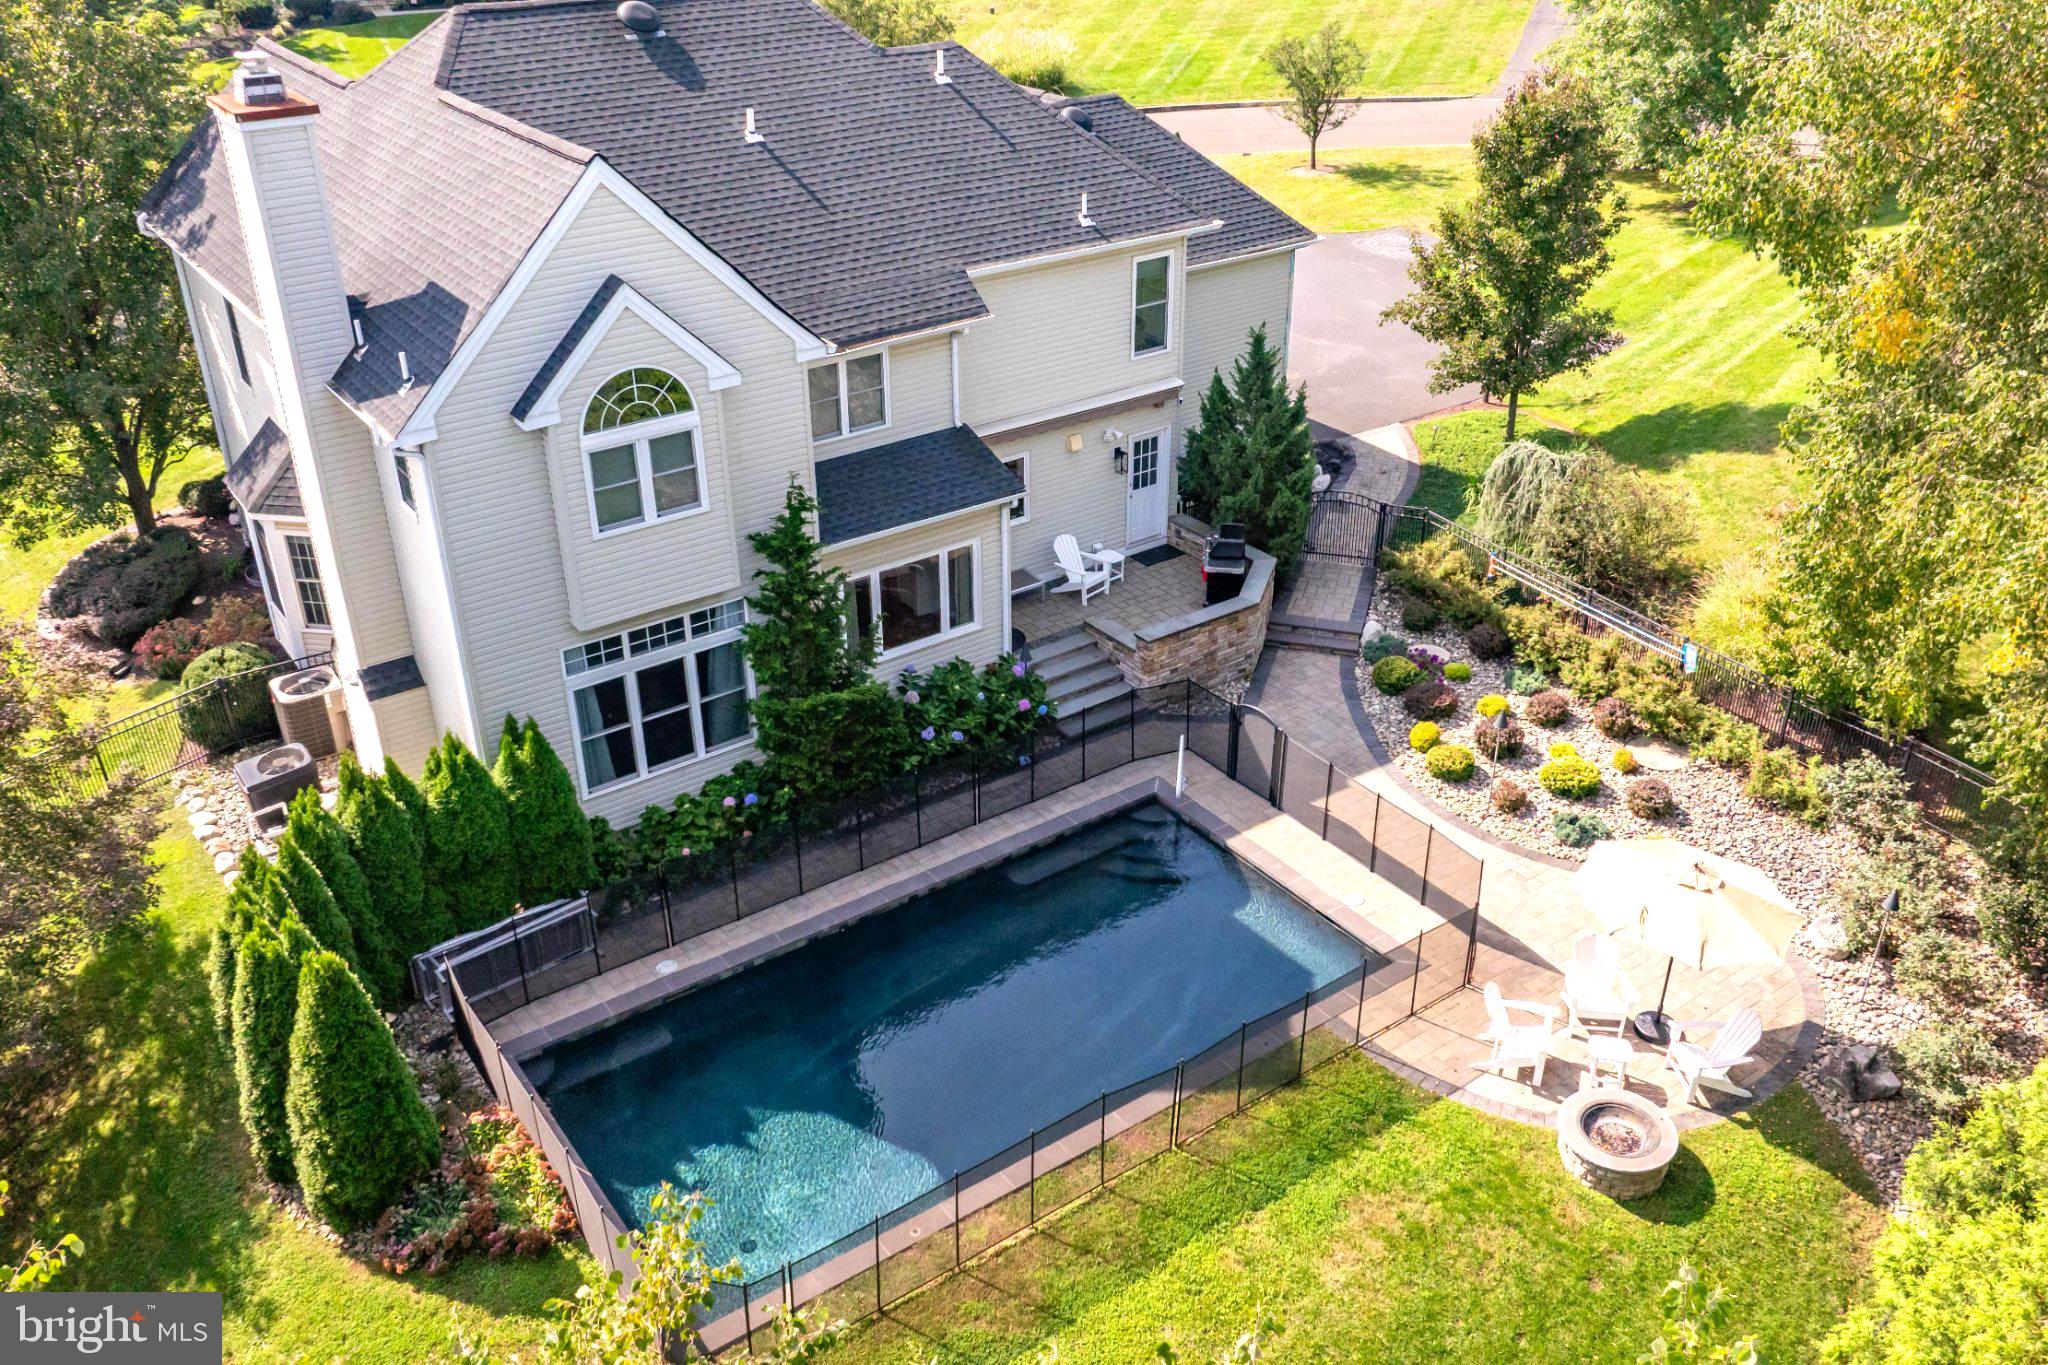
An elegant expression of classic Colonial architecture, 91 Parkside Drive is beautifully positioned within the coveted Parkside Ridge enclave of New Hope. Offering over 3,000 square feet of thoughtfully appointed living space and a fully finished lower level, this stately brick residence presents a compelling combination of timeless character, modern refinement, and an exceptional lifestyle.
Meticulously maintained and extensively enhanced, the home has undergone a series of significant improvements, including fresh interior paint throughout, newly installed carpeting, extensive landscaping, and new pool fence enclosure. Further investments include a new roof, septic system, HVAC system, whole-house generator, replacement windows throughout, an upgraded family room fireplace, and refreshed kitchen cabinetry with stainless steel appliances. The result is a residence that feels beautifully renewed while preserving its traditional architectural appeal in the perfect location.
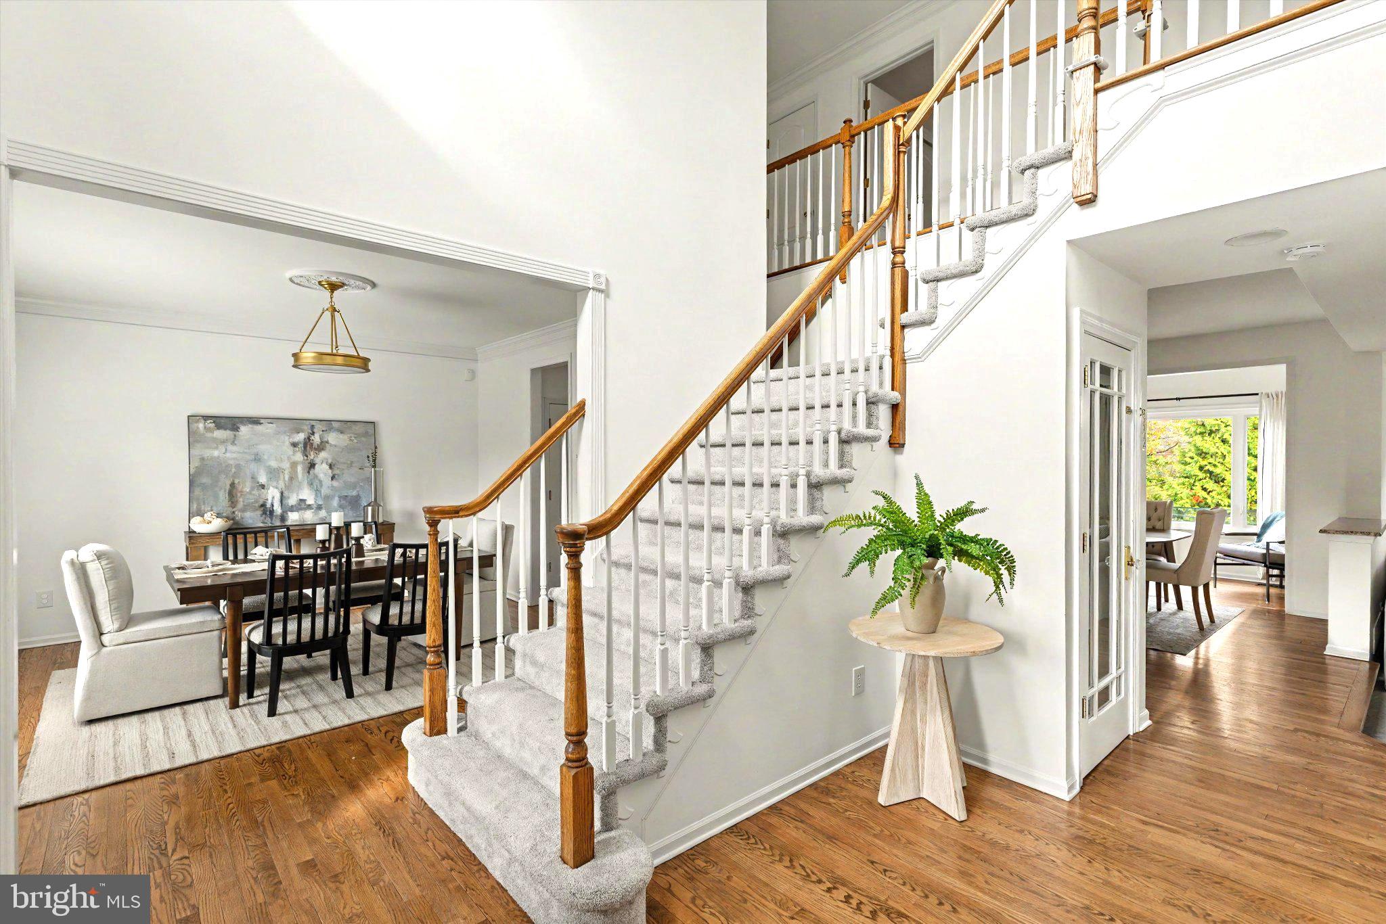
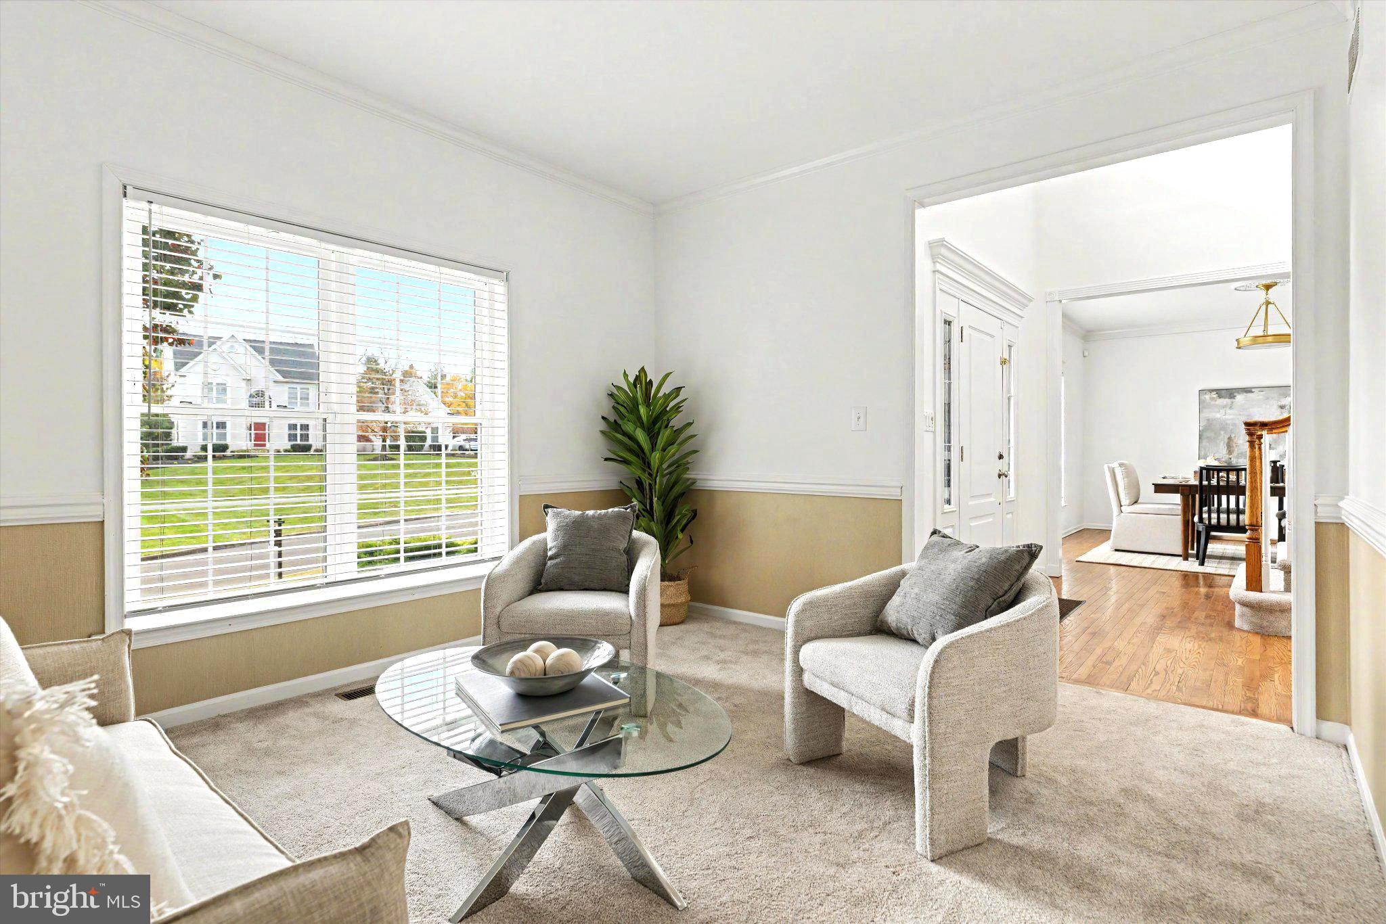
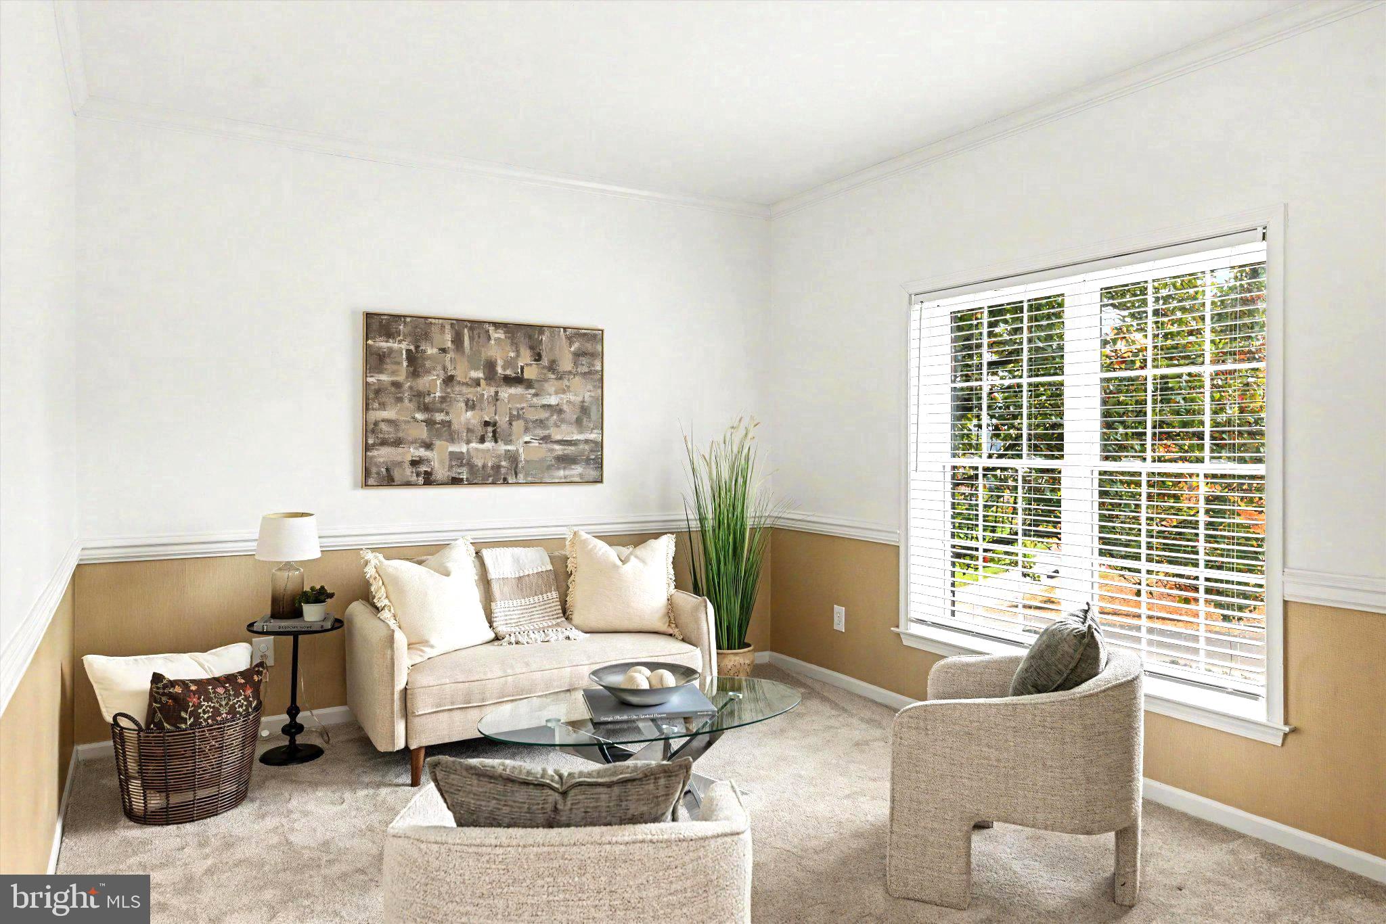
Inside, a gracious collection of living spaces balances understated sophistication with everyday ease. A welcoming family room, anchored by an updated fireplace, creates an inviting atmosphere, while the formal dining room lends itself to intimate dinners and elegant entertaining. Two dedicated first-floor offices offer the increasingly desirable luxury of flexible, private workspaces.
The second level is anchored by a generously proportioned primary suite, complete with dual walk-in closets and a private bath featuring double vanities and a walk-in shower. Three additional bedrooms offer comfortable accommodations, each enjoying abundant natural light. The beautifully finished lower level introduces another dimension of living, with the ability for a spacious bedroom, full bathroom, and expansive bonus space for a variety of possible uses.
Beyond the interiors, the property reveals its most captivating amenity: a private, resort-inspired outdoor sanctuary. A heated saltwater pool is framed by thoughtfully landscaped grounds, a beautiful patio, retractable awning, and newly installed pool enclosure. Designed for long summer afternoons, effortless alfresco entertaining, and quiet moments of retreat, the setting brings an unmistakable sense of leisure to everyday life.
The location is equally exceptional. Tucked away from busy roadways, Parkside Ridge offers a rare sense of neighborhood tranquility just moments from the energy and charm of downtown New Hope. Pat Livezy Park, with its scenic walking trails, recreational fields, and picturesque green spaces, is a leisurely stroll away. Celebrated restaurants, boutique shopping, cultural destinations, and major commuter routes are all conveniently accessible, while the highly regarded New Hope-Solebury School District further enhances the appeal.
Timeless in architecture, thoughtfully renewed, and beautifully situated, 91 Parkside Drive offers a refined interpretation of New Hope living—where comfort, sophistication, and an effortless lifestyle come together.
Save
Ask
Tour
Hide
Share
Listing Snapshot
Price
$1,375,000
Days On Site
22 Days
Bedrooms
4
Inside Area (SqFt)
4,572 sqft
Total Baths
4
Full Baths
3
Partial Baths
1
Lot Size
0.61 Acres
Year Built
1996
MLS Number
PABU2132256
Status
Active
Property Tax
$7,474
HOA/Condo/Coop Fees
$0.08 monthly
Sq Ft Source
Estimated
Friends & Family
React
Invite
Recent Activity
a week ago
Listing updated with changes from the MLS
a week ago
Status changed to Active
3 weeks ago
Listing first seen on site
General Features
Acres
0.61
Attached Garage
Yes
Cross Street
HAGAN
Foundation
Concrete Perimeter
Garage
Yes
Garage Spaces
2
Levels
Three Or More
Parking
Garage Door OpenerOn StreetPrivateGarageDrivewayCoveredInside EntranceAttached
Parking Spaces
8
Property Sub Type
Single Family Residence
Security
Security System
Sewer
Septic Tank
Special Circumstances
Standard
SqFt Above
3064
SqFt Below
1508
SqFt Total
4572
Style
Colonial
Utilities
Cable Available
Water Source
Well
Zoning
VR
Interior Features
Appliances
RangeGas RangeGas OvenElectric Water HeaterBuilt-In RangeDryerDishwasherRefrigeratorStainless Steel Appliance(s)WasherMicrowave