Welcome to Carriage Hill! This beautifully maintained 3-bedroom, 2.5-bath townhome offers a spacious open-concept floor plan, a finished basement, and multiple levels of flexible living space.
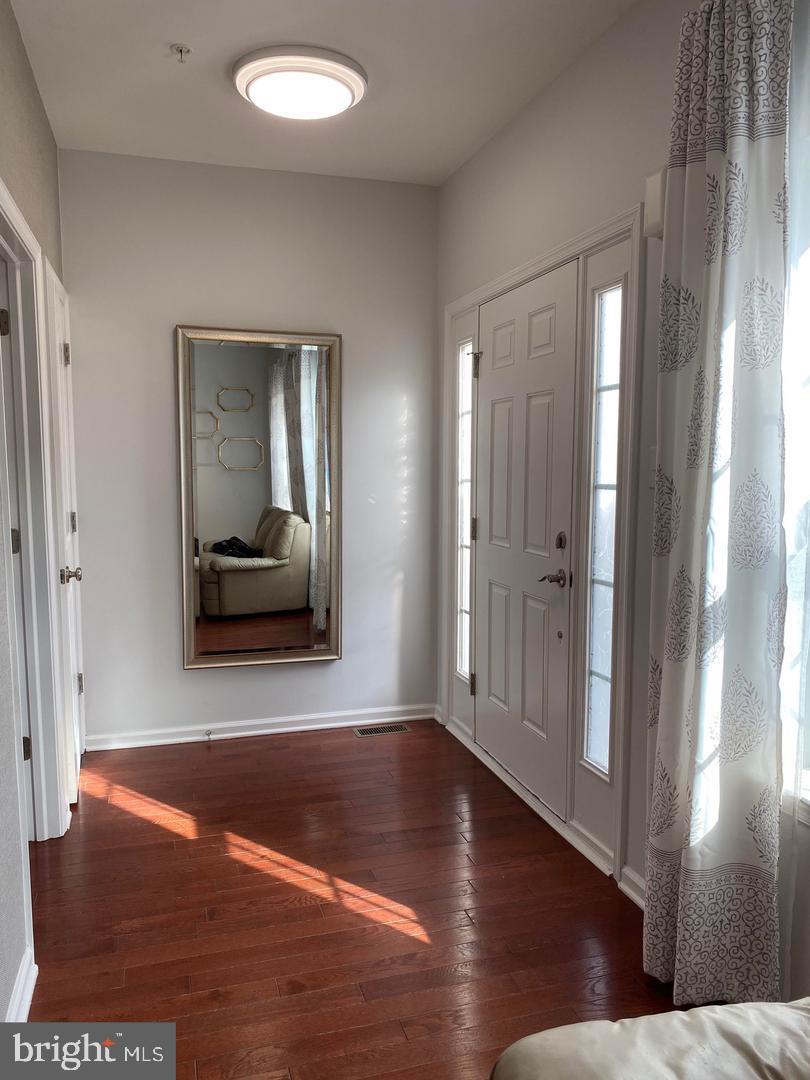
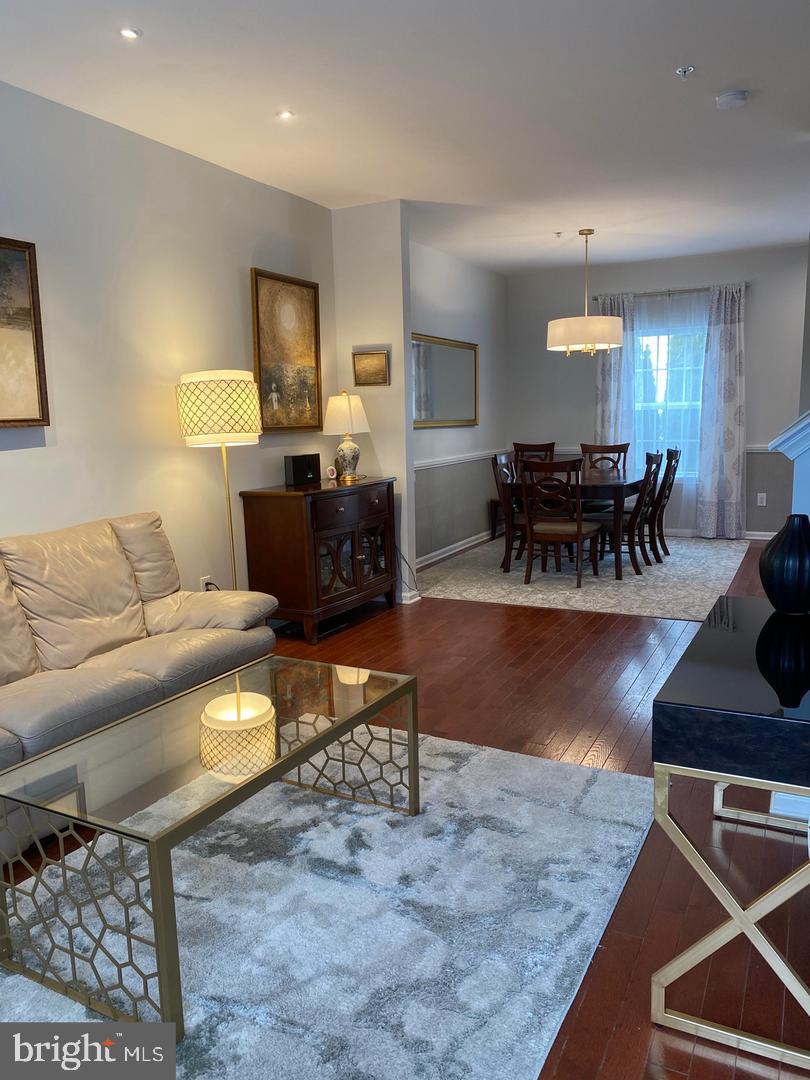
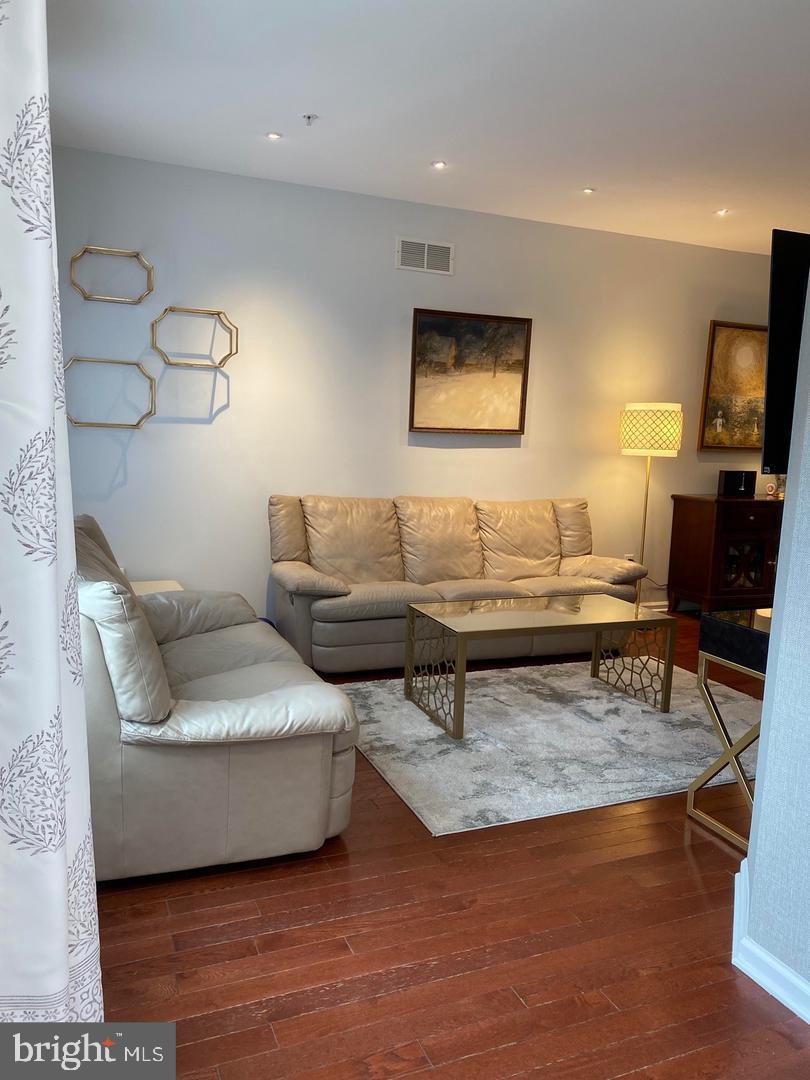
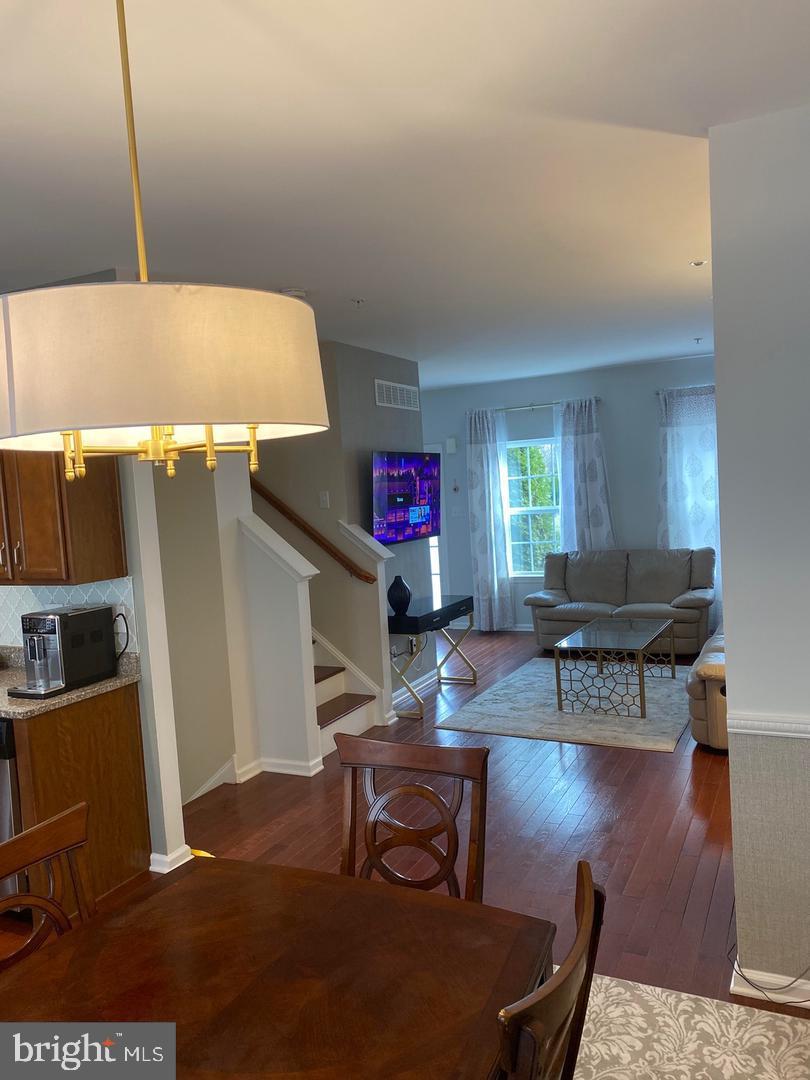
The main level features hardwood floors and a bright, open layout connecting the living, dining, and kitchen areas. The upgraded kitchen is equipped with 42-inch cabinetry, granite countertops, stainless steel appliances, a center island, and pantry. Sliding doors from the breakfast area lead to a private courtyard—perfect for outdoor dining, grilling, or relaxing. A convenient half bath completes the main level.
Upstairs, the second floor offers two generously sized bedrooms. The primary suite features a large walk-in closet and private ensuite bath with a soaking tub, separate walk-in shower, and double vanity. The second bedroom also includes a walk-in closet with a full hall bath nearby.
The third level provides a spacious third bedroom that can also accommodate a home office, guest space, or additional living area. The finished basement adds even more flexibility with plenty of room for a media area, exercise space, or additional office. A separate laundry room provides excellent additional storage.
Carriage Hill offers a convenient location with easy access to Doylestown Borough, Routes 611, 313, and 202. Hanusey Park is located at the rear of the community and features walking trails, basketball courts, soccer fields, and a playground. Located within the Central Bucks School District.
A wonderful opportunity to rent a spacious, well-maintained home in a convenient Doylestown-area location! Pets are on a case by case basis. No smoking. Good credit and income a must.
Save
Ask
Tour
Hide
Share
Listing Snapshot
Price
$2,900
Days On Site
5 Days
Bedrooms
3
Inside Area (SqFt)
2,100 sqft
Total Baths
3
Full Baths
2
Partial Baths
1
Lot Size
N/A
Year Built
2014
MLS® Number
PABU2132270
Status
Active
Property Tax
N/A
HOA/Condo/Coop Fees
$250 monthly
Sq Ft Source
Estimated
Friends & Family
React
Comment
Invite
No Comments Yet
Did you know? You can invite friends and family to your search. They can join your search, rate and discuss listings with you.
Recent Activity
6 days ago
Listing updated with changes from the MLS®
6 days ago
Listing first seen on site
General Features
Available on
2026-10-01
Foundation
Concrete Perimeter
Green Energy Efficient
Appliances
Levels
Three Or More
Parking
PavedParking Lot
Pets
Cats OKDogs OKYes
Property Sub Type
Townhouse
Sewer
Public Sewer
SqFt Above
1500
SqFt Below
600
SqFt Total
2250
Style
Colonial
Utilities
Cable AvailablePhone AvailablePropaneWater AvailableElectricity Available
Water Source
Public
Zoning
R1A
Interior Features
Appliances
OvenGas RangeGas OvenElectric Water HeaterDishwasherDisposalRange HoodRefrigeratorStainless Steel Appliance(s)Water HeaterMicrowaveENERGY STAR Qualified DishwasherENERGY STAR Qualified Appliances
Basement
Partially FinishedSump Pump
Cooling
Central AirElectric
Electric
200+ Amp Service
Flooring
WoodCarpetHardwoodVinyl
Furnished
Unfurnished
Heating
Propane
Interior
Kitchen IslandPantryRecessed LightingWalk-In Closet(s)Crown MoldingOpen FloorplanSoaking Tub
Laundry Features
In Basement
Window Features
Storm Window(s)
Save
Ask
Tour
Hide
Share
Exterior Features
Construction Details
Brick VeneerFrameVinyl Siding
Exterior
Rain Gutters
Patio And Porch
PatioPorch
Pool Features
None
View
Street
Waterview
Street
Windows/Doors
Storm Window(s)
Community Features
Association Fee
$250.0
Association Fee Frequency
Monthly
Community Features
SidewalksStreet Lights
MLS Area
Plumstead Twp (10134)
School District
CENTRAL BUCKS
Roads
Paved
Schools
School District
CENTRAL BUCKS
Elementary School
GROVELAND
Middle School
TOHICKON
High School
CENTRAL BUCKS HIGH SCHOOL WEST
Listing courtesy of Keller Williams Real Estate-Doylestown



Did you know? You can invite friends and family to your search. They can join your search, rate and discuss listings with you.