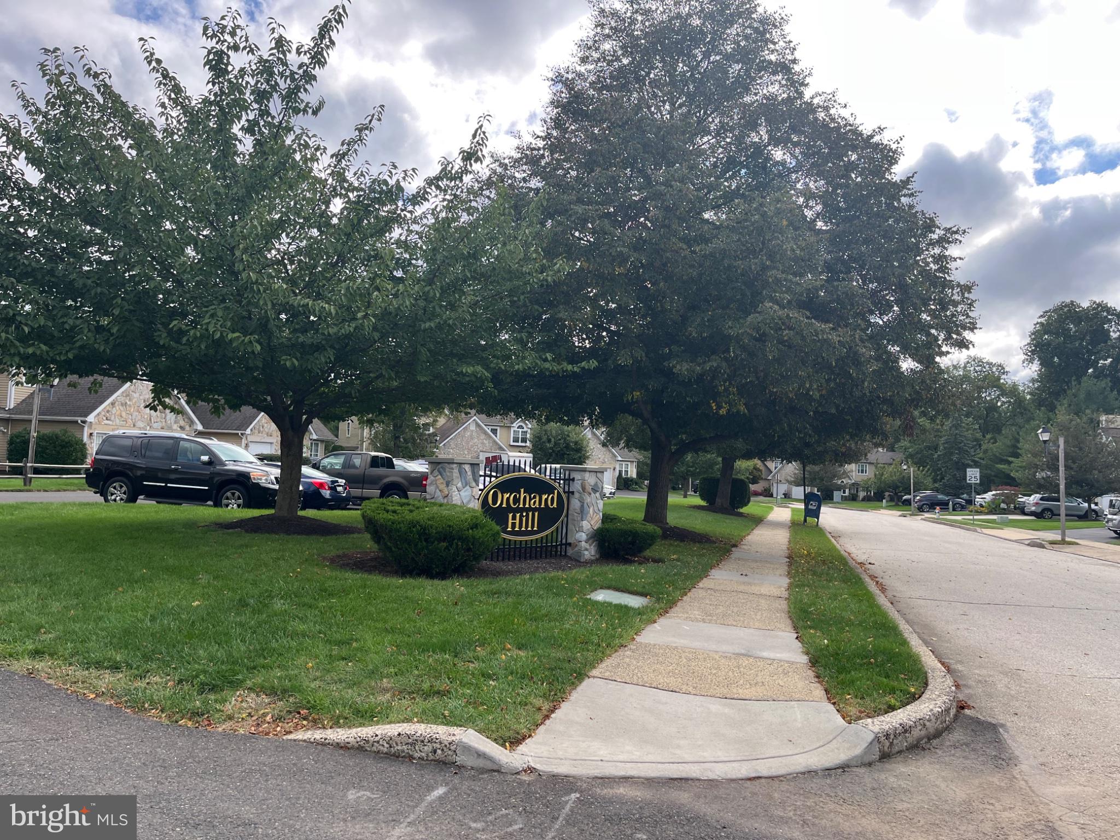
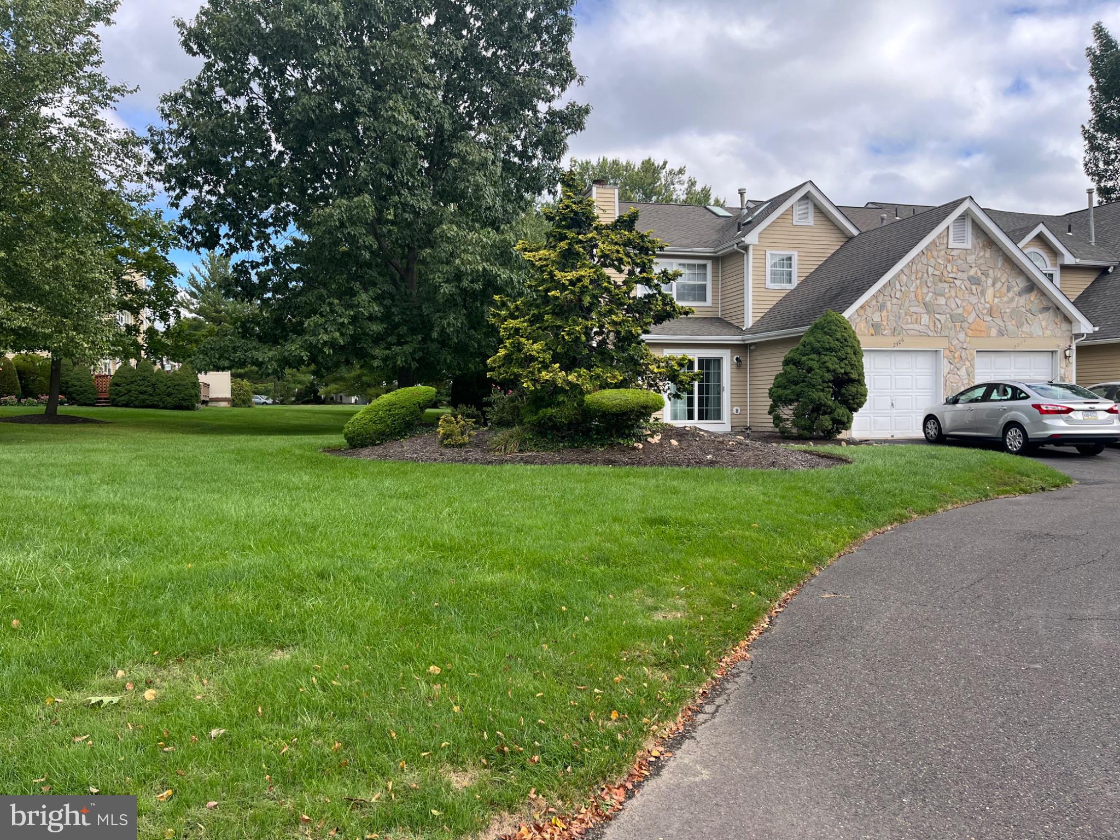
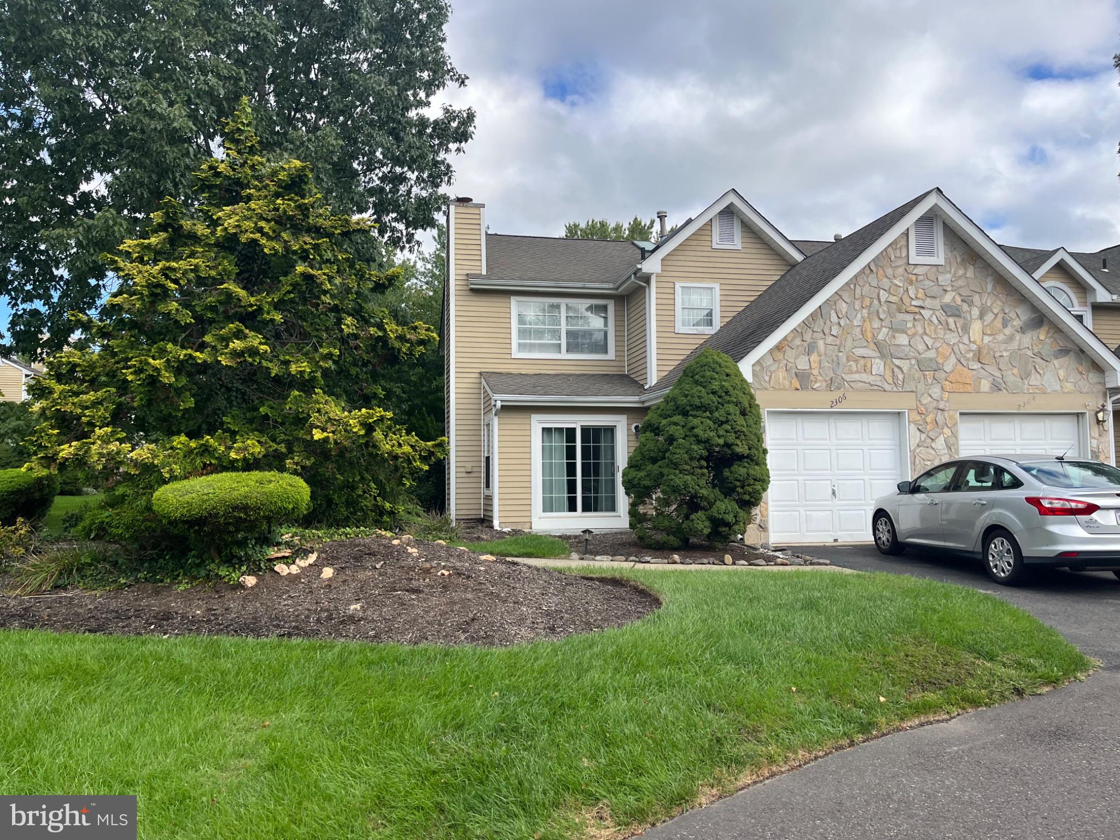
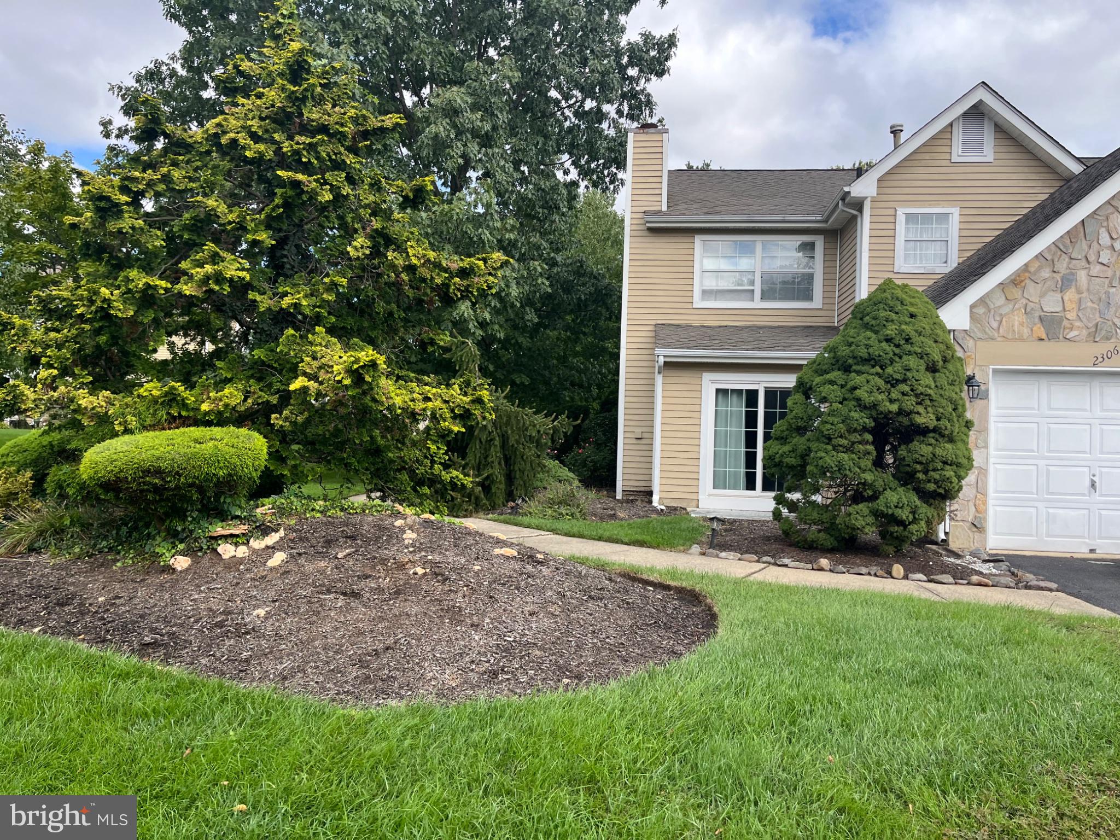
Nestled in the charming Orchard Hill community, this exquisite end-of-row townhouse offers a perfect blend of elegance and comfort, ideal for those seeking a refined lifestyle. This of meticulously maintained living space, this home is designed to cater to your every need. Step inside to discover a warm and inviting interior adorned with high-end finishes. The spacious family room, complete with a stunning marble fireplace and elegant mantel, serves as the heart of the home, perfect for cozy gatherings or quiet evenings. Natural light floods the space through skylights, enhancing the inviting atmosphere. The seamless flow from the family room to the formal dining area, accentuated by crown moldings and chair railings, creates an ideal setting for entertaining guests. The gourmet kitchen is a culinary enthusiast's dream, featuring top-of-the-line appliances, including a built-in microwave, gas oven/range, and dishwasher, all designed for both functionality and style. The rich wood floors add warmth, while the convenient layout ensures that cooking and entertaining are a delight. Retreat to the luxurious primary suite, where you'll find a spacious walk-in closet and a beautifully appointed en-suite bathroom featuring a stall shower. The outdoor space is equally impressive, with a private patio perfect for al fresco dining or morning coffee. The community amenities elevate your lifestyle further, offering access to a sparkling outdoor pool and well-maintained tennis courts, all while the association takes care of common area maintenance, lawn care, and snow removal. Additional features include a main floor laundry for convenience, an attached garage with inside access, and a security system for peace of mind. The property is surrounded by beautifully landscaped sidewalks and street lighting, enhancing the overall charm of the neighborhood. This home is not just a residence; it's a lifestyle choice that combines luxury, comfort, and community. Experience the best of Orchard Hill living, where every detail has been thoughtfully curated to create a space you'll be proud to call home.
Save
Ask
Tour
Hide
Share
Listing Snapshot
Price
$489,000
Days On Site
28 Days
Bedrooms
3
Inside Area (SqFt)
1,738 sqft
Total Baths
3
Full Baths
2
Partial Baths
1
Lot Size
0.08 Acres
Year Built
1988
MLS Number
PABU2132272
Status
Active Under Contract
Property Tax
$5,662
HOA/Condo/Coop Fees
$155 monthly
Sq Ft Source
Assessor
Friends & Family
React
Comment
Invite
No Comments Yet
Did you know? You can invite friends and family to your search. They can join your search, rate and discuss listings with you.
Recent Activity
2 weeks ago
Status changed to Active Under Contract
2 weeks ago
Listing updated with changes from the MLS
4 weeks ago
Listing first seen on site
General Features
Acres
0.08
Attached Garage
Yes
Cross Street
Cooper
Foundation
Concrete Perimeter
Garage
Yes
Garage Spaces
1
Levels
Two
Parking
Garage Door OpenerGarageDrivewayParking LotInside EntranceAttached
Parking Spaces
1
Pets
Yes
Property Sub Type
Townhouse
Security
Security System
Sewer
Public Sewer
Special Circumstances
Standard
SqFt Above
1738
SqFt Total
1738
Style
Traditional
Utilities
Cable Available
Water Source
Public
Zoning
R2
Interior Features
Appliances
Gas RangeGas OvenGas Water HeaterDishwasherDisposalMicrowave



Did you know? You can invite friends and family to your search. They can join your search, rate and discuss listings with you.