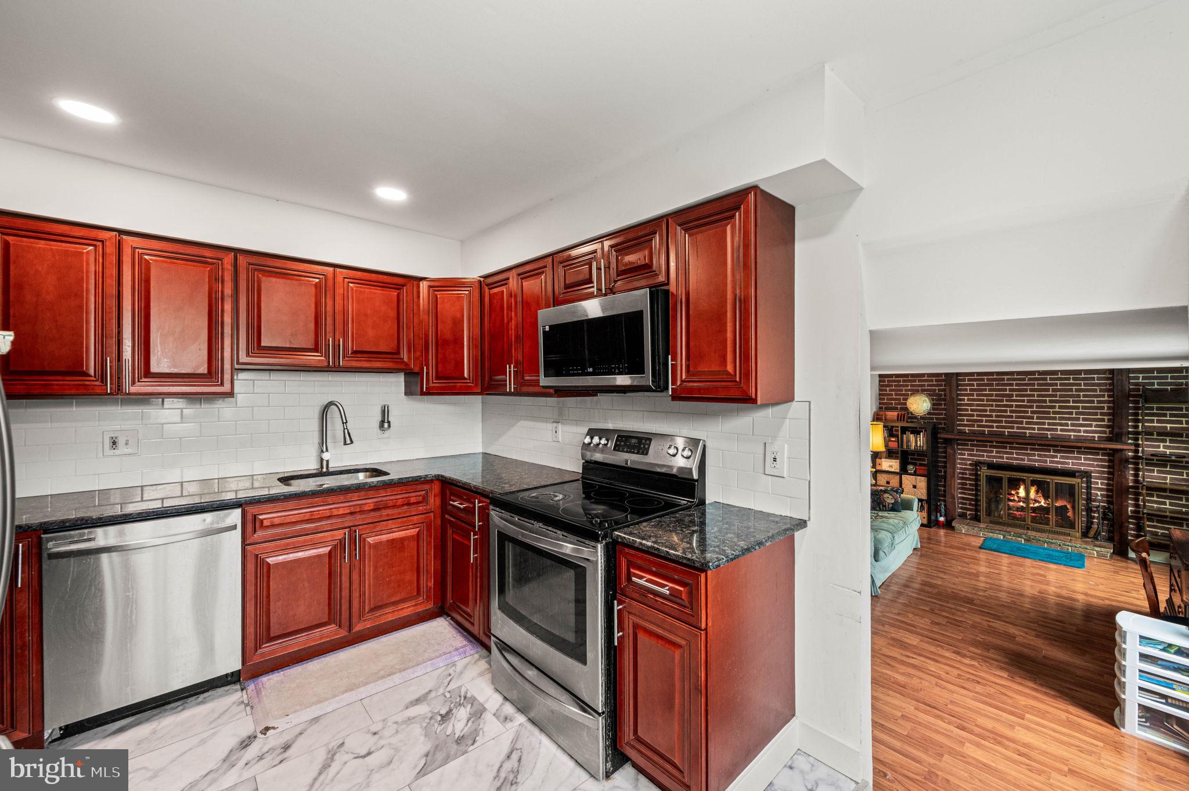
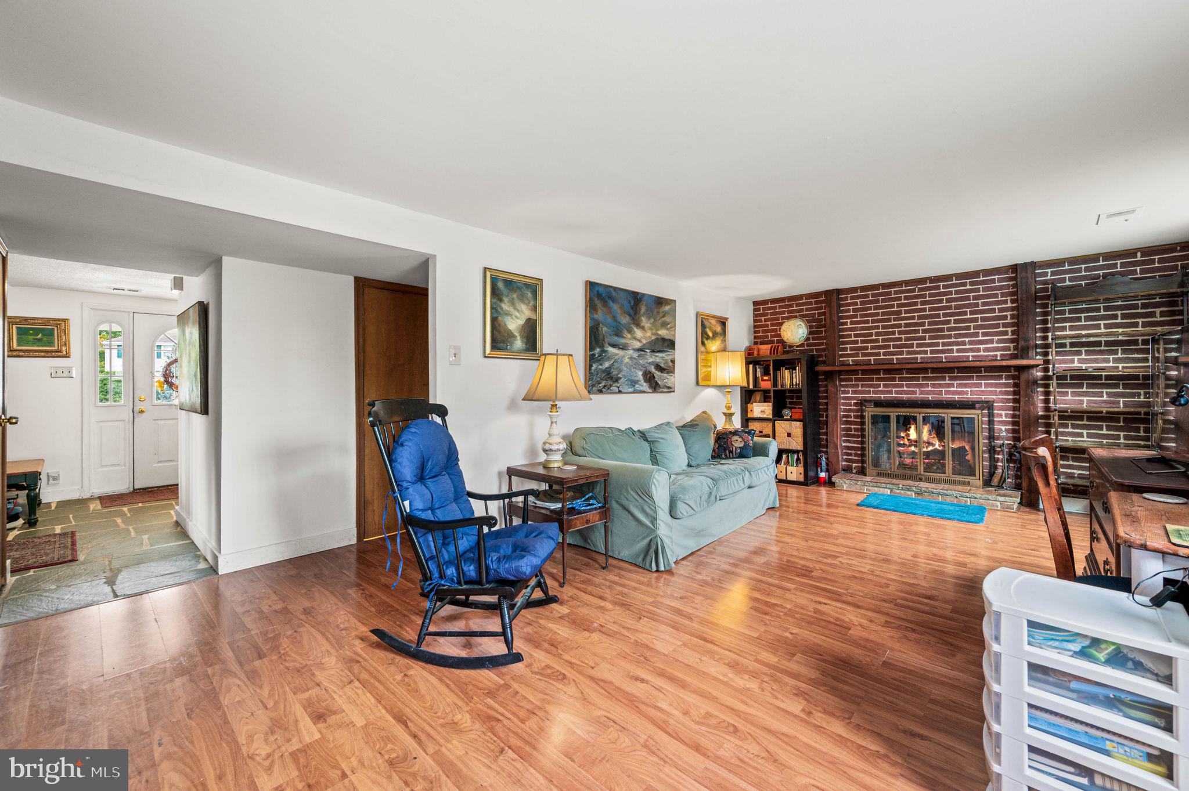
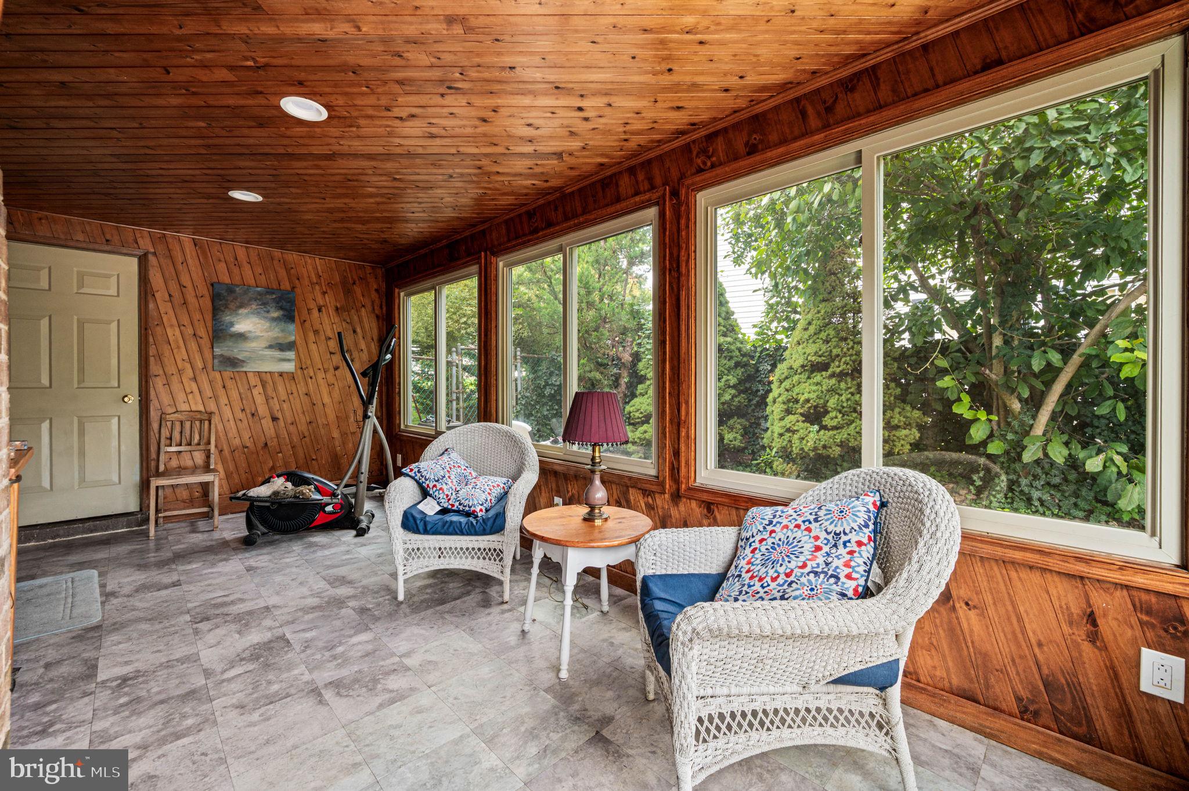
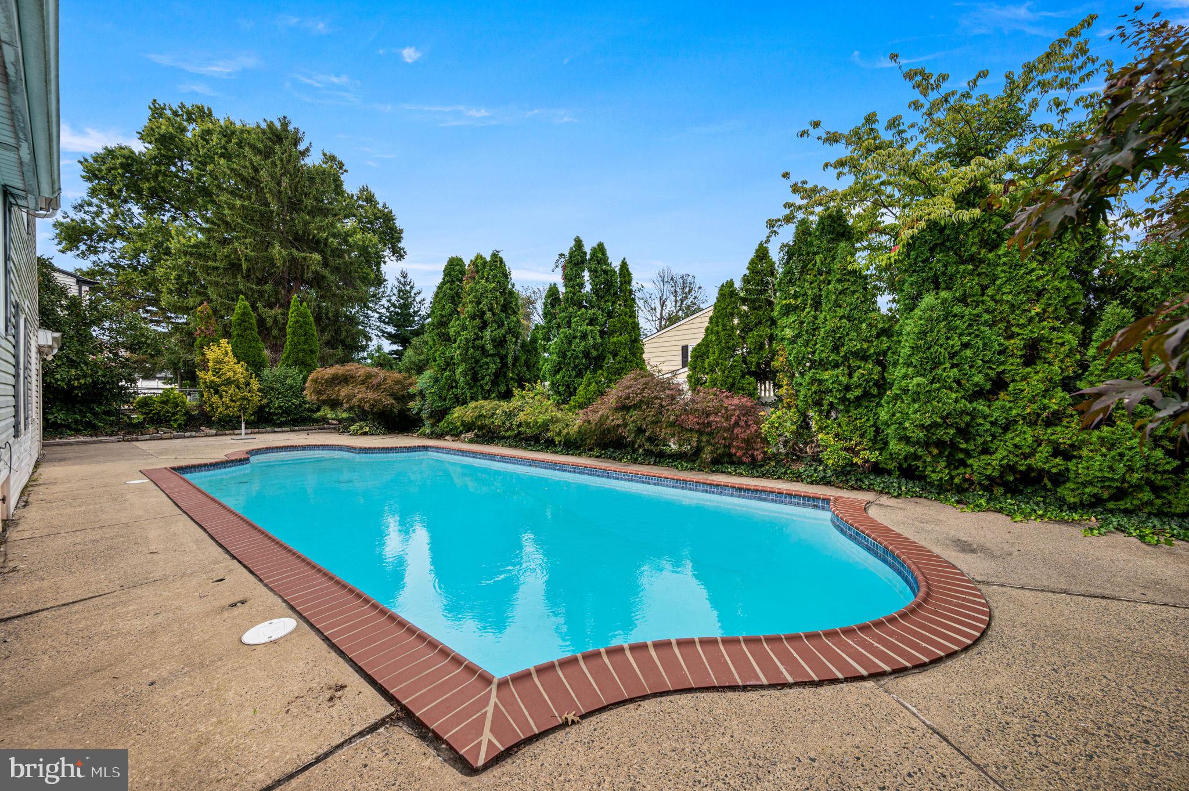
Welcome to 5899 Tibby Road, a spacious 4-bedroom, 2.5-bath split-level home situated on a corner lot in Bensalem’s Neshaminy Valley neighborhood. Offering multiple levels of living space, an attached two-car garage, an inground pool, and several important updates, this home provides plenty of room to spread out both inside and out. Step inside to a welcoming foyer that opens to the main living level, where hardwood flooring and abundant natural light create a comfortable setting for everyday living and entertaining. The adjoining dining area provides an easy flow for gatherings, while the updated kitchen, renovated in 2020, features rich wood cabinetry, granite countertops, stainless steel appliances, a tile backsplash, and tiled flooring. Just off the kitchen is a spacious family room highlighted by a wood-burning fireplace and exposed brick, creating a warm and inviting second living area. From here, continue into the enclosed sunroom, surrounded by windows and finished with wood detailing. Sliding doors lead directly outside to the patio and inground swimming pool, creating a natural extension of the living space during the warmer months. Upstairs, the home offers four bedrooms, including a generously sized primary suite, along with two full bathrooms. A convenient half bath is located on the first floor. Downstairs, the finished basement provides additional flexible space for a recreation room, home office, gym, playroom, or media area. Additional highlights include a 2025 roof, utility systems updated, central air, mature landscaping, a large driveway, and the added space and privacy of a corner property. With four bedrooms, multiple living areas, a finished basement, enclosed sunroom, two-car garage, and backyard pool, 5899 Tibby Road offers a versatile layout with plenty of opportunity to make it your own - all within the Neshaminy Valley neighborhood of Bensalem.
Save
Ask
Tour
Hide
Share
Listing Snapshot
Price
$509,900
Days On Site
6 Days
Bedrooms
4
Inside Area (SqFt)
2,300 sqft
Total Baths
3
Full Baths
2
Partial Baths
1
Lot Size
0.29 Acres
Year Built
1969
MLS® Number
PABU2132290
Status
Active
Property Tax
$6,378
HOA/Condo/Coop Fees
N/A
Sq Ft Source
Estimated
Friends & Family
React
Comment
Invite
No Comments Yet
Did you know? You can invite friends and family to your search. They can join your search, rate and discuss listings with you.
Recent Activity
16 hours ago
Status changed to Active
16 hours ago
Listing updated with changes from the MLS®
6 days ago
Listing first seen on site
General Features
Acres
0.29
Attached Garage
Yes
Cross Street
DURHAM
Foundation
Concrete Perimeter
Garage
Yes
Garage Spaces
2
Levels
Two
Parking
AsphaltGarageAttached
Parking Spaces
2
Property Sub Type
Single Family Residence
Sewer
Public Sewer
Special Circumstances
Standard
SqFt Above
1800
SqFt Below
500
SqFt Total
2300
Style
TraditionalSplit Level
Water Source
Public
Zoning
R2
Interior Features
Appliances
Gas Water Heater
Basement
FinishedFull
Cooling
Central AirElectric
Fireplace
Yes
Fireplace Features
Masonry
Fireplaces
1
Flooring
Carpet
Heating
Natural GasForced Air
Laundry Features
Main Level
Save
Ask
Tour
Hide
Share
Exterior Features
Construction Details
Vinyl Siding
Fencing
Other
Lot Features
Corner LotLevelFront YardBack Yard
Patio And Porch
Porch
Pool Features
In GroundPrivate
Private Pool
Yes
Community Features
Community Features
SidewalksStreet Lights
MLS Area
Bensalem Twp (10102)
School District
BENSALEM TOWNSHIP
Schools
School District
BENSALEM TOWNSHIP
Elementary School
Unknown
Middle School
Unknown
High School
Unknown
Listing courtesy of Century 21 Advantage Gold-Southampton



Did you know? You can invite friends and family to your search. They can join your search, rate and discuss listings with you.