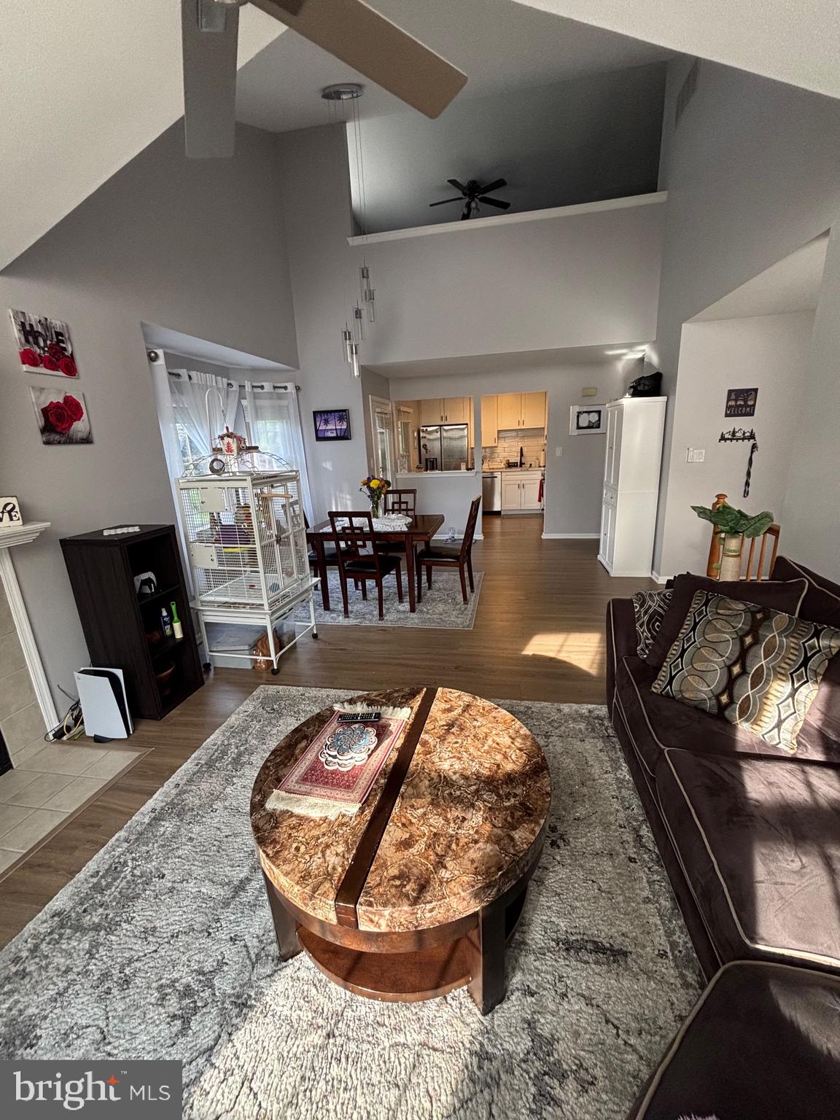
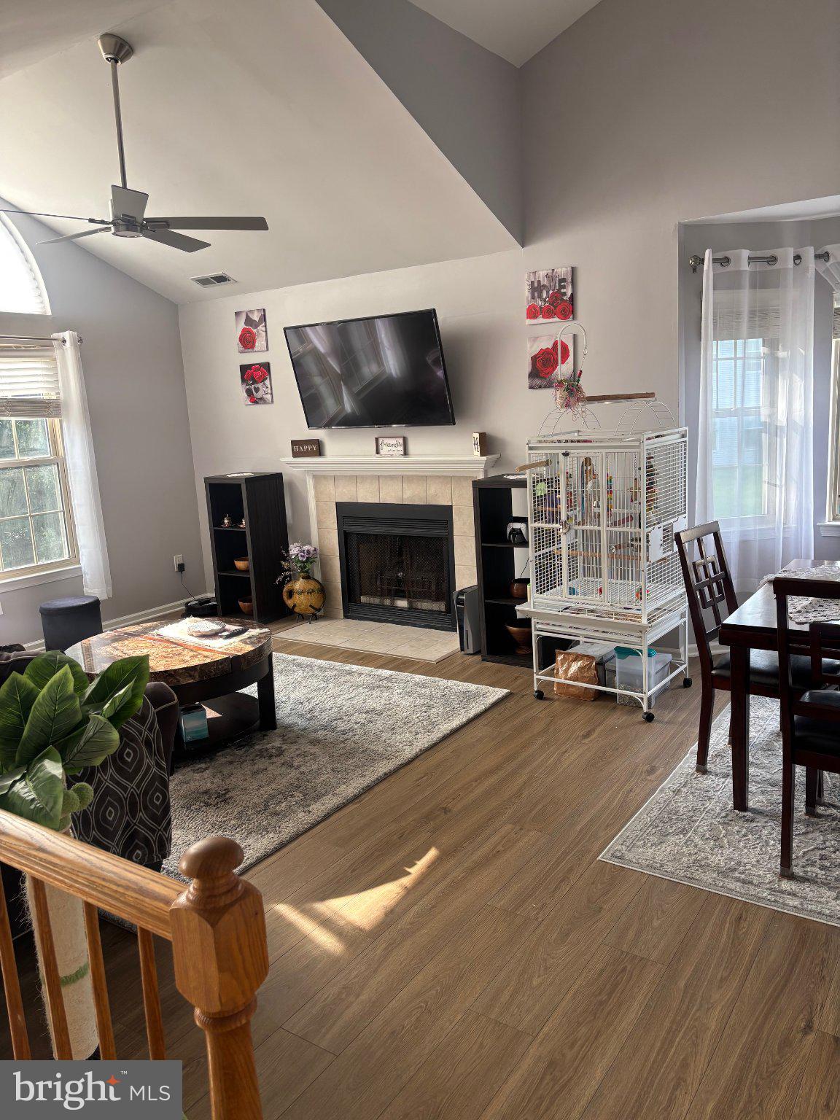
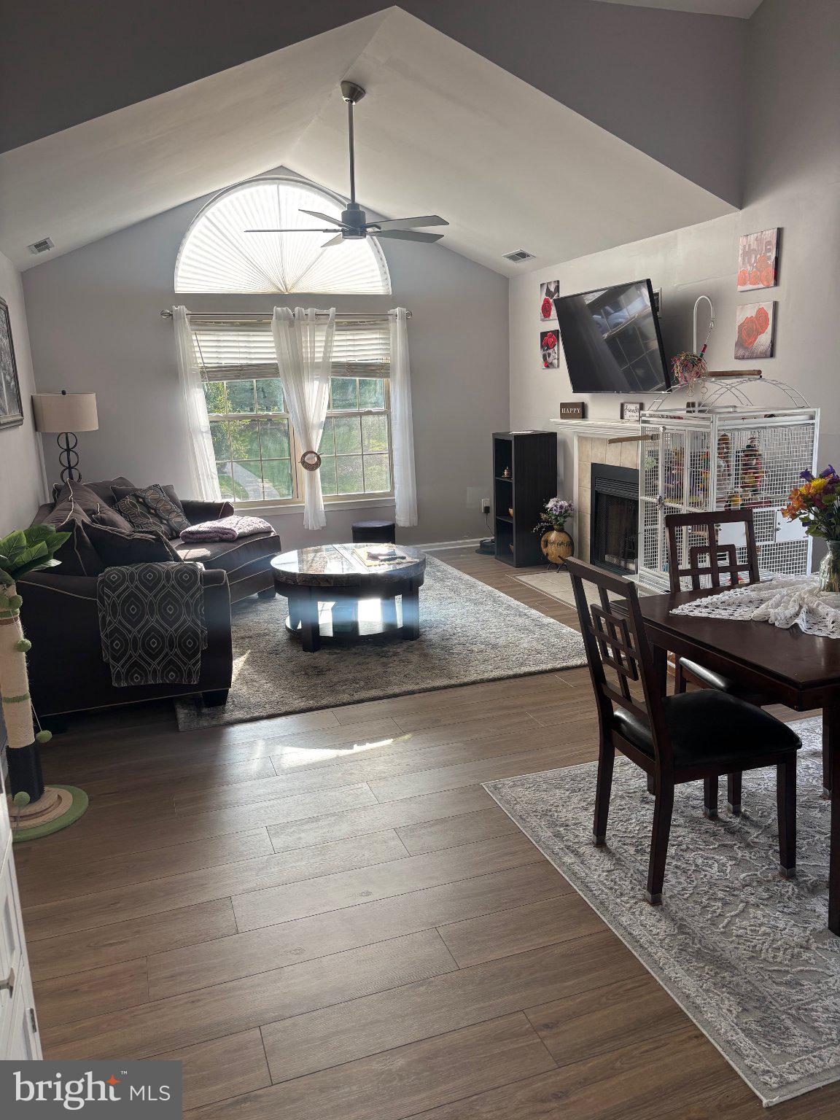
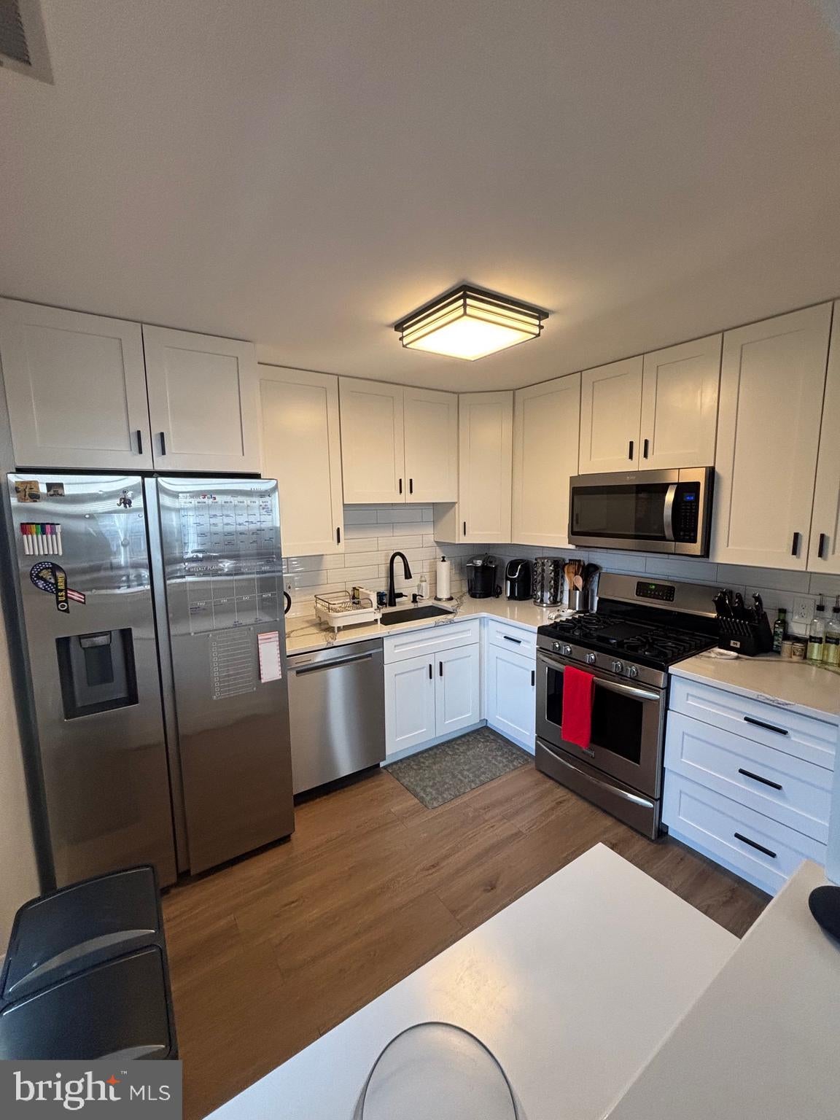
Enjoy easy living in this beautifully maintained end-unit rental in Yardley’s desirable Brookhaven community. Offering approximately 1,550 square feet of thoughtful living space, this home pairs bright, open interiors with an exceptionally versatile layout. Cathedral ceilings and expansive windows give the two-story living room an airy, sun-filled feel, while a cozy fireplace adds warmth and character. The adjoining dining area flows seamlessly out to a private deck overlooking mature landscaping - an inviting spot for morning coffee or relaxing outdoors. The updated kitchen features ample cabinetry, great workspace, and convenient flow into the main living areas. Upstairs, a versatile open loft offers ideal extra room for a home office, reading nook, or media room. The primary suite includes generous closet space and a private en suite bath, complemented by a second bedroom and an additional full bathroom. Updated flooring throughout, energy-efficient replacement windows, and a newer HVAC system ensure year-round comfort and peace of mind. Brookhaven residents enjoy access to fantastic community amenities, including a swimming pool, clubhouse, and tennis courts. The rental also includes the low-maintenance convenience of community-provided exterior building upkeep, lawn care, snow removal, and trash service. Located in the highly regarded Pennsbury School District, this home is just minutes from charming downtown Yardley, local parks, shopping, dining, and major commuter routes including Route 1, I-295, and local train stations for easy travel to Philadelphia, Princeton, and NYC.
Save
Ask
Tour
Hide
Share
Listing Snapshot
Price
$2,650
Days On Site
1 Day
Bedrooms
2
Inside Area (SqFt)
1,550 sqft
Total Baths
2
Full Baths
2
Partial Baths
N/A
Lot Size
N/A
Year Built
1989
MLS® Number
PABU2132342
Status
Coming Soon
Property Tax
N/A
HOA/Condo/Coop Fees
N/A
Sq Ft Source
Estimated
Friends & Family
React
Comment
Invite
No Comments Yet
Did you know? You can invite friends and family to your search. They can join your search, rate and discuss listings with you.
Recent Activity
yesterday
Listing updated with changes from the MLS®
yesterday
Listing first seen on site
General Features
Available on
2026-10-15
Levels
Two
Parking
Parking Lot
Pets
Yes
Property Sub Type
Condominium
Sewer
Public Sewer
SqFt Above
1550
SqFt Total
1550
Style
Unit/Flat
Water Source
Public
Zoning
RSM
Interior Features
Appliances
Gas RangeGas OvenGas Water HeaterWasherDishwasherMicrowaveRefrigeratorDryer
Cooling
Central AirCeiling Fan(s)Electric
Electric
100 Amp Service
Fireplace
Yes
Fireplace Features
Electric
Fireplaces
1
Flooring
Wood
Heating
Natural GasForced Air
Interior
Ceiling Fan(s)Walk-In Closet(s)Open FloorplanSoaking Tub
Laundry Features
Washer Hookup
Main Level Bedrooms
2
Loft
Save
Ask
Tour
Hide
Share
Exterior Features
Construction Details
Frame
Patio And Porch
Deck
Pool Features
Community
Community Features
Accessibility Features
Accessible Hallway(s)
Association Amenities
Dog ParkParty RoomTennis Court(s)Playground
Community Features
Pool
MLS Area
Lower Makefield Twp (10120)
School District
PENNSBURY
Schools
School District
PENNSBURY
Elementary School
Unknown
Middle School
Unknown
High School
Unknown
Listing courtesy of BHHS Fox & Roach -Yardley/Newtown



Did you know? You can invite friends and family to your search. They can join your search, rate and discuss listings with you.