**Professional Photos will be uploaded and Showings will Start on Friday**
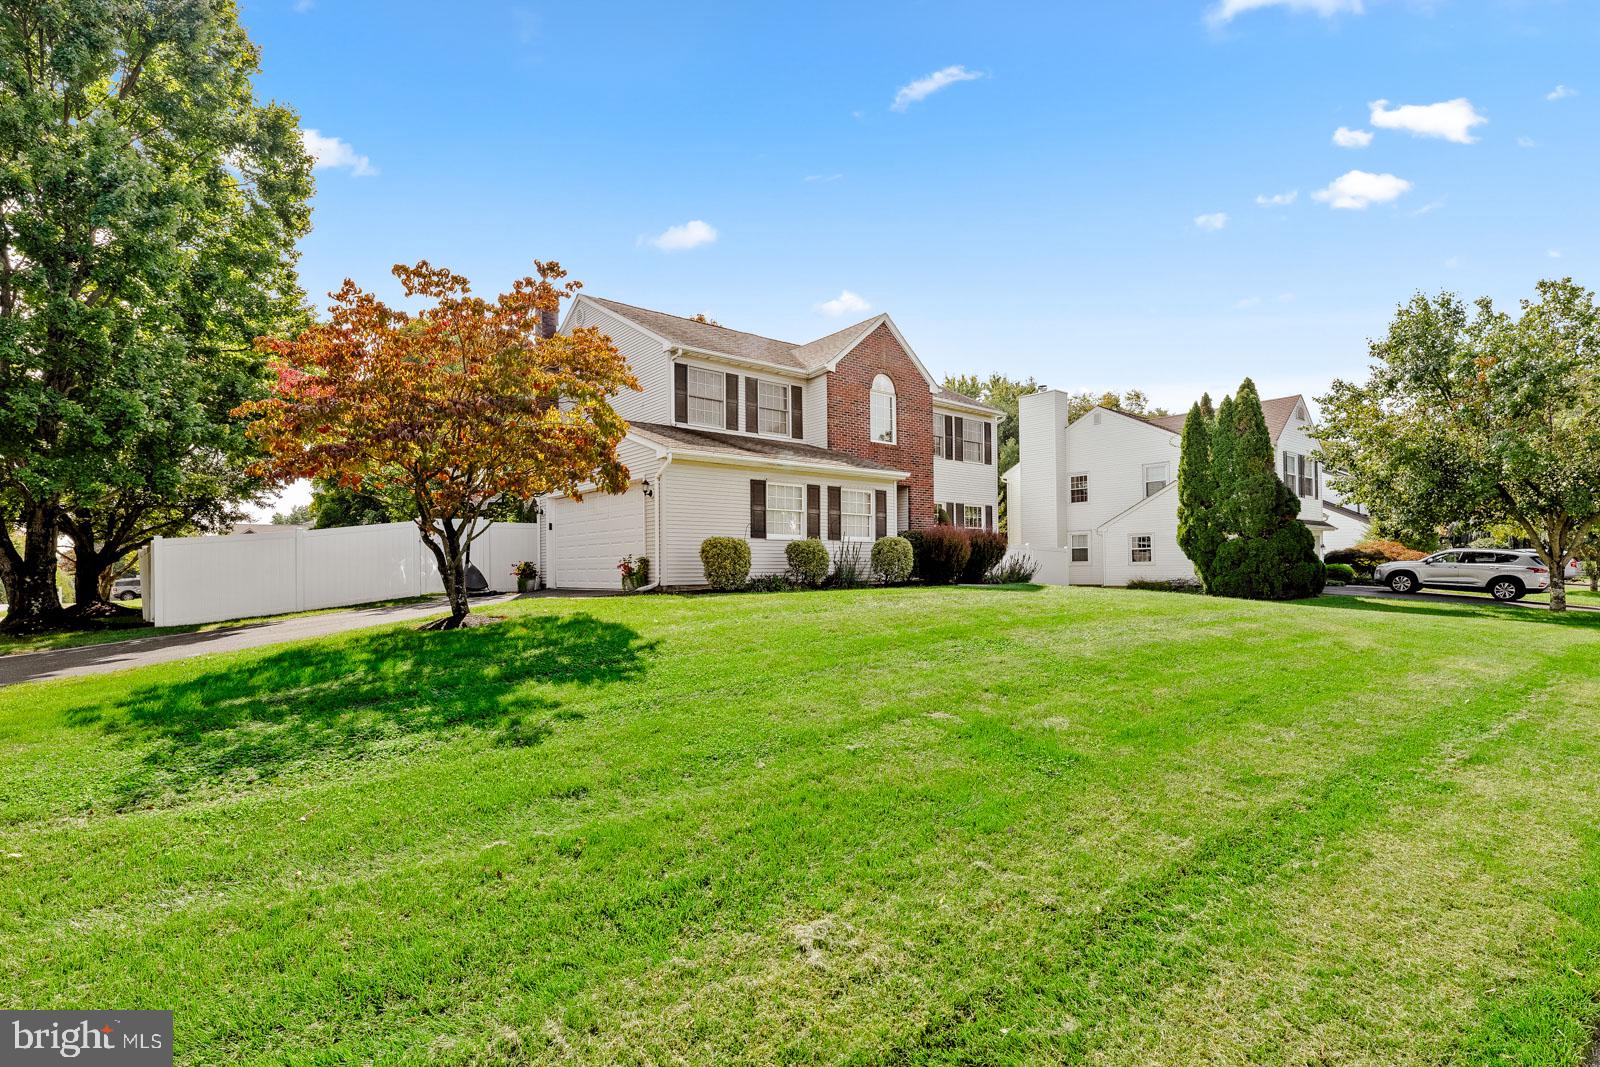
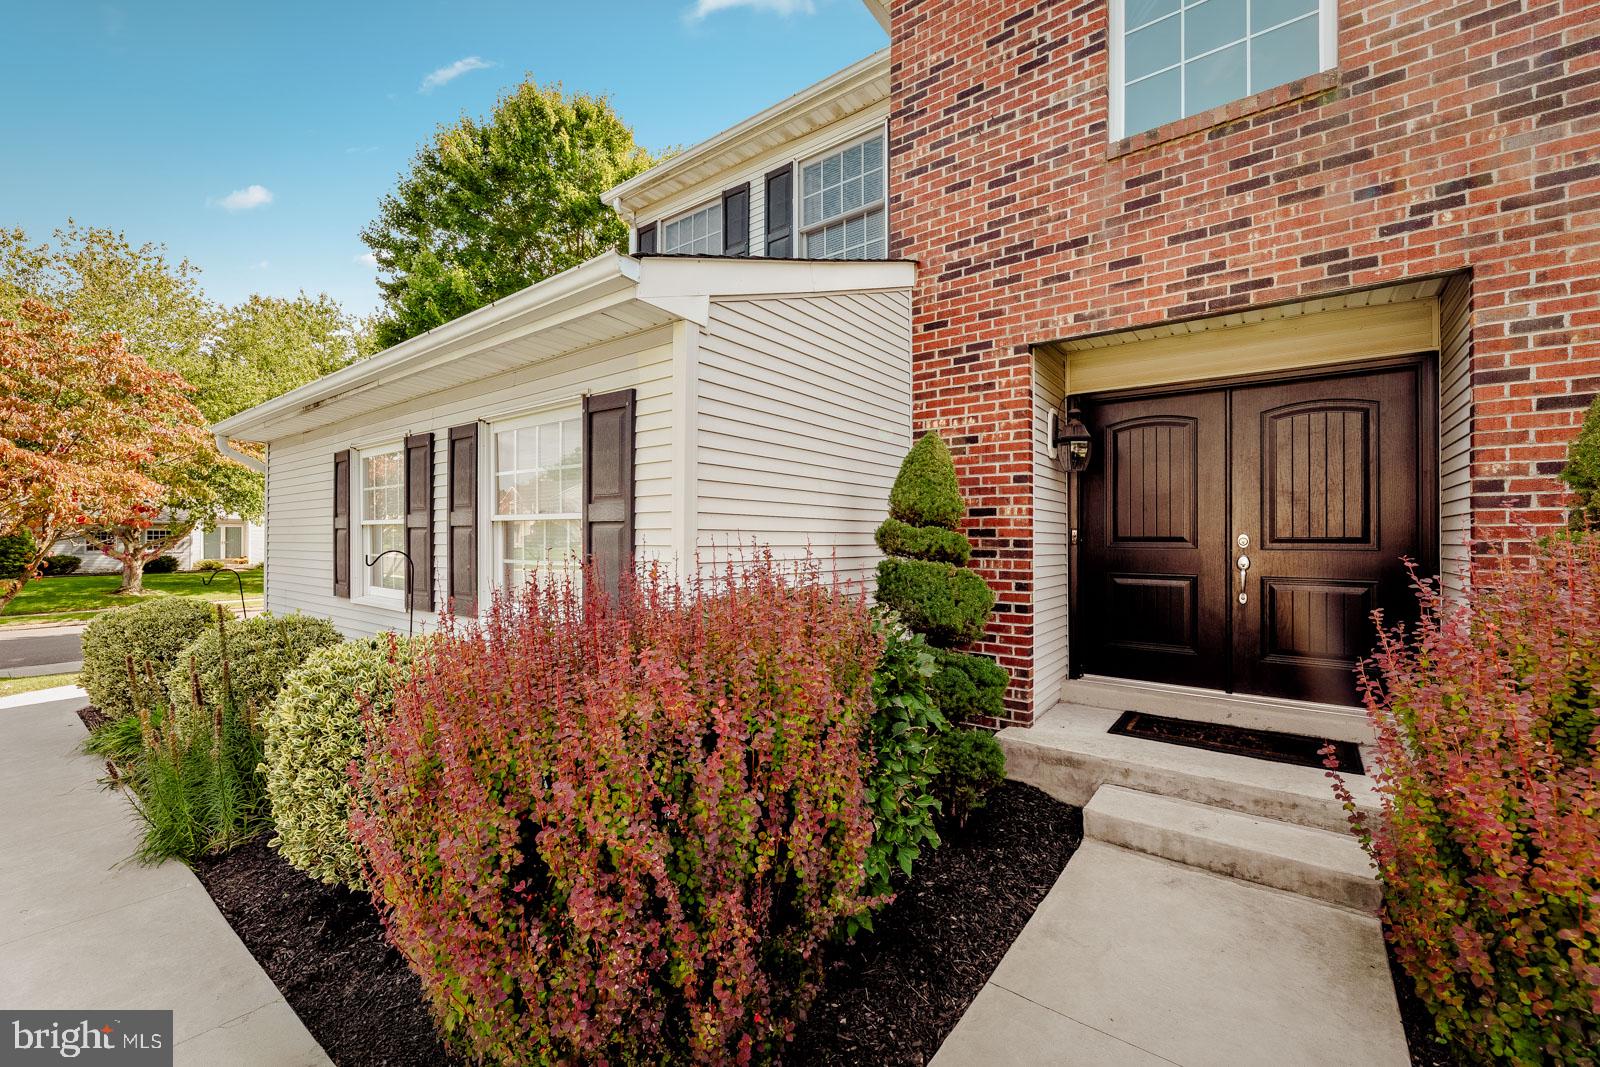
From the moment you step through the door, you will feel the perfect blend of sophisticated design and true everyday warmth. Meticulously updated with high-end custom finishes, this stunning home offers a seamless balance of elegant entertaining spaces and quiet, private sanctuaries. Nestled in one of Newtown's most desirable pockets, every detail has been thoughtfully curated.
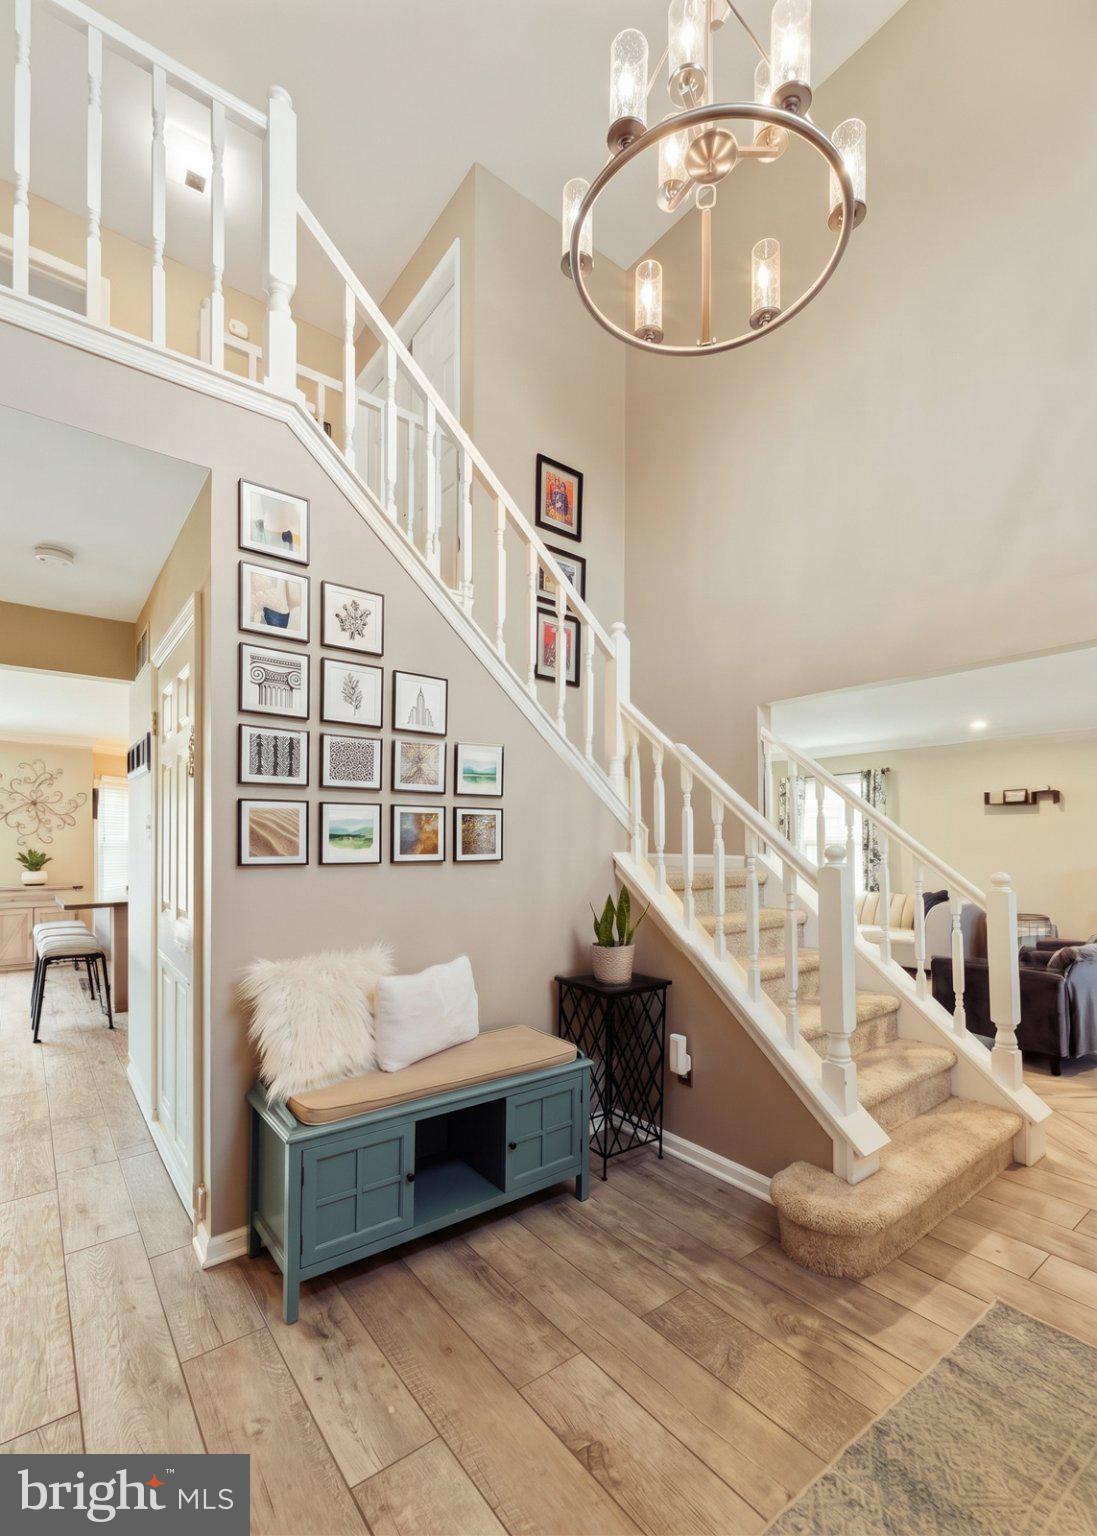
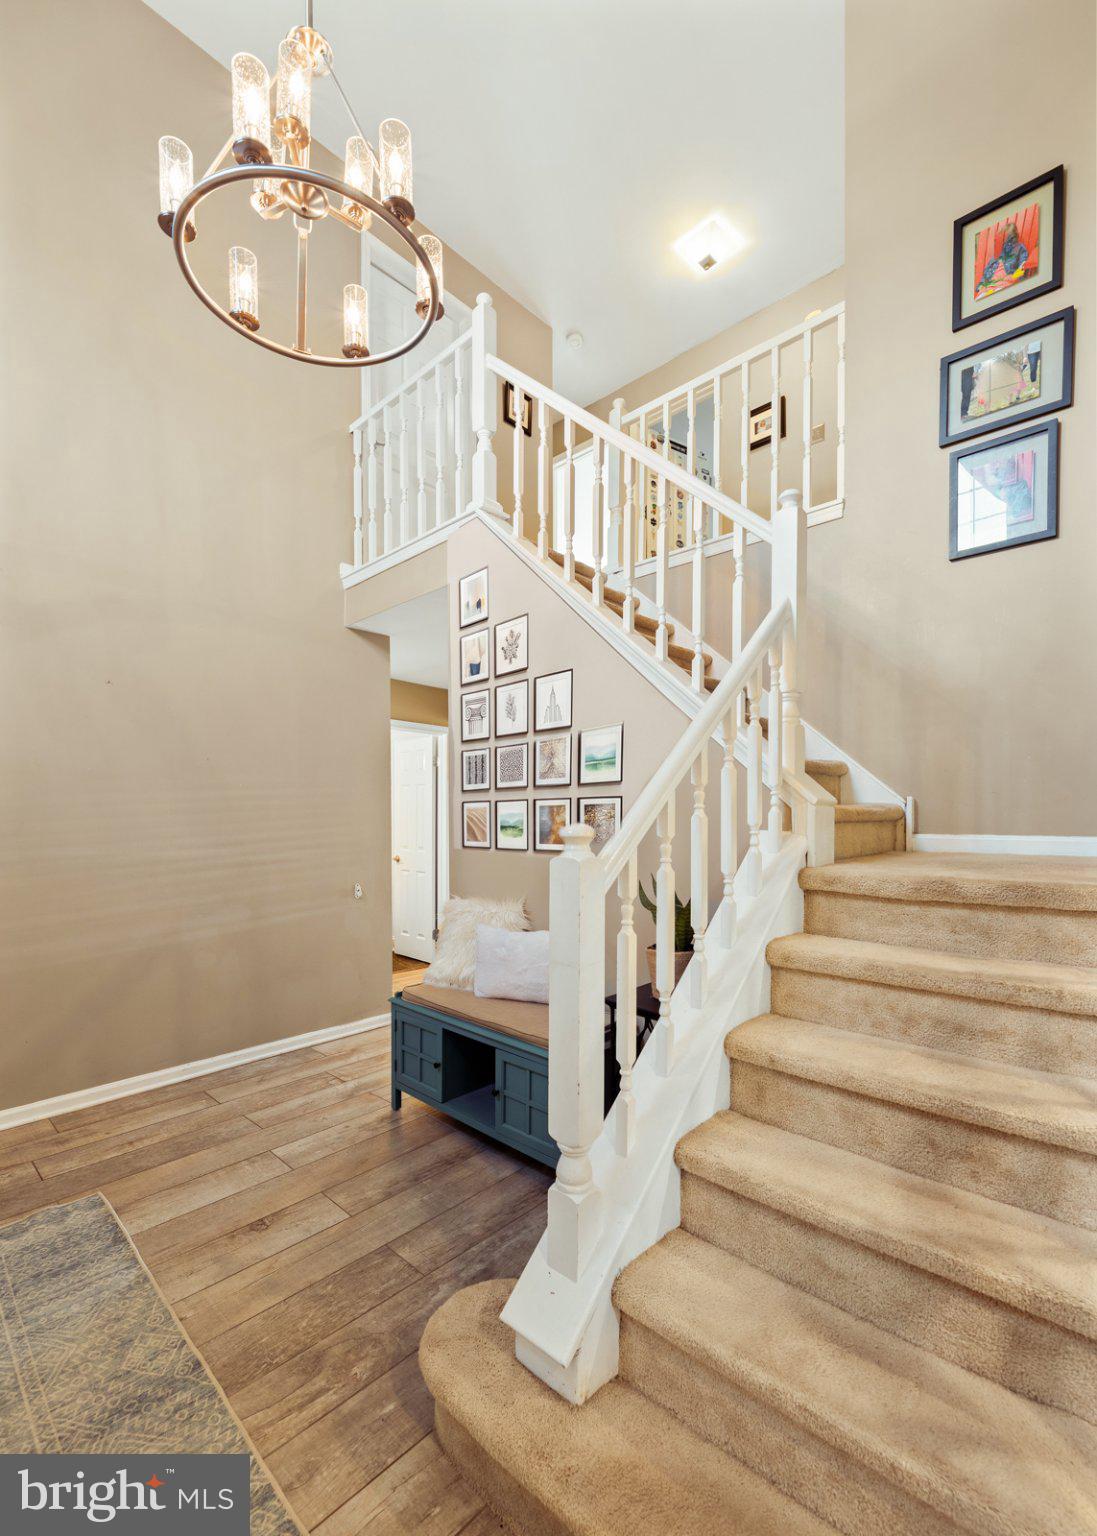
The heart of the home greets you with a striking architectural statement with the entire first-floor offering a textured wood tile flooring, laid out in an upgraded designer pattern and bathed in natural light streaming through brand-new downstairs windows and doors. Modern crown molding frames the spaces with a clean, contemporary edge. In the family room, a beautiful custom fireplace surround serves as the ultimate cozy centerpiece, flanked by gorgeous built-in shelving ready for your favorite books, art, and family treasures. Designed for effortless meal prep and large family gatherings, the kitchen boasts sleek granite countertops, a premium double oven perfect for holiday hosting, and a massive walk-in pantry that provides an exceptional amount of hidden storage. Whether you are packing school lunches or hosting an intimate dinner party, this kitchen handles it all with grace and style. Upstairs features four well-appointed bedrooms, and the primary suite features a beautifully updated primary bath shower, and a very spacious bedroom. Convenience is built right into the layout with a beautifully updated second floor hall bath and a chic main-level half bath, both finished with modern fixtures and a refreshing aesthetic. Escape downstairs to a fully finished, spectacular lower level. This incredible space is anchored by a custom-built bar and features extensive built-ins ideal for game nights, watching the big match, or relaxing with friends. Need to keep the rest of your life organized? The unfinished section of the basement has been cleverly optimized with custom-built storage sleeves, giving you a dedicated, hyper-efficient system to tuck away seasonal decor, tools, and gear without cluttering your living space. Step outside and be greeted by a beautifully manicured, fully privacy-fenced yard. Whether you are letting the dogs run freely, hosting summer barbecues, or unwinding on a crisp autumn evening, this fully enclosed perimeter provides your own private sanctuary. Every inch of this home has been designed to tell a story of comfort, style, and meticulous care. Don’t miss the opportunity to begin your next chapter in one of Newtown's most exceptional properties. Schedule your private tour today.
Save
Ask
Tour
Hide
Share
Listing Snapshot
Price
$900,000
Days On Site
5 Days
Bedrooms
4
Inside Area (SqFt)
2,580 sqft
Total Baths
3
Full Baths
2
Partial Baths
1
Lot Size
0.21 Acres
Year Built
1987
MLS® Number
PABU2132378
Status
Active
Property Tax
$10,992
HOA/Condo/Coop Fees
N/A
Sq Ft Source
Assessor
Friends & Family
React
Comment
Invite
No Comments Yet
Did you know? You can invite friends and family to your search. They can join your search, rate and discuss listings with you.
Recent Activity
2 days ago
Status changed to Active
2 days ago
Listing updated with changes from the MLS®
5 days ago
Listing first seen on site
General Features
Acres
0.21
Attached Garage
Yes
Cross Street
Lindenhurst
Foundation
Block
Garage
Yes
Garage Spaces
2
Levels
Two
Parking
Garage Door OpenerGarageDrivewayInside EntranceAttached
Parking Spaces
6
Property Sub Type
Single Family Residence
Sewer
Public Sewer
Special Circumstances
Standard
SqFt Above
2580
SqFt Total
2580
Style
Colonial
Water Source
Public
Zoning
R1
Interior Features
Appliances
CooktopElectric Water HeaterDishwasherDisposalRefrigeratorStainless Steel Appliance(s)WasherWater Heater
Basement
FinishedInterior Entry
Cooling
Central AirCeiling Fan(s)Electric
Electric
200+ Amp Service
Fireplace
Yes
Fireplaces
1
Flooring
CarpetCeramic Tile
Heating
ElectricForced AirHeat Pump
Interior
Eat-in KitchenCeiling Fan(s)PantryRecessed LightingWalk-In Closet(s)Built-in FeaturesCrown MoldingSoaking Tub
Laundry Features
Laundry Room
Dining Room
Level - Main
Family Room
Level - Main
Kitchen
Level - Main
Laundry
Level - Main
Living Room
Level - Main
Save
Ask
Tour
Hide
Share
Exterior Features
Construction Details
Brick VeneerFrameVinyl Siding
Pool Features
None
Roof
Shingle
Community Features
Accessibility Features
Accessible Doors
MLS Area
Lower Makefield Twp (10120)
School District
PENNSBURY
Schools
School District
PENNSBURY
Elementary School
AFTON
Middle School
WILLIAM PENN
High School
PENNSBURY
Listing courtesy of Keller Williams Real Estate - Newtown



Did you know? You can invite friends and family to your search. They can join your search, rate and discuss listings with you.