A true reflection of pride of ownership, this impeccably maintained brick-front Colonial is beautifully positioned within New Hope’s coveted North Pointe community and the highly regarded New Hope-Solebury School District.
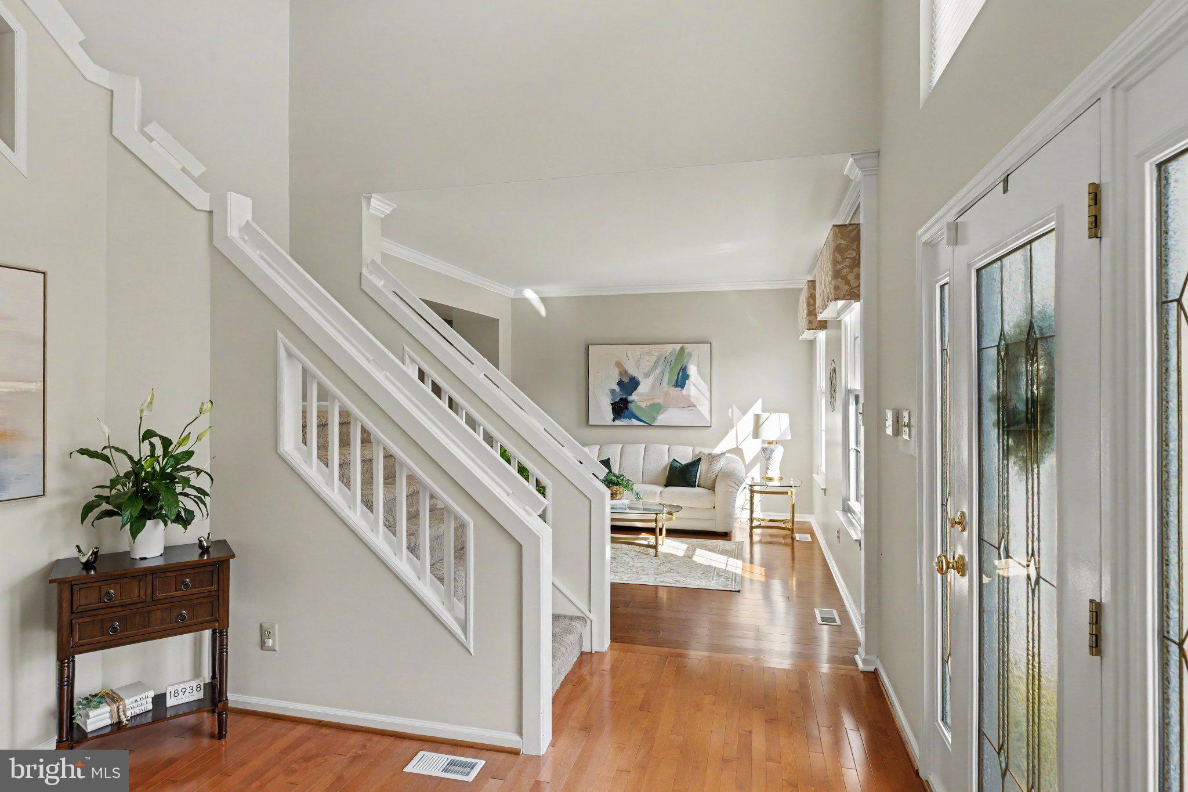
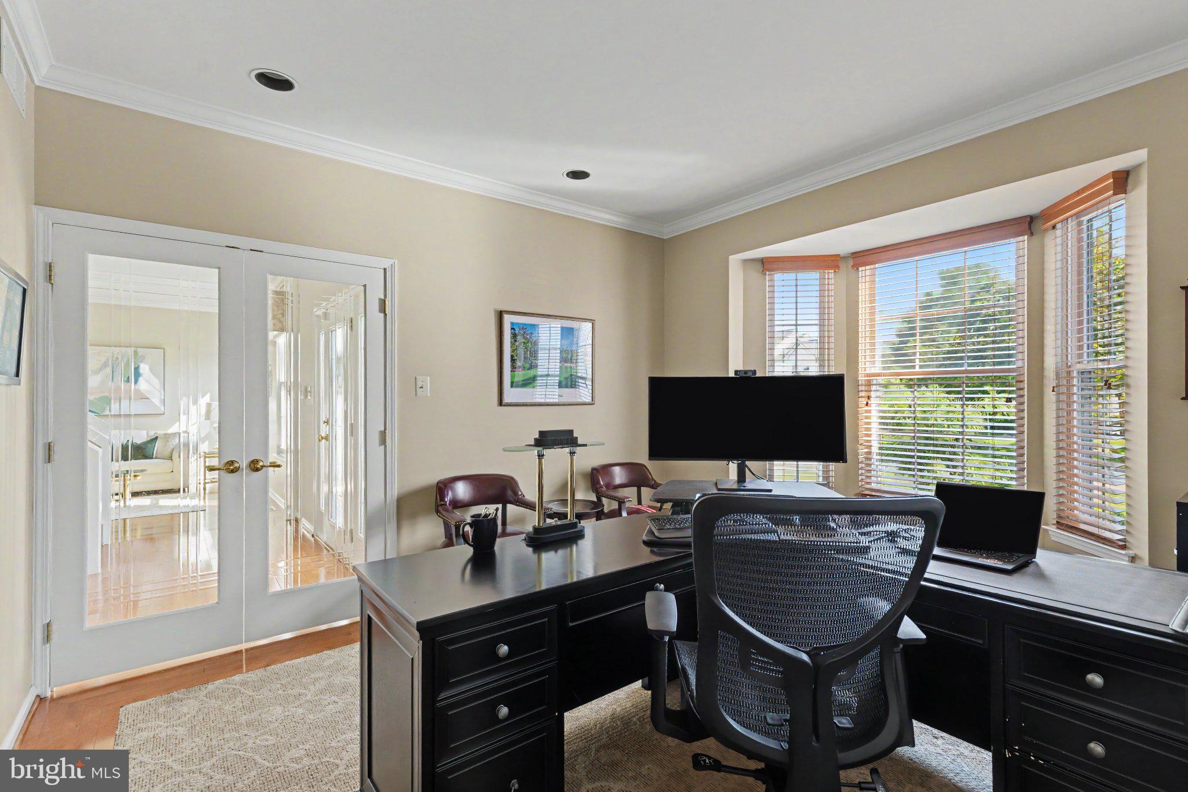
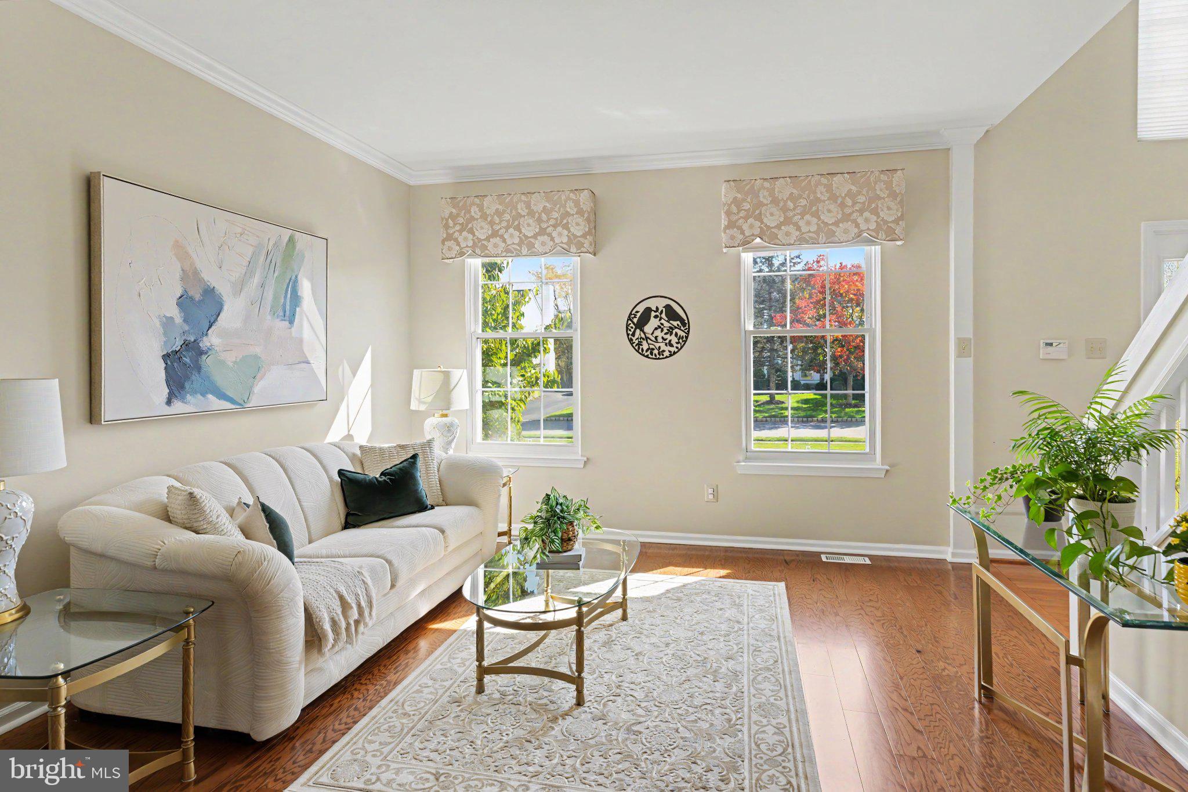
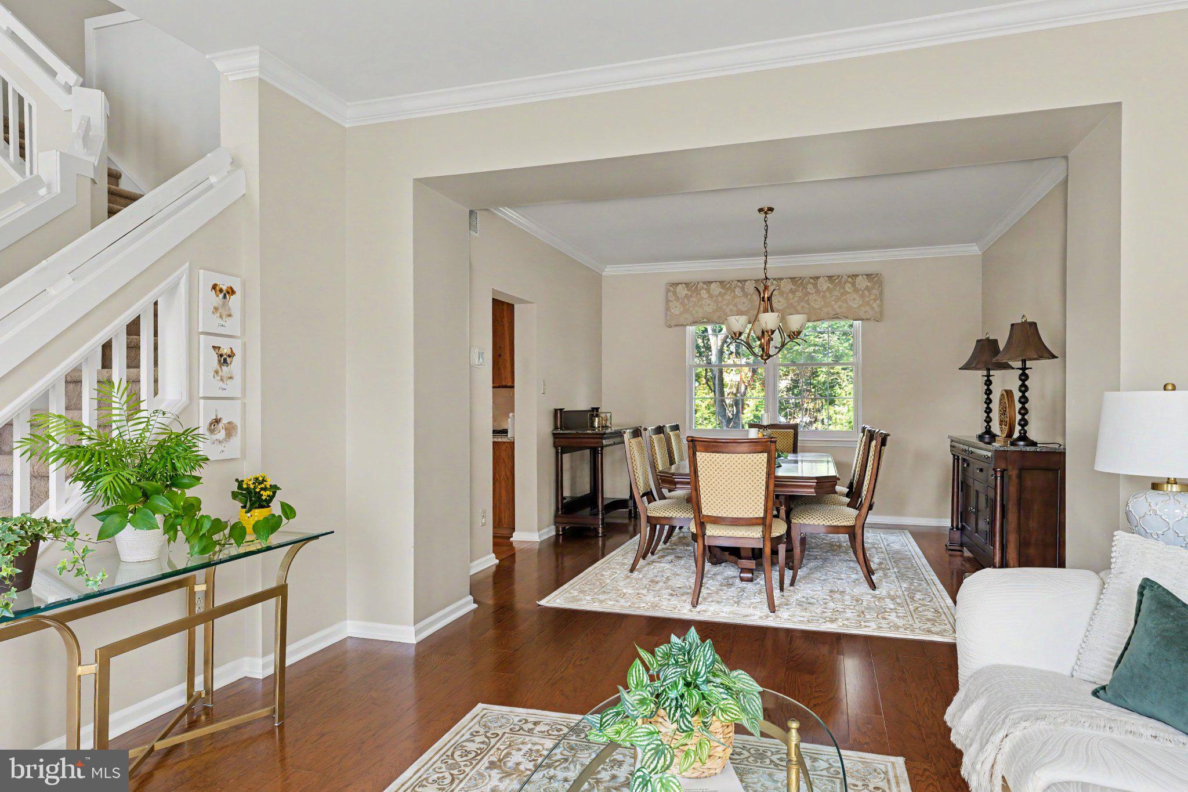
A soaring two-story foyer introduces gracious, light-filled interiors with hardwood floors, custom millwork and an effortless flow. The pristine kitchen offers picturesque rear yard views, abundant cabinetry and newer appliances, opening to a dramatic two-story family room anchored by a handsome stone fireplace. French glass doors reveal a private study with custom built-ins, while formal living and dining spaces lend themselves beautifully to entertaining.
Upstairs, the abundant primary suite offers a custom walk-in closet and upgraded spa-like bath, complemented by three additional bedrooms and an refreshed hall bath. The finished lower level adds exceptional versatility with 9-foot ceilings, a second fireplace, entertaining bar w/ countertop seating, wine refrigerator, sink and cabinetry, recreation space, gym and private office.
Thoughtful improvements include new hardwood flooring, updated appliances, new mudroom, refreshed exterior woodwork and paint, extensive landscaping, a fenced yard, updated HVAC filtration, and recently serviced fireplaces and alarm systems.
Meticulously cared for and truly move-in ready, this exceptional home offers refined living just minutes from the restaurants, galleries and culture of New Hope and Lambertville.
Save
Ask
Tour
Hide
Share
Listing Snapshot
Price
$1,118,000
Days On Site
0 Days
Bedrooms
4
Inside Area (SqFt)
4,306 sqft
Total Baths
4
Full Baths
2
Partial Baths
2
Lot Size
0.28 Acres
Year Built
2001
MLS® Number
PABU2132396
Status
Coming Soon
Property Tax
$9,232
HOA/Condo/Coop Fees
$166.67 monthly
Sq Ft Source
Estimated
Friends & Family
React
Comment
Invite
No Comments Yet
Did you know? You can invite friends and family to your search. They can join your search, rate and discuss listings with you.
Recent Activity
12 hours ago
Listing updated with changes from the MLS®
14 hours ago
Listing first seen on site
General Features
Acres
0.28
Attached Garage
Yes
Cross Street
Creekside Drive
Foundation
Concrete Perimeter
Garage
Yes
Garage Spaces
2
Levels
Three Or More
Parking
OversizedGarage Door OpenerPrivateGarageDrivewayInside EntranceAttached
Parking Spaces
7
Property Sub Type
Single Family Residence
Security
Security System
Sewer
Public Sewer
Special Circumstances
Standard
SqFt Above
3506
SqFt Below
800
SqFt Total
4306
Style
Traditional
Utilities
Cable AvailableNatural Gas Available
Water Source
Public
Zoning
RDD
Interior Features
Appliances
Gas RangeGas OvenWasherGas Water HeaterDishwasherDisposalRefrigeratorStainless Steel Appliance(s)Microwave



Did you know? You can invite friends and family to your search. They can join your search, rate and discuss listings with you.