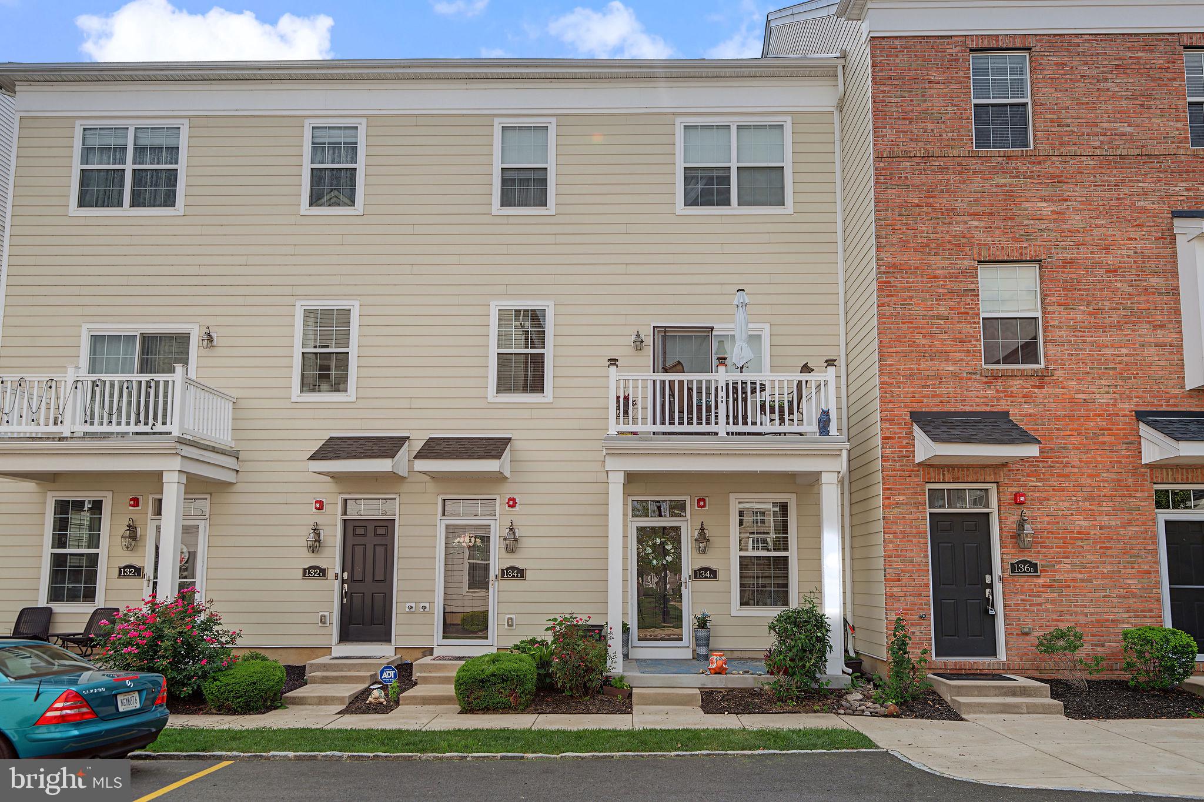
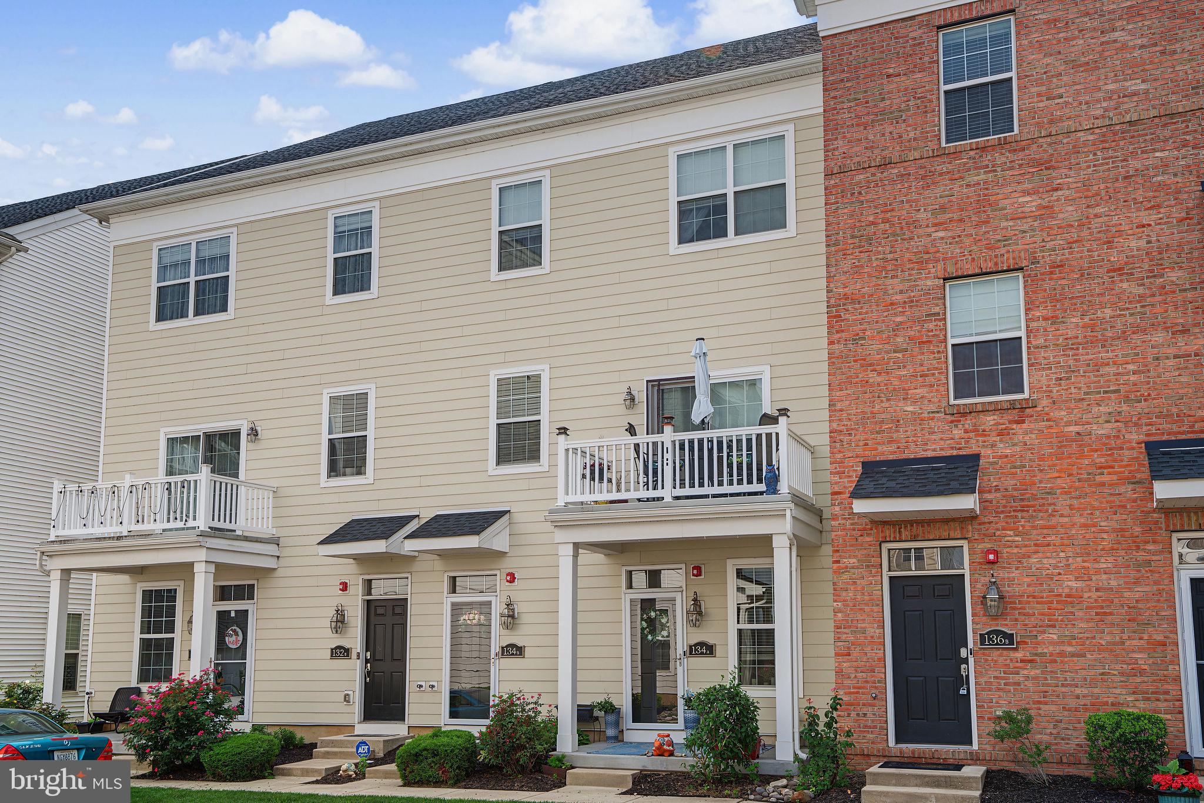
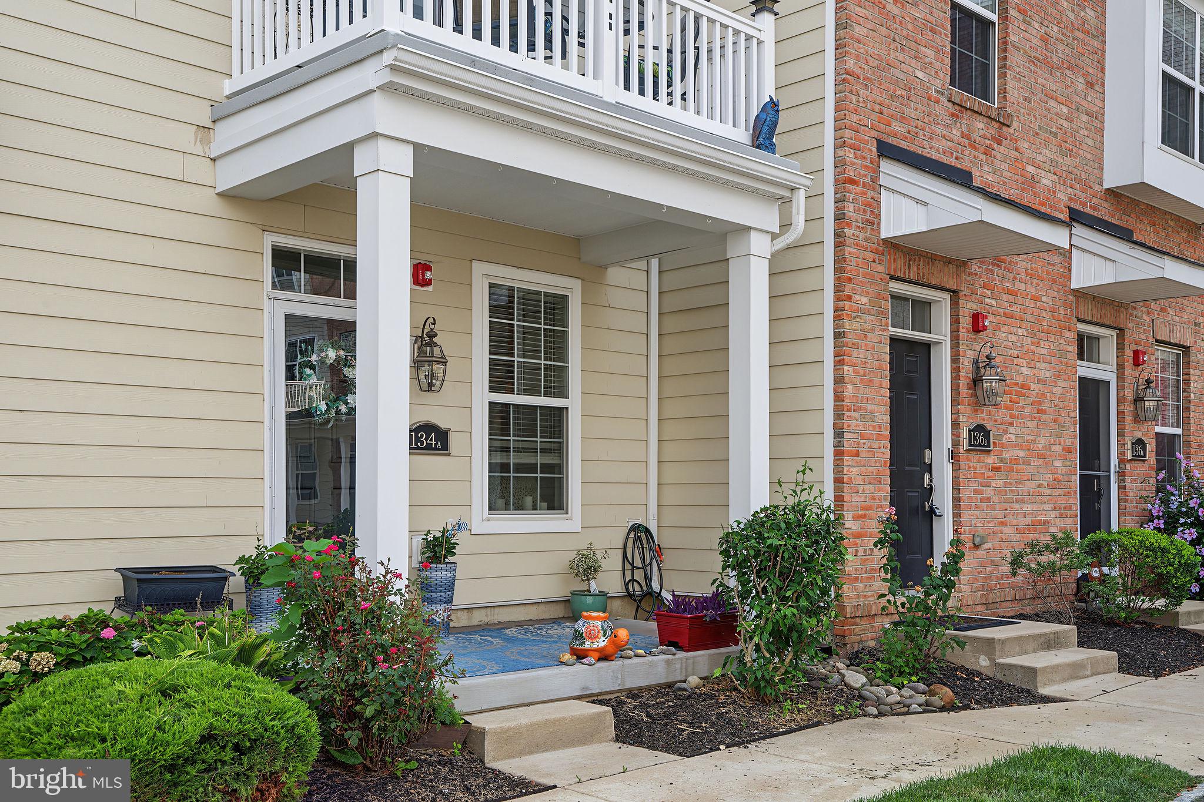
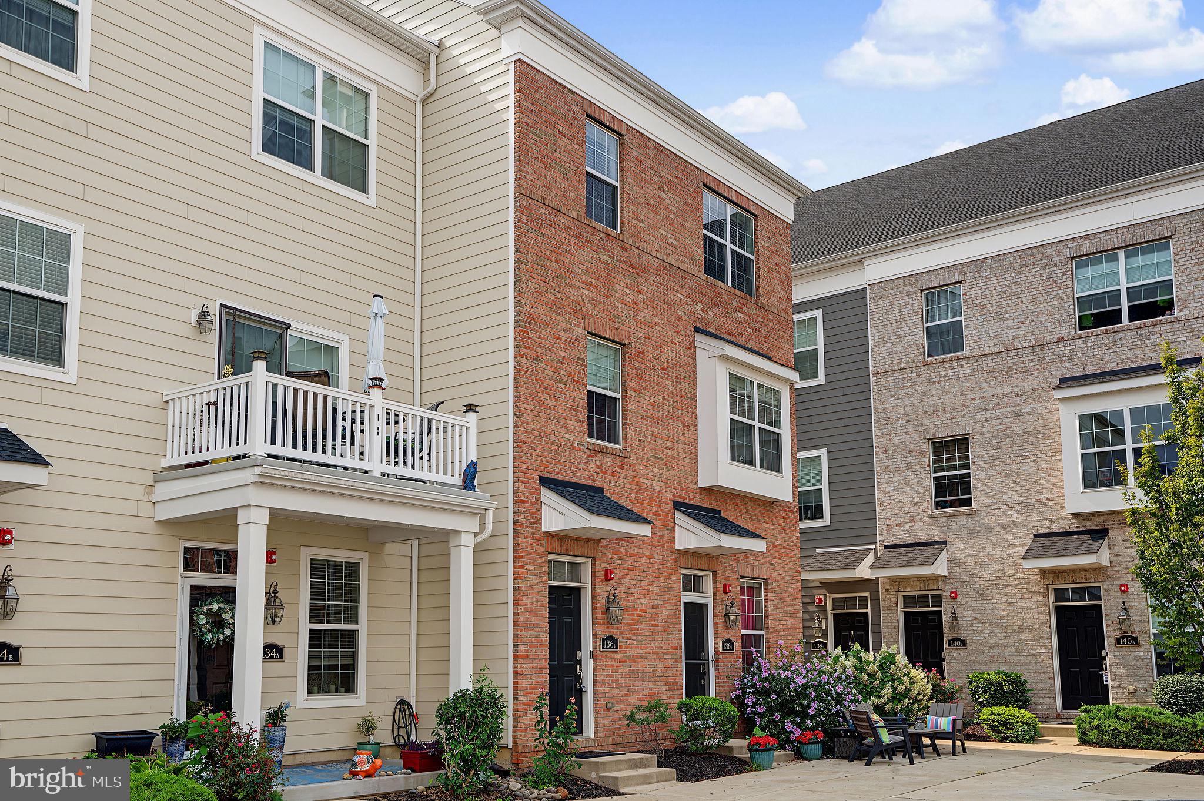
Nestled in the prestigious Waterside community, this exquisite contemporary townhouse offers a harmonious blend of luxury and comfort, perfect for those seeking an elevated lifestyle. Built in 2020, this residence boasts a modern design with high-end finishes that create an inviting atmosphere throughout. Step inside to discover an open floor plan that seamlessly connects the living and dining areas, enhanced by warm wood floors and recessed lighting. The spacious living room features a stunning electric fireplace with glass doors, providing a cozy ambiance for gatherings or quiet evenings at home. The gourmet kitchen is a chef's dream, equipped with stainless steel appliances, including a self-cleaning gas oven and built-in microwave, complemented by a stylish pantry and a convenient wet/dry bar for entertaining. The home features two generously sized bedThe master suite is a true retreat, complete with a walk-in closet and a spa-like bathroom featuring both a stall shower and a tub shower, ensuring relaxation at your fingertips. Thoughtful built-ins and window treatments throughout the home add to the elegance and functionality. Outside, enjoy the serene views from your private deck, perfect for morning coffee or evening sunsets. The property is surrounded by beautifully landscaped grounds, with sidewalks and street lighting enhancing the community's charm. Residents can take advantage of the association amenities, including jog/walk paths and tot lots, fostering a sense of community and outdoor enjoyment. This home also includes an attached garage with additional storage space, ensuring convenience and practicality. With a lease term ranging from 12 to 24 months, this property is available immediately offering a unique opportunity to embrace a luxurious lifestyle in a vibrant neighborhood. Rent includes essential services such as common area maintenance, lawn service, and trash removal, allowing you to focus on enjoying your new home. Experience the perfect blend of modern living and natural beauty in this exceptional Waterside townhouse, where every detail has been thoughtfully curated for your comfort and enjoyment. Pictures are from the former occupant.
Save
Ask
Tour
Hide
Share
Listing Snapshot
Price
$2,800
Days On Site
21 Days
Bedrooms
2
Inside Area (SqFt)
1,416 sqft
Total Baths
3
Full Baths
2
Partial Baths
1
Lot Size
N/A
Year Built
2020
MLS Number
PABU2132442
Status
Active
Property Tax
N/A
HOA/Condo/Coop Fees
N/A
Sq Ft Source
Estimated
Friends & Family
React
Comment
Invite
No Comments Yet
Did you know? You can invite friends and family to your search. They can join your search, rate and discuss listings with you.
Recent Activity
3 weeks ago
Listing updated with changes from the MLS
3 weeks ago
Listing first seen on site
General Features
Attached Garage
Yes
Available on
2026-10-09
Cross Street
State Road
Foundation
Brick/Mortar
Garage
Yes
Garage Spaces
1
Levels
Two
Number Of Stories
1
Parking
Garage Door OpenerOn StreetGarageInside EntranceAttached
Parking Spaces
1
Pets
No
Property Sub Type
Townhouse
Sewer
Public Sewer
SqFt Above
1416
SqFt Total
1416
Style
Contemporary
Water Source
Public
Zoning
M2
Interior Features
Appliances
OvenGas RangeGas OvenGas Water HeaterWasherDishwasherDisposalDryerRefrigeratorStainless Steel Appliance(s)Water HeaterMicrowaveSolar Hot Water



Did you know? You can invite friends and family to your search. They can join your search, rate and discuss listings with you.