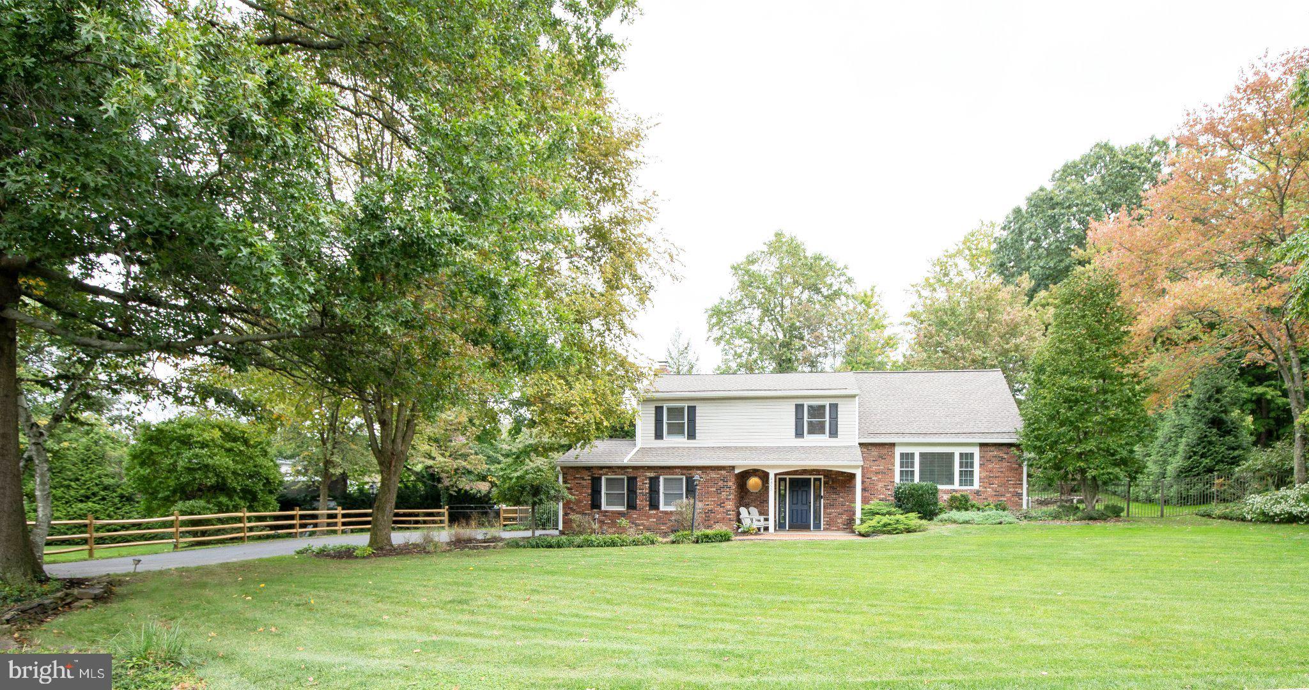
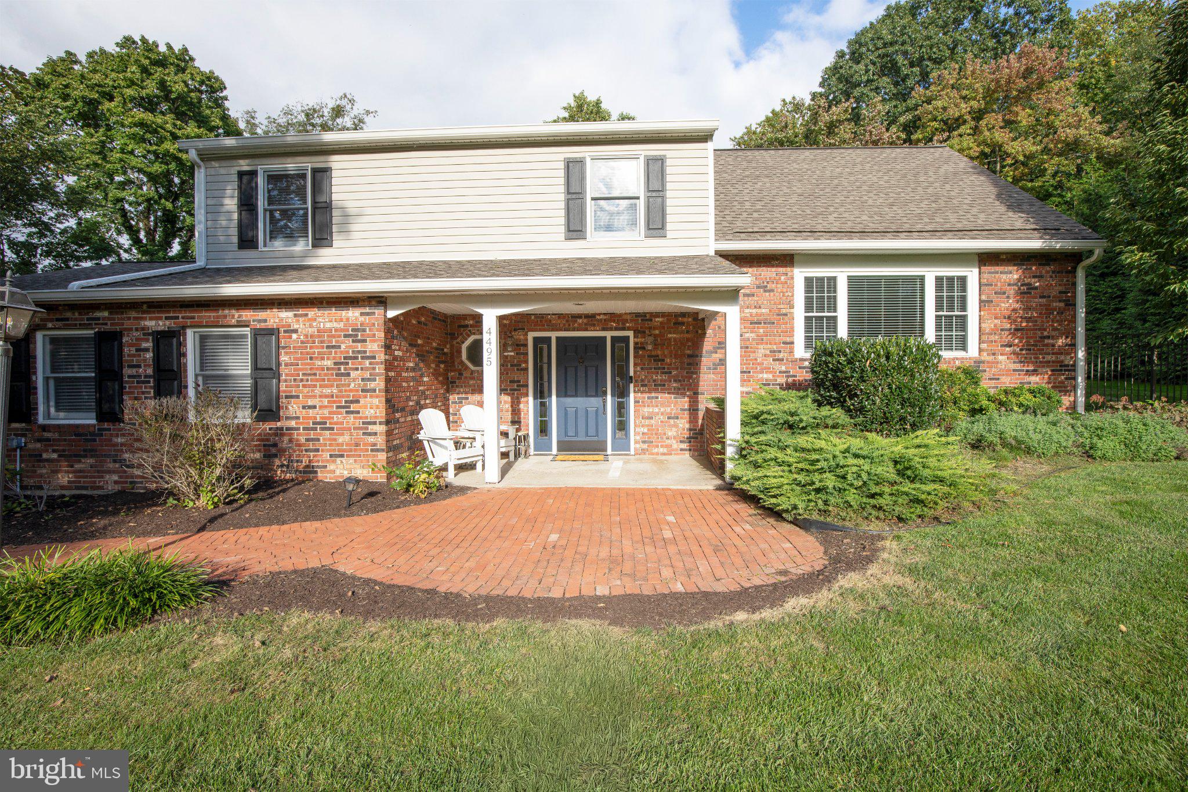
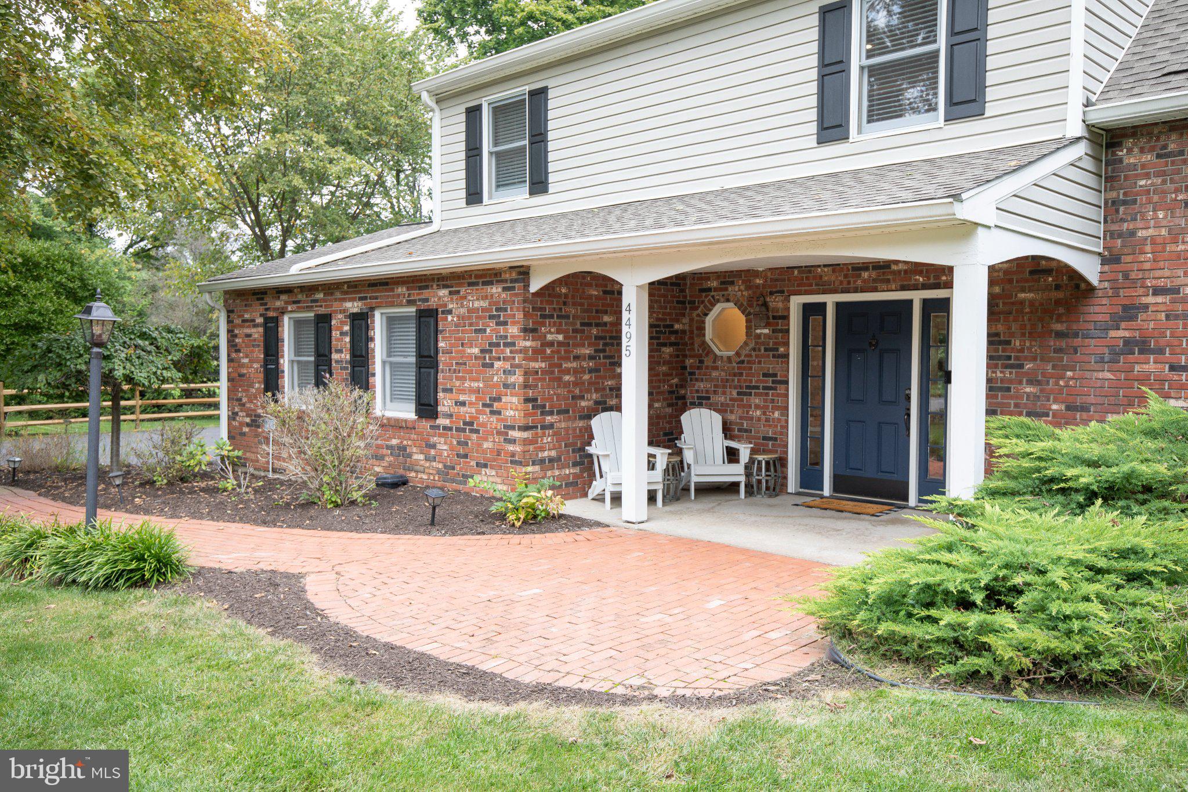
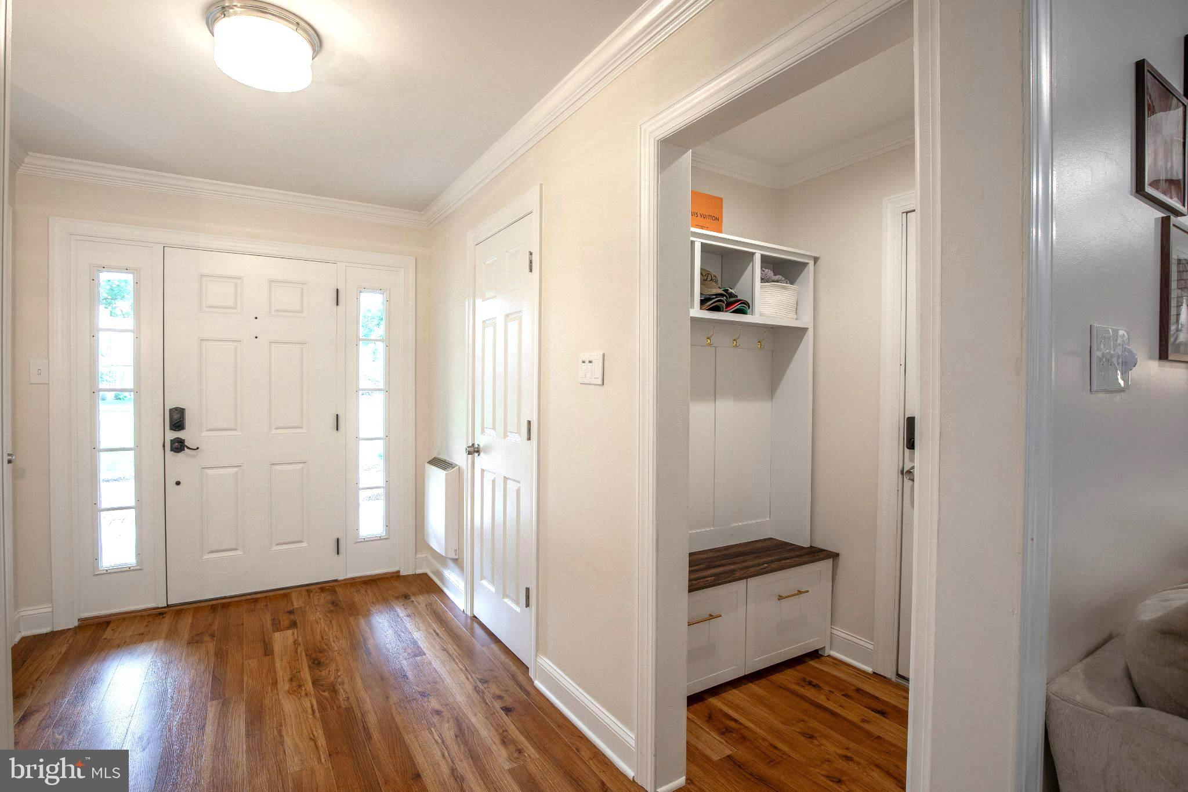
Nestled on a cul de sac in the serene community of Red Gate Farm, this charming split-level Colonial home offers a perfect blend of comfort and style. With 1.44 acres of lush greenery, the property invites you to enjoy the beauty of nature right from your backyard, featuring picturesque views of the garden and surrounding trees. Step inside to discover a warm and inviting interior that boasts 2300 square feet of thoughtfully designed living space. The heart of the home is the spacious family room, steps away to the kitchen, making it an ideal setting for gatherings and everyday living. The kitchen is a chef's delight, equipped with stainless steel appliances, including a built-in microwave and self-cleaning oven, along with a convenient island that provides additional prep space and quick everyday meals. The home features four well-appointed bedrooms, ensuring ample space for relaxation and privacy. The primary suite is a true retreat, complete with a private bathroom featuring a glass enclosed walk-in shower. Throughout the home, you'll find beautiful wood floors, exposed beams, and recessed lighting that enhance the inviting atmosphere. For those who appreciate outdoor living, the property includes a personal in-ground pool, surrounded by a fenced area for safety and privacy. Imagine summer days spent lounging by the pool or hosting barbecues on the patio, creating lasting memories with friends and loved ones. Additional outdoor structures, such as a gazebo provide extra space for entertaining or the garden shed for storage. The partially finished lower level offers potential for a home gym or workbench for the craftsperson. With an attached side-entry garage and driveway parking, convenience is at your fingertips. Utilities include public sewer, well water and a house generator that services the home. The low taxes are a bonus! This home has been lovingly cared for, and is not just a place to live; it's a sanctuary where comfort meets functionality. With its blend of modern amenities and classic charm, this property is ready to welcome you home. Don't miss the opportunity to make this delightful residence your own! Please note Seller has requested that showings begin Friday October 9th, 2026. Appointments can be set up ahead of time and confirmed.
Save
Ask
Tour
Hide
Share
Listing Snapshot
Price
$885,000
Days On Site
2 Days
Bedrooms
4
Inside Area (SqFt)
2,438 sqft
Total Baths
3
Full Baths
2
Partial Baths
1
Lot Size
1.44 Acres
Year Built
1974
MLS® Number
PABU2132456
Status
Active
Property Tax
$7,269
HOA/Condo/Coop Fees
N/A
Sq Ft Source
Estimated
Friends & Family
React
Invite
Recent Activity
yesterday
Listing updated with changes from the MLS®
2 days ago
Listing first seen on site
General Features
Acres
1.44
Attached Garage
Yes
Cross Street
Cranberry Rd
Direction Faces
South
Foundation
Block
Garage
Yes
Garage Spaces
2
Levels
Three Or More
Parking
GarageDrivewayInside EntranceAttached
Parking Spaces
2
Property Sub Type
Single Family Residence
Sewer
Public Sewer
Special Circumstances
Standard
SqFt Above
2318
SqFt Below
120
SqFt Total
2438
Style
ColonialSplit Level
Utilities
Underground Utilities
Water Source
Well
Zoning
R1
Interior Features
Appliances
RangeOvenElectric RangeElectric OvenWater PurifierElectric Water HeaterBuilt-In RangeMicrowaveRefrigeratorStainless Steel Appliance(s)WasherWater Heater
Basement
Partially FinishedInterior Entry
Cooling
Central AirHeat PumpCeiling Fan(s)Electric
Fireplace
Yes
Fireplace Features
MasonryWood BurningGlass Doors
Fireplaces
1
Flooring
WoodHardwoodSlate
Heating
ElectricForced AirZonedHeat Pump
Interior
Ceiling Fan(s)Kitchen IslandRecessed LightingOtherBeamed CeilingsSoaking Tub
Laundry Features
Laundry RoomLower Level
Bathroom 1
Bathroom 2
Bedroom 1
Features - Ceiling Fan(s)
Bedroom 2
Features - Ceiling Fan(s)
Bedroom 4
Dining Room
Level - Main
Family Room
Half Bath
Kitchen
Level - Main
Laundry
Other
Utility Room
Save
Ask
Tour
Hide
Share
Exterior Features
Construction Details
BrickVinyl Siding
Fencing
Split RailWire
Other Structures
Gazebo
Patio And Porch
Patio
Pool Features
FencedIn GroundFilteredOtherPrivate
Private Pool
Yes
Roof
Asphalt
View
Trees/WoodsGarden
Waterview
Trees/WoodsGarden
Community Features
MLS Area
Buckingham Twp (10106)
School District
CENTRAL BUCKS
Roads
Paved
Schools
School District
CENTRAL BUCKS
Elementary School
BUCKINGHAM
Middle School
HOLICONG
High School
CENTRAL BUCKS HIGH SCHOOL EAST
Listing courtesy of Keller Williams Real Estate-Doylestown