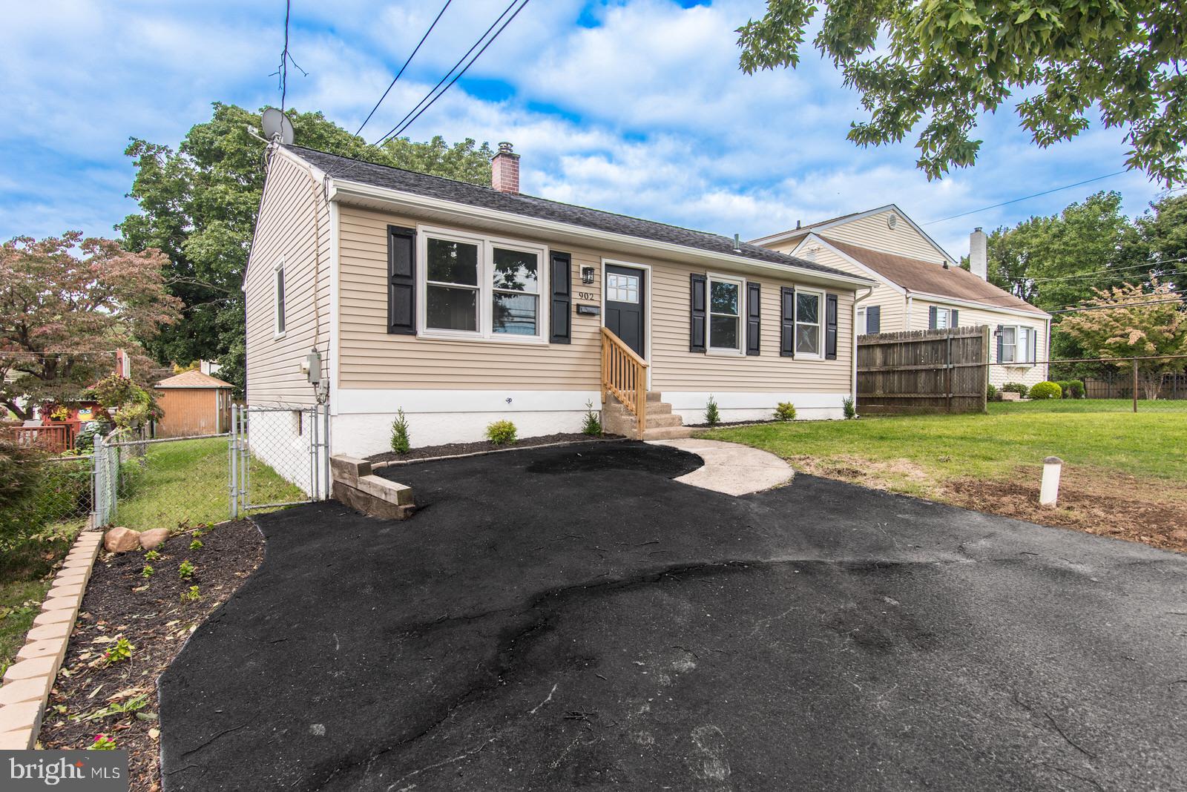
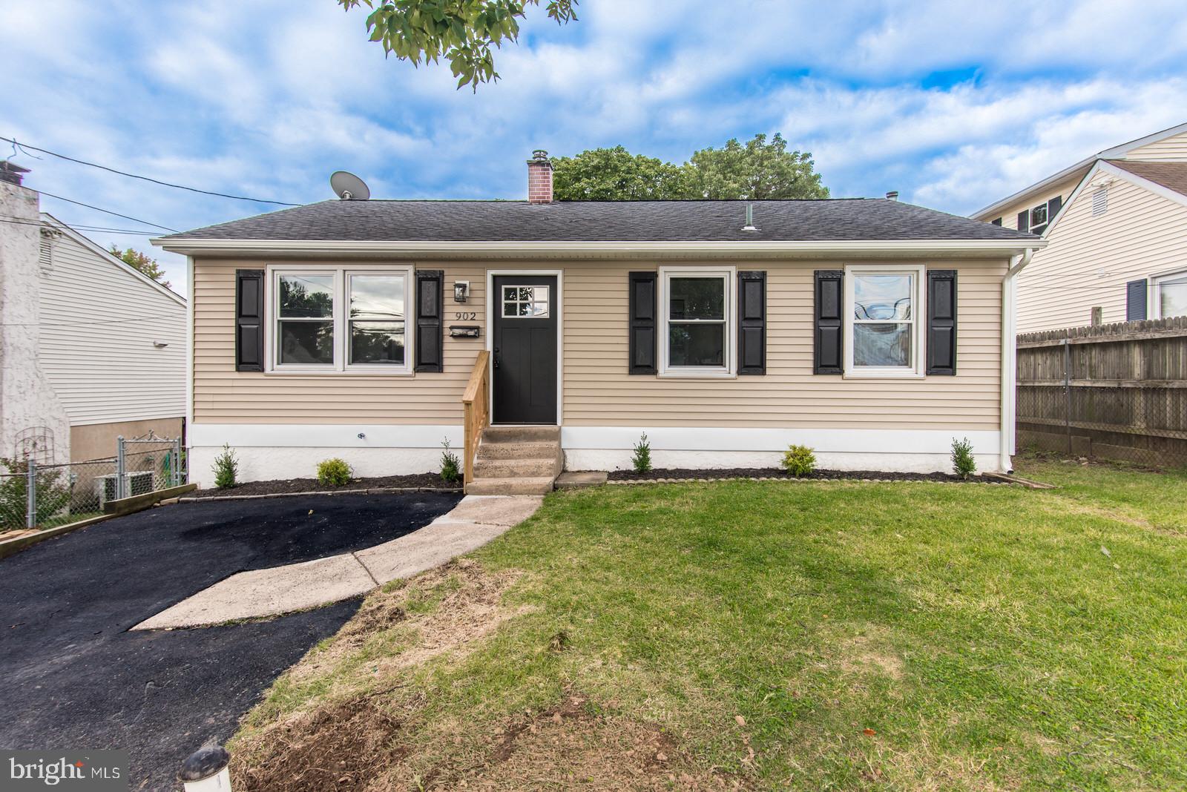
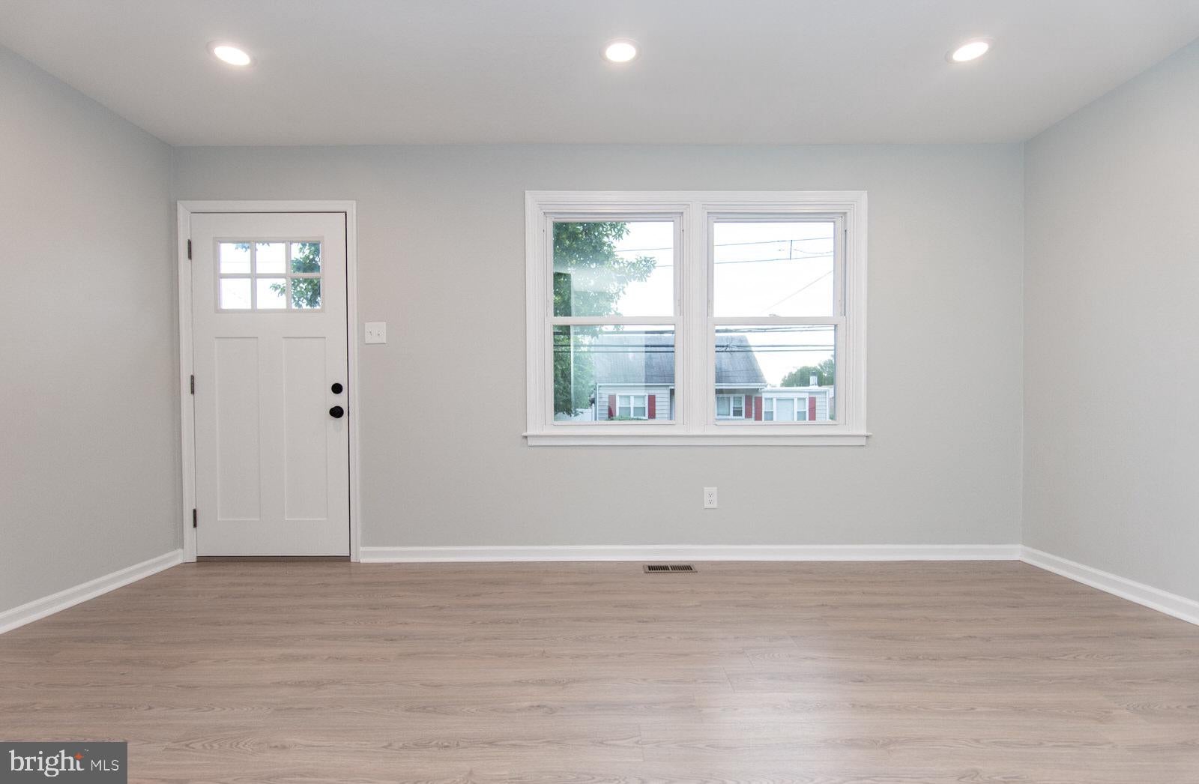
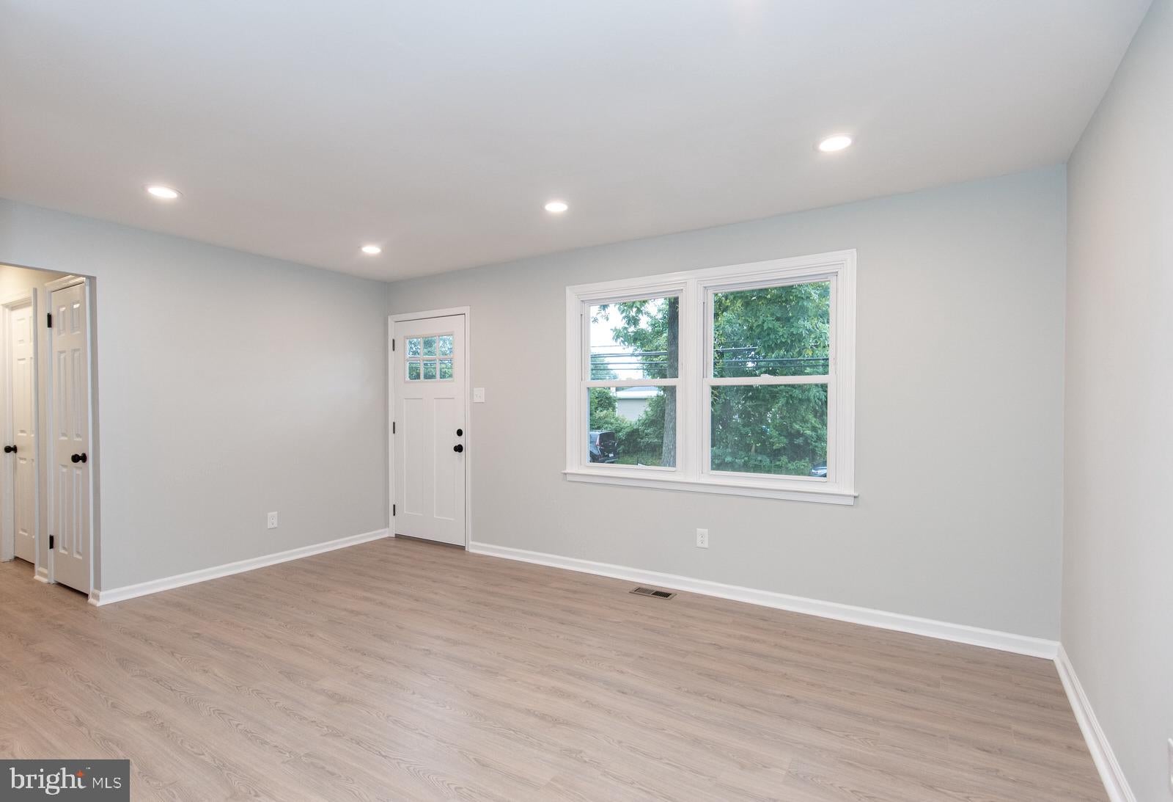
Welcome to 902 Excelsior Ave, a beautifully renovated ranch-style home where quality and attention to detail are evident throughout. This renovation was thoughtfully completed from top to bottom with quality finishes and no corners cut. Step inside to a bright, freshly painted interior featuring new laminate hardwood flooring, recessed lighting throughout and ceiling fans in every bedroom. The spacious eat-in kitchen features crisp white cabinetry, quartz countertops and stainless steel appliances, with plenty of room for everyday dining. Each bedroom offers generous closet space, while the beautifully finished bathroom features ceramic tile walls and flooring accented by decorative inlays. Downstairs, the huge finished basement provides an incredible amount of additional living space, along with separate laundry and storage areas. Additional improvements include a new HVAC system, and a one-year home warranty is being offered for added buyer peace of mind. Outside, enjoy an exceptionally large, fully fenced rear yard with plenty of room to entertain, garden, play or simply relax, plus a detached garage/shed offering even more storage. Located on a lovely residential block, this home offers the space, updates and quality renovation you’ve been waiting for—just unpack and enjoy!
Save
Ask
Tour
Hide
Share
Listing Snapshot
Price
$369,000
Days On Site
3 Days
Bedrooms
3
Inside Area (SqFt)
1,786 sqft
Total Baths
1
Full Baths
1
Partial Baths
N/A
Lot Size
0.14 Acres
Year Built
1974
MLS® Number
PABU2132528
Status
Active
Property Tax
$4,785
HOA/Condo/Coop Fees
N/A
Sq Ft Source
Estimated
Friends & Family
React
Comment
Invite
No Comments Yet
Did you know? You can invite friends and family to your search. They can join your search, rate and discuss listings with you.
Recent Activity
yesterday
Listing updated with changes from the MLS®
3 days ago
Listing first seen on site
General Features
Acres
0.14
Foundation
Block
Levels
One
Parking
Off Street
Parking Spaces
3
Property Sub Type
Single Family Residence
Sewer
Public Sewer
Special Circumstances
Standard
SqFt Above
936
SqFt Below
850
SqFt Total
1786
Style
Ranch/Rambler
Water Source
Public
Zoning
R3
Interior Features
Appliances
Electric Water Heater
Basement
Finished
Cooling
Central AirElectric
Electric
200+ Amp Service
Heating
ElectricCentral
Main Level Bedrooms
3
Save
Ask
Tour
Hide
Share
Exterior Features
Construction Details
Frame
Fencing
Chain LinkWood
Pool Features
None
Community Features
MLS Area
Bristol Twp (10105)
School District
BRISTOL TOWNSHIP
Schools
School District
BRISTOL TOWNSHIP
Elementary School
Unknown
Middle School
Unknown
High School
Unknown
Listing courtesy of Keller Williams Real Estate-Langhorne



Did you know? You can invite friends and family to your search. They can join your search, rate and discuss listings with you.