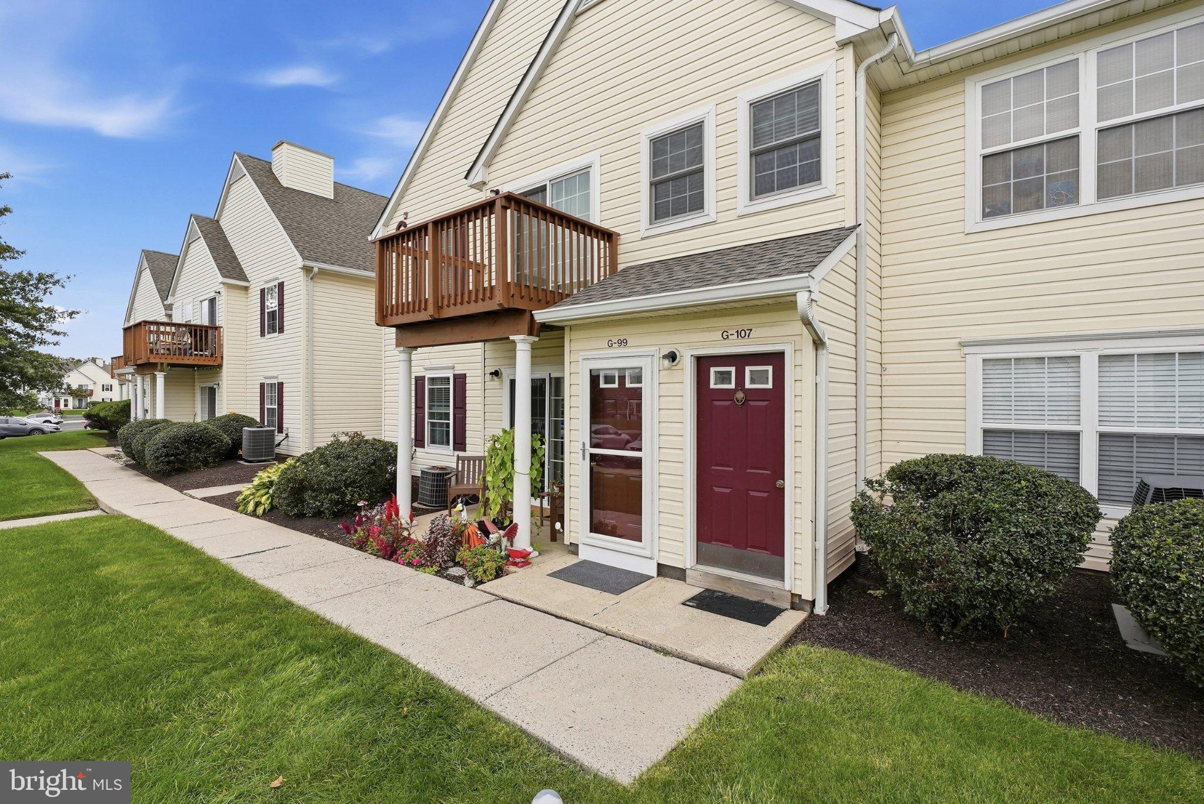
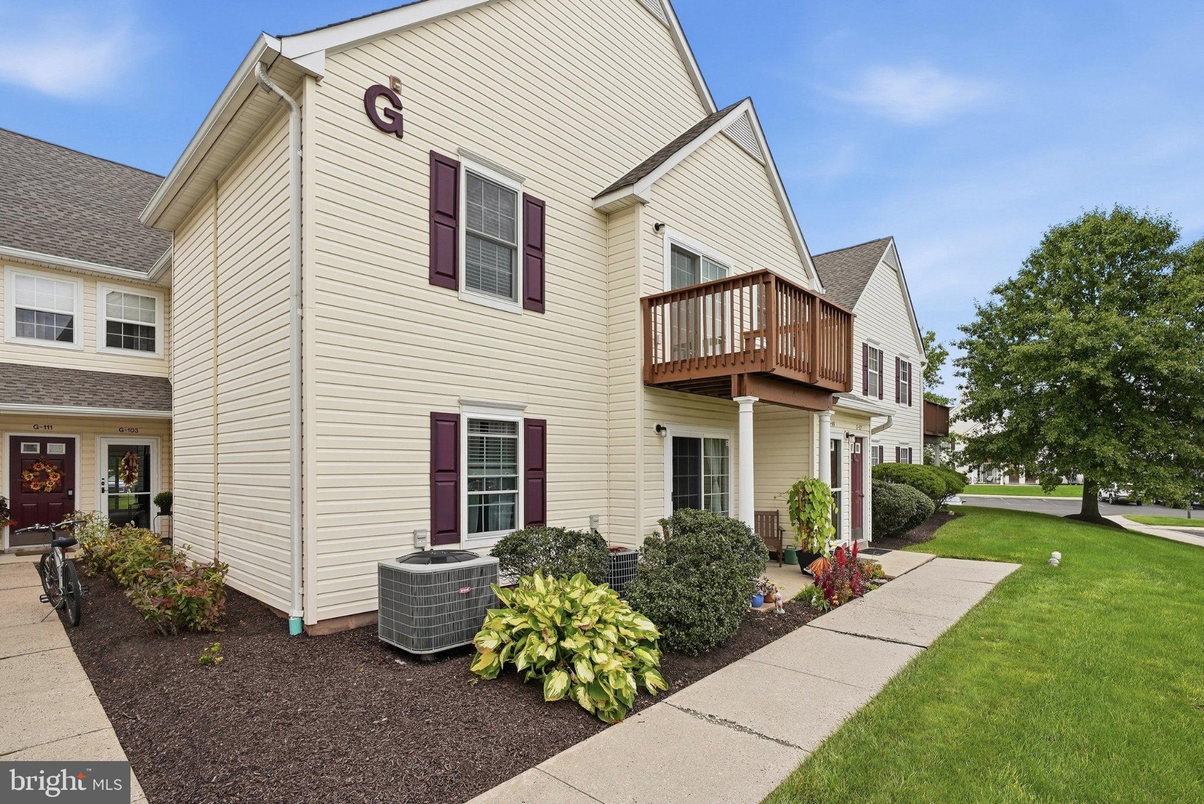
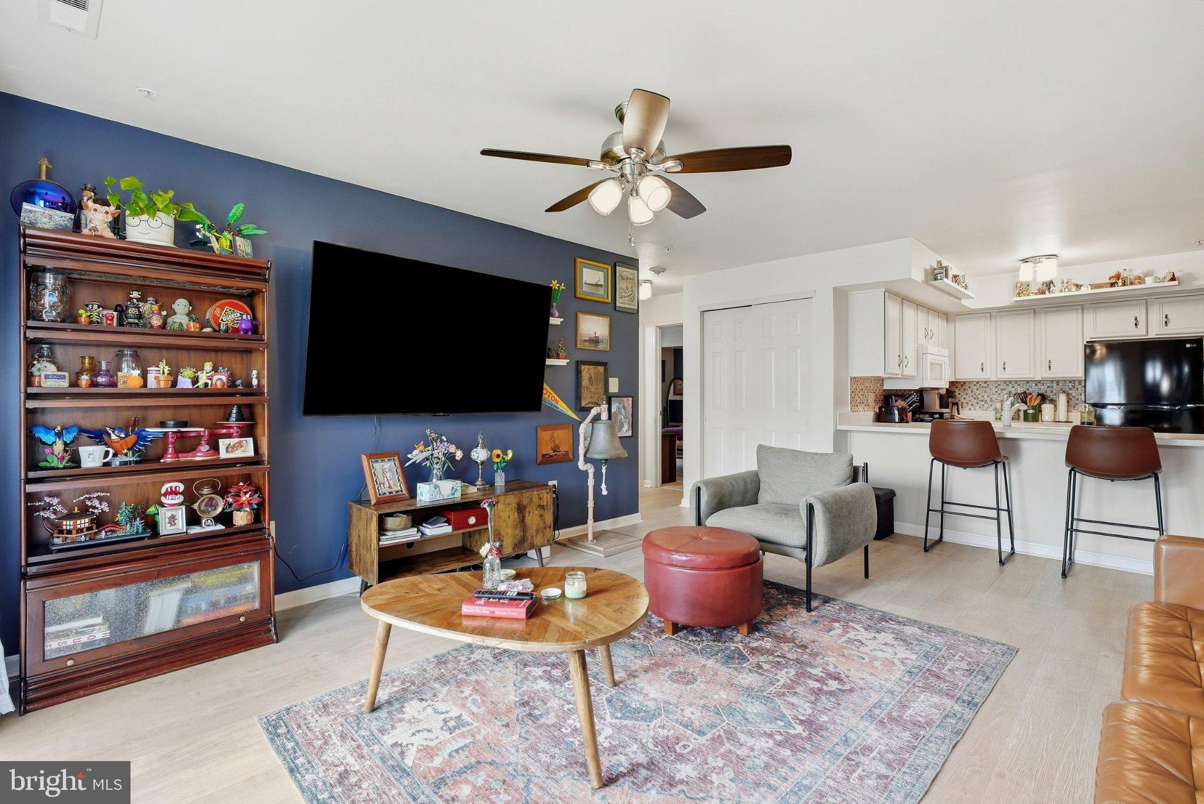
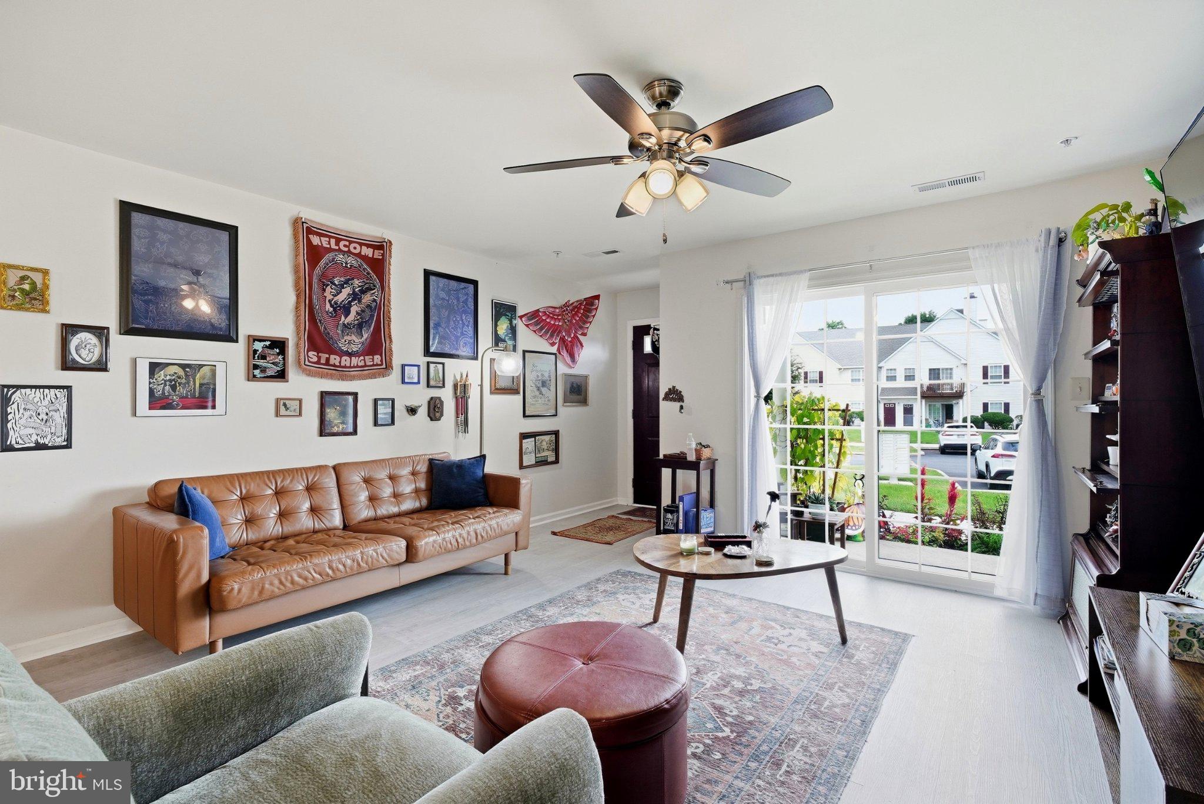
Step inside to discover a spacious ground floor 2 bedroom 1 bath condo with newer vinyl flooring, providing a cozy yet functional space. The heart of the home is the well-appointed kitchen, newer appliances (all included, dishwasher 6 months old). The main floor laundry hookup adds to the practicality of this lovely home. Outside, the property boasts private patio, complemented by sidewalks and street lighting. With an association that covers common area maintenance, snow removal, and trash, you can enjoy a low-maintenance lifestyle. Experience the comfort and convenience that Walnut Bank Farms has to offer!
Save
Ask
Tour
Hide
Share
Listing Snapshot
Price
$250,000
Days On Site
43 Days
Bedrooms
2
Inside Area (SqFt)
1,056 sqft
Total Baths
1
Full Baths
1
Partial Baths
N/A
Lot Size
N/A
Year Built
2002
MLS Number
PABU2132604
Status
Pending
Property Tax
$3,240
HOA/Condo/Coop Fees
$219 monthly
Sq Ft Source
Estimated
Friends & Family
React
Invite
Recent Activity
a month ago
Status changed to Pending
a month ago
Listing updated with changes from the MLS
a month ago
Listing first seen on site
General Features
Cross Street
WAGON WHEEL
Foundation
Concrete Perimeter
Levels
One
Parking
Parking Lot
Pets
No
Property Sub Type
Condominium
Sewer
Public Sewer
Special Circumstances
Standard
SqFt Above
1056
SqFt Total
1056
Style
Contemporary
Utilities
Cable Available
Water Source
Public
Zoning
SRM
Interior Features
Appliances
OvenElectric Water HeaterDishwasherDisposalMicrowaveENERGY STAR Qualified Appliances
Cooling
Central AirCeiling Fan(s)Electric
Electric
UndergroundCircuit Breakers
Flooring
CarpetVinyl
Heating
ElectricForced AirHeat Pump
Interior
Eat-in KitchenKitchen IslandCeiling Fan(s)Pantry
Laundry Features
Washer HookupMain Level
Main Level Bedrooms
2
Save
Ask
Tour
Hide
Share
Exterior Features
Construction Details
Vinyl Siding
Exterior
Lighting
Lot Features
LevelFront Yard
Patio And Porch
Patio
Pool Features
None
Community Features
Association Amenities
None
Association Fee
$219.0
Association Fee Frequency
Monthly
Community Features
SidewalksStreet Lights
MLS Area
Richland Twp (10136)
School District
QUAKERTOWN COMMUNITY
Schools
School District
QUAKERTOWN COMMUNITY
Elementary School
Unknown
Middle School
Unknown
High School
QUAKERTOWN COMMUNITY SENIOR
Listing courtesy of Iron Valley Real Estate Legacy