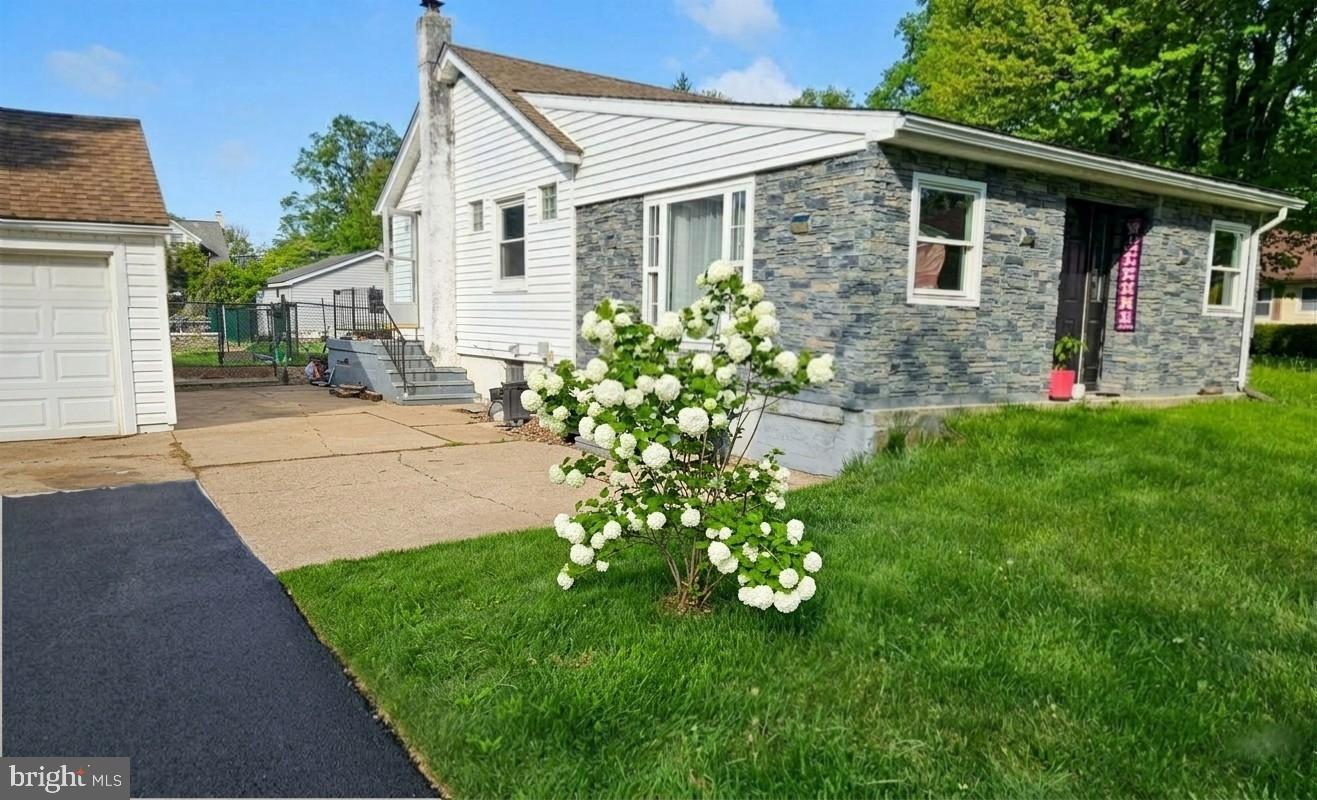
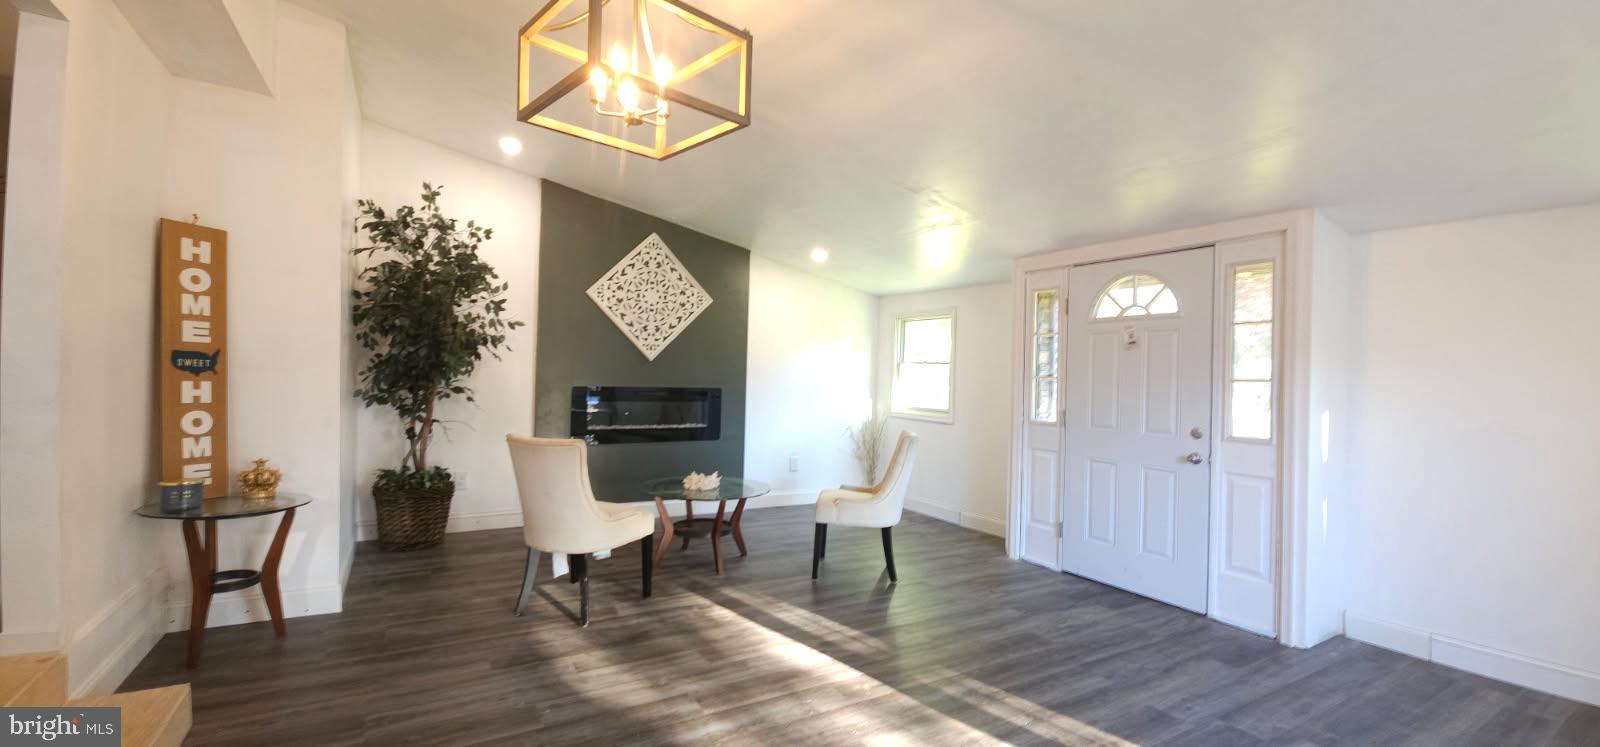
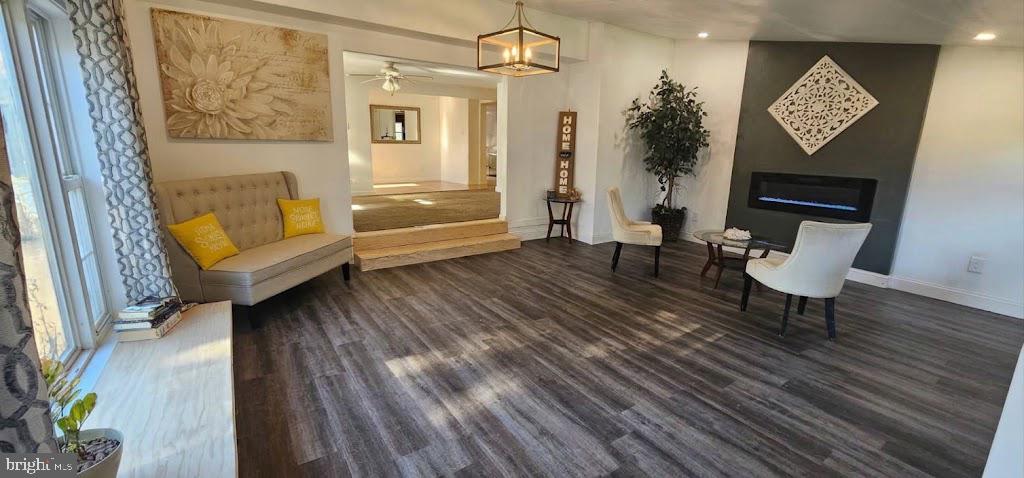
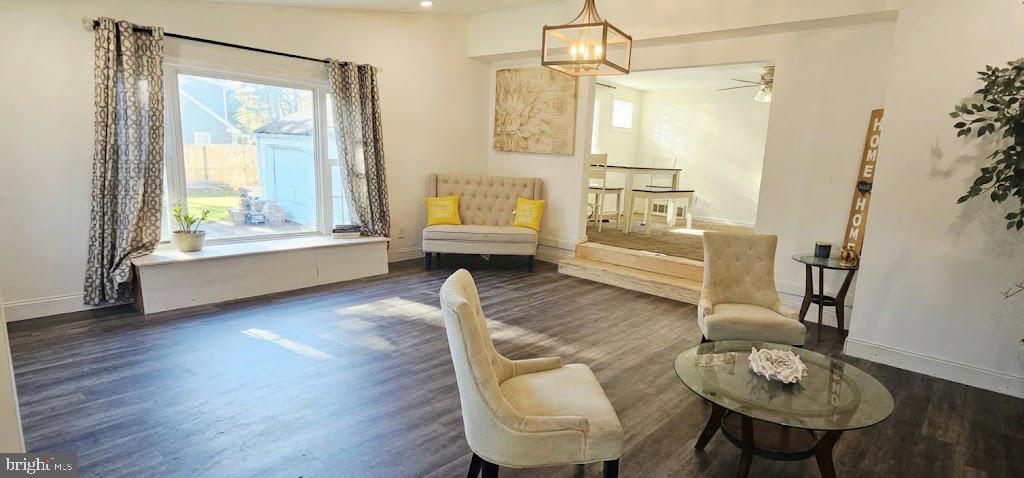
One-floor living on nearly half an acre in Middletown Township and the Neshaminy School District. This 3-bedroom, 1.5-bath ranch sits on a 0.43-acre fenced lot with an in-ground pool, gazebo and outdoor fireplace, the kind of yard you rarely find at this price point. Inside, the main-level family room has a vaulted ceiling, skylights, recessed lighting and vinyl plank flooring, with a slider out to the backyard. The kitchen has stainless steel appliances. All three bedrooms and the full bath are on the main level. The primary bedroom has two walk-in closets, one with custom cedar shelving, and the other two bedrooms have ceiling fans and vinyl plank flooring. An enclosed front porch and a three-season room add living space at both ends of the house. The finished lower level has a family room, a half bath and its own outside exit. [Detached two-car garage and] a driveway with parking for four. Minutes to Route 1, I-95 and the PA Turnpike.
Save
Ask
Tour
Hide
Share
Listing Snapshot
Price
$443,000
Days On Site
43 Days
Bedrooms
3
Inside Area (SqFt)
1,706 sqft
Total Baths
2
Full Baths
1
Partial Baths
1
Lot Size
0.43 Acres
Year Built
1954
MLS Number
PABU2132612
Status
Pending
Property Tax
$4,742
HOA/Condo/Coop Fees
N/A
Sq Ft Source
Estimated
Friends & Family
React
Comment
Invite
No Comments Yet
Did you know? You can invite friends and family to your search. They can join your search, rate and discuss listings with you.
Recent Activity
10 hours ago
Status changed to Pending
10 hours ago
Listing updated with changes from the MLS
7 days ago
Price changed to $443,000
a month ago
Listing first seen on site
General Features
Acres
0.43
Foundation
Other
Garage
Yes
Garage Spaces
2
Levels
One
Parking
GarageDrivewayDetached
Parking Spaces
2
Property Sub Type
Single Family Residence
Sewer
Public Sewer
Special Circumstances
Standard
SqFt Above
1706
SqFt Total
1706
Style
Ranch/Rambler
Water Source
Public
Zoning
R1
Interior Features
Appliances
Electric RangeElectric OvenElectric Water HeaterDishwasherDryerStainless Steel Appliance(s)RefrigeratorWasherMicrowave
Basement
Partially Finished
Cooling
Central AirCeiling Fan(s)Electric
Flooring
LaminateCarpet
Heating
OilForced Air
Interior
Ceiling Fan(s)Recessed LightingWalk-In Closet(s)
Main Level Bedrooms
3
Window Features
Skylight(s)
Save
Ask
Tour
Hide
Share
Exterior Features
Construction Details
Frame
Pool Features
In GroundVinylPrivate
Private Pool
Yes
Windows/Doors
Skylight(s)
Community Features
MLS Area
Middletown Twp (10122)
School District
NESHAMINY
Schools
School District
NESHAMINY
Elementary School
Unknown
Middle School
Unknown
High School
NESHAMINY
Listing courtesy of Keller Williams Real Estate-Horsham



Did you know? You can invite friends and family to your search. They can join your search, rate and discuss listings with you.