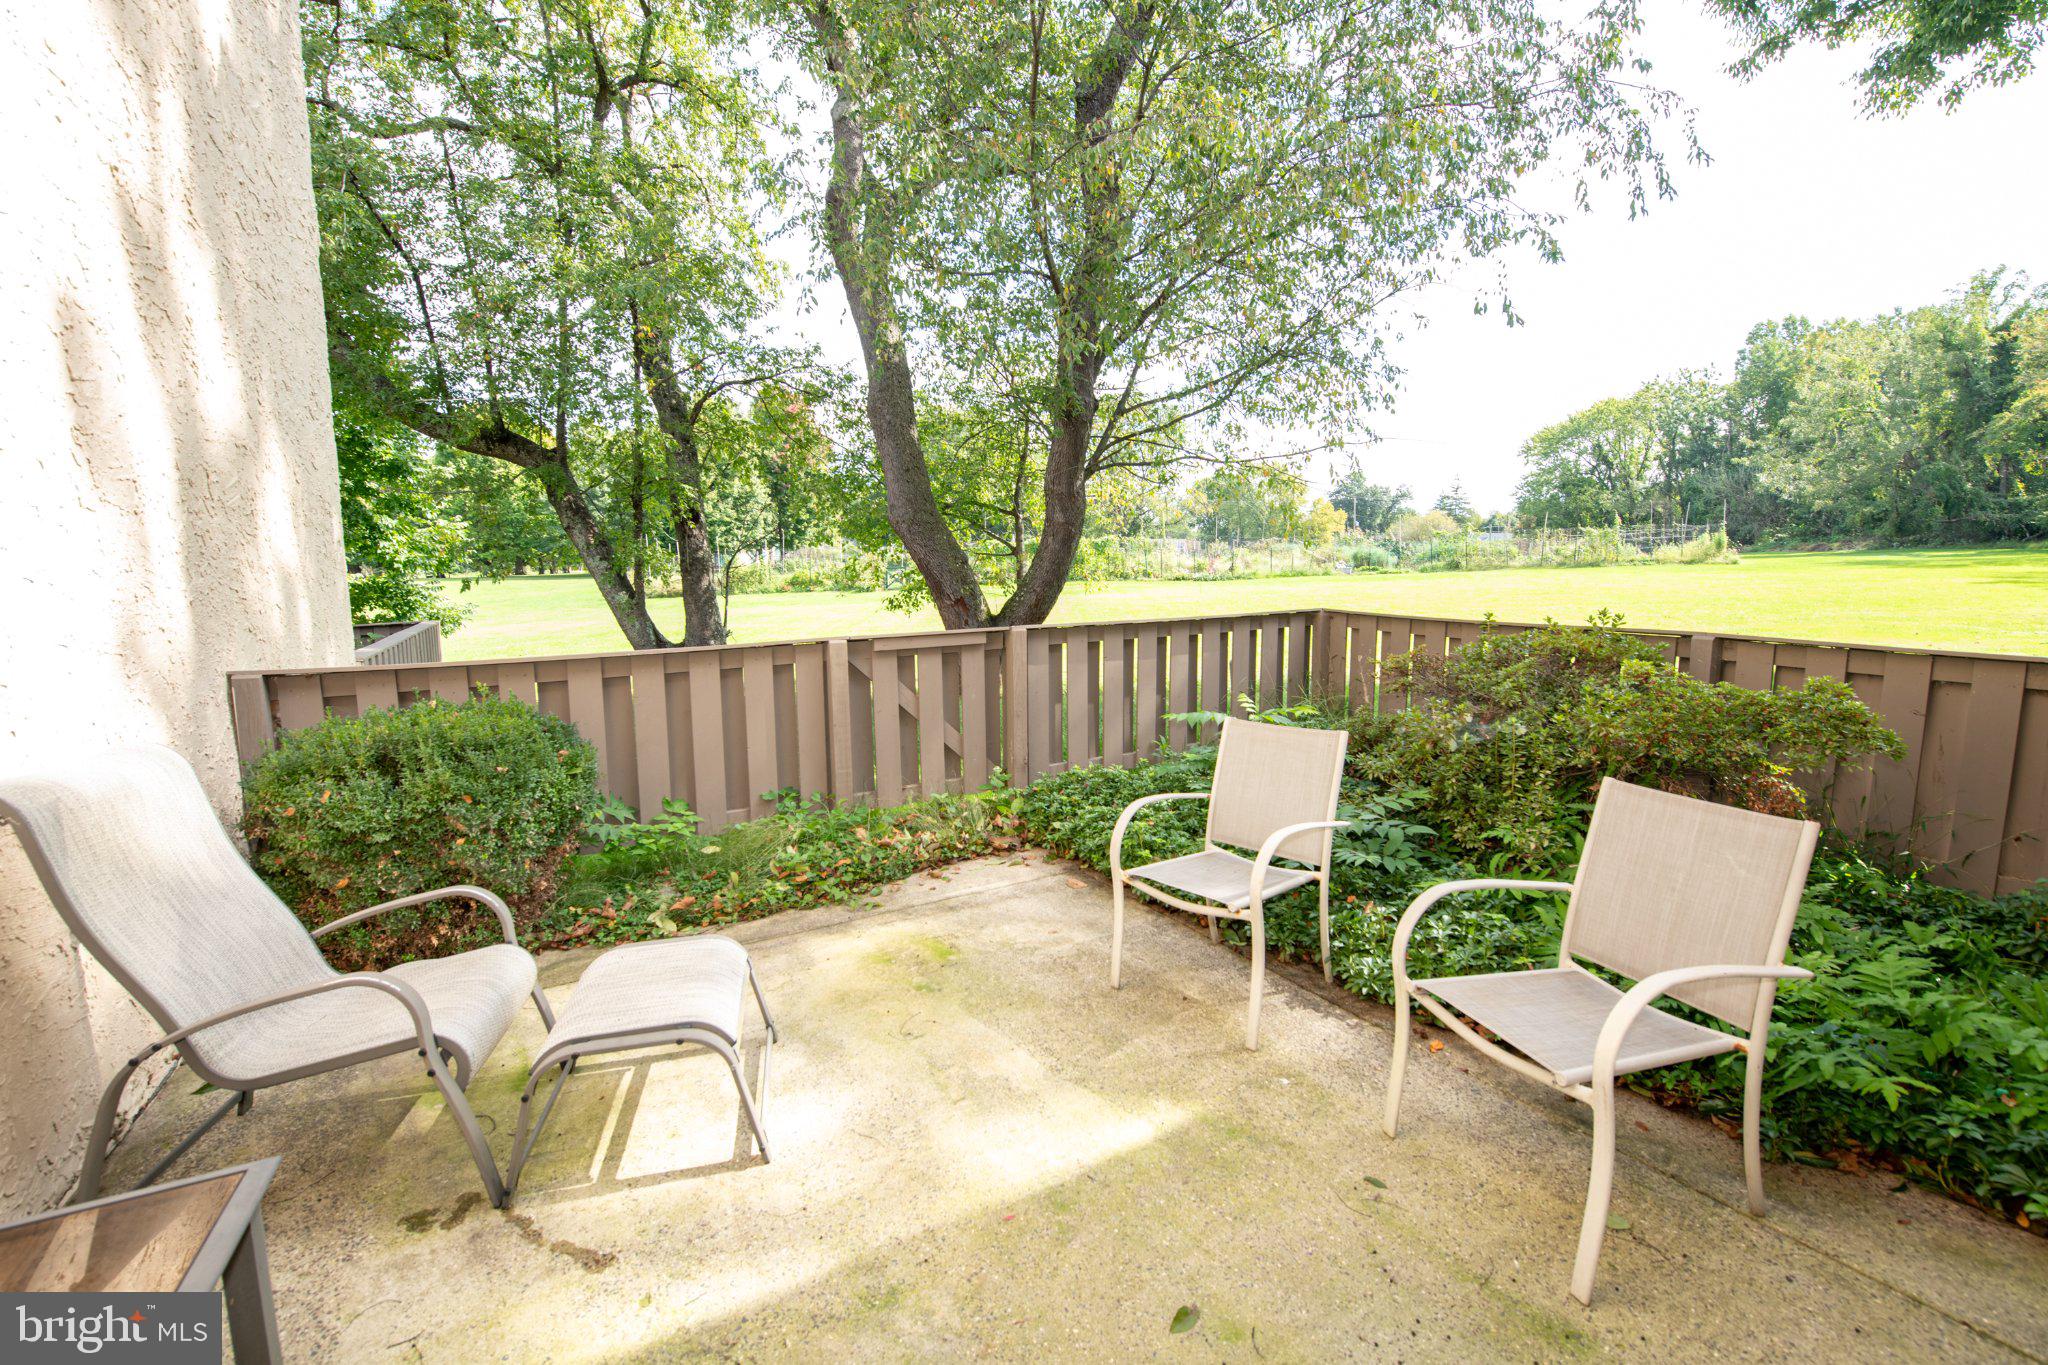
Townhome living without feeling like you’re living in a townhome! Tucked into one of the neighborhood’s most coveted locations, this 3-bedroom, 2.5-bath home enjoys a wonderfully private setting overlooking expansive community open space. Instead of staring into a neighbor’s kitchen, your view is trees, greenery and nature—and the private patio gives you the perfect spot to sit back and enjoy it.
The community itself is thoughtfully designed, beautifully landscaped and impeccably maintained, with mature trees and plenty of green space creating an established, peaceful feel. And here, easy living really does mean easy. The HOA handles much of the exterior maintenance, including roof replacement, stucco maintenance, exterior painting—including the fence—fence replacement, driveway sealing and replacement, landscaping and lawn care, plus snow removal from sidewalks. Even better, the roof, gutters and downspouts were replaced just three years ago. With only an HO6 insurance policy required, there are additional savings as well.
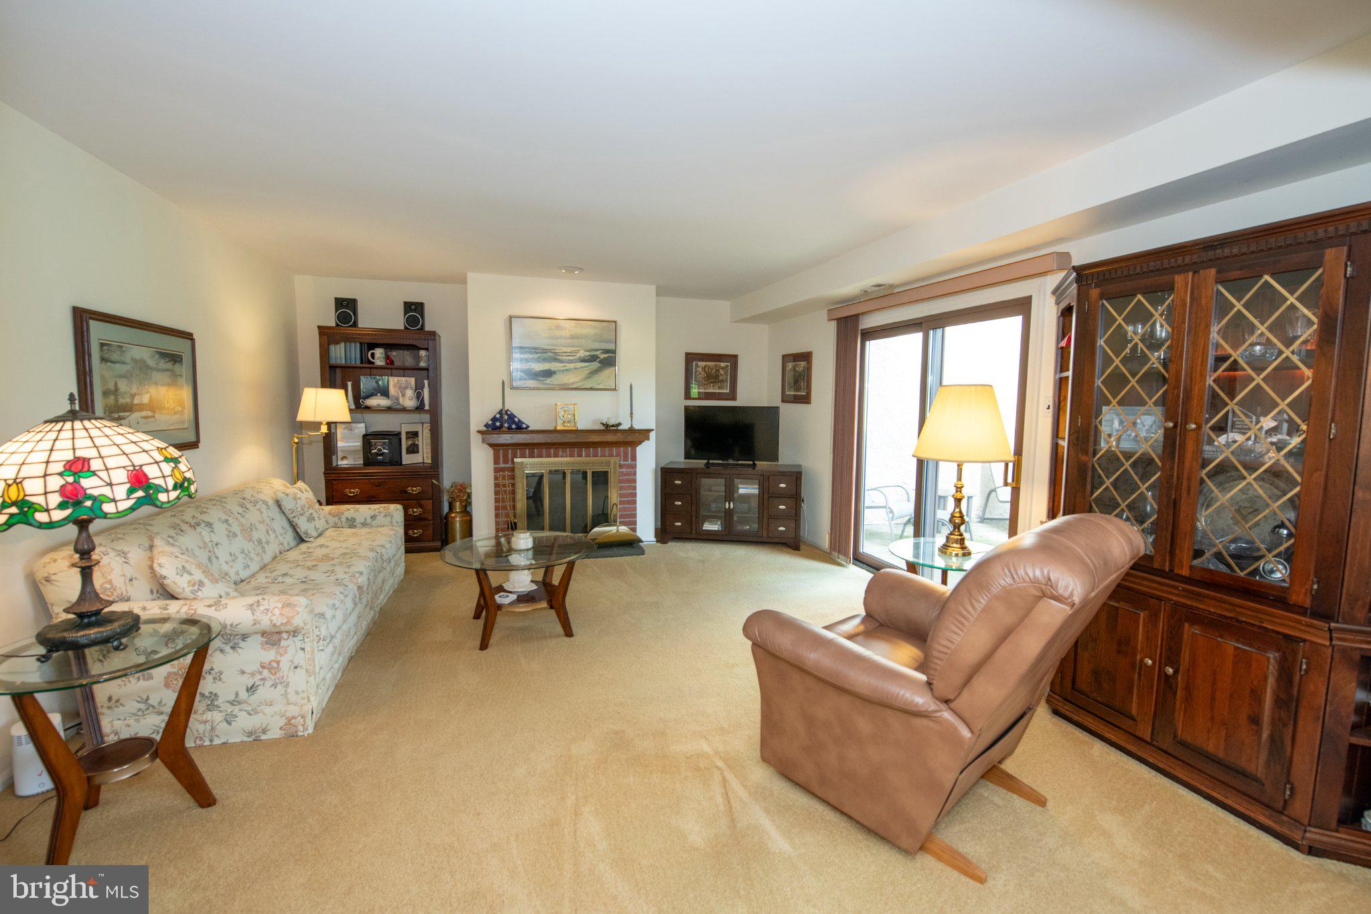
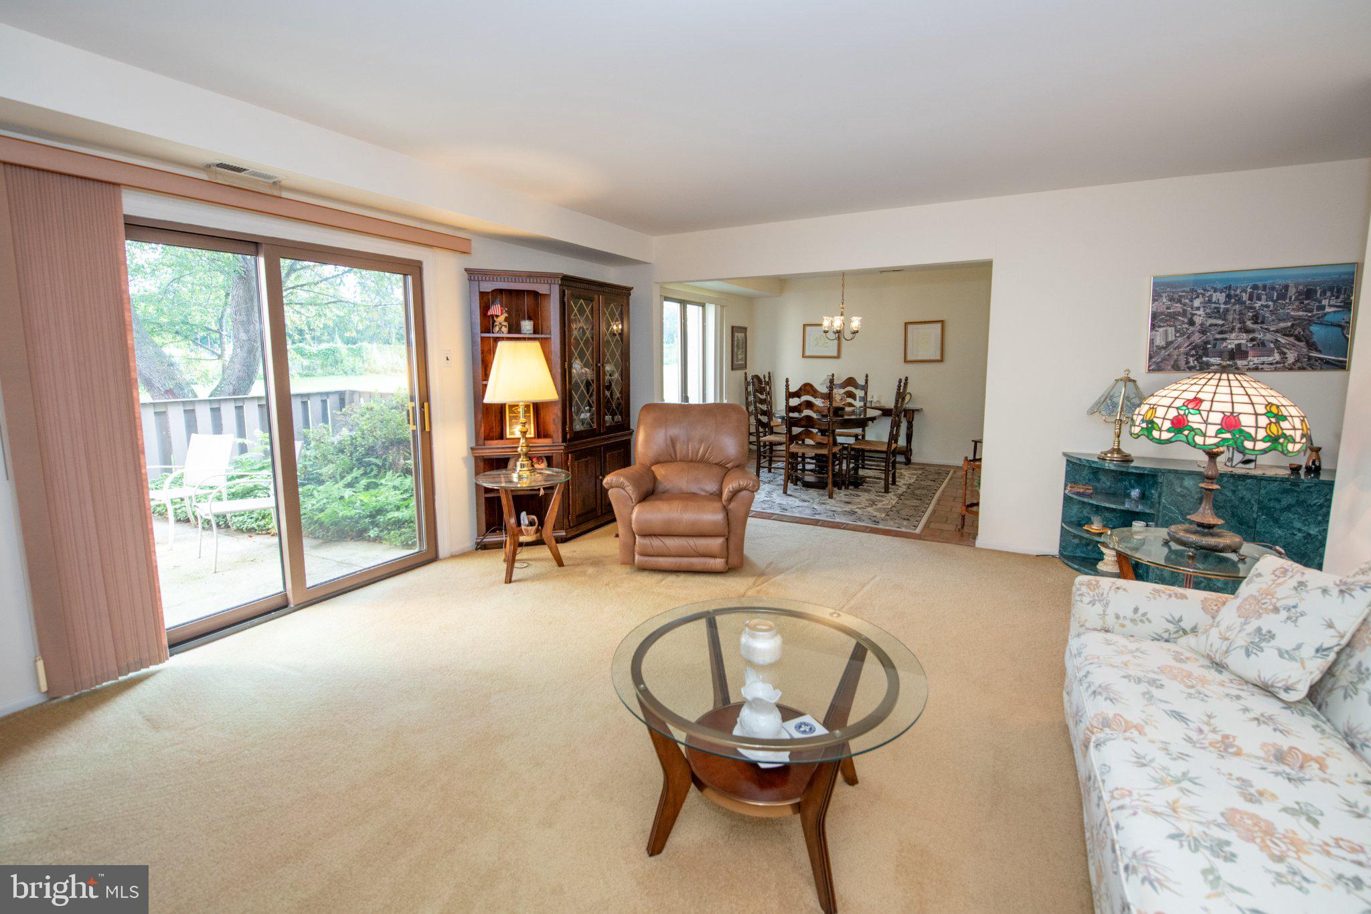
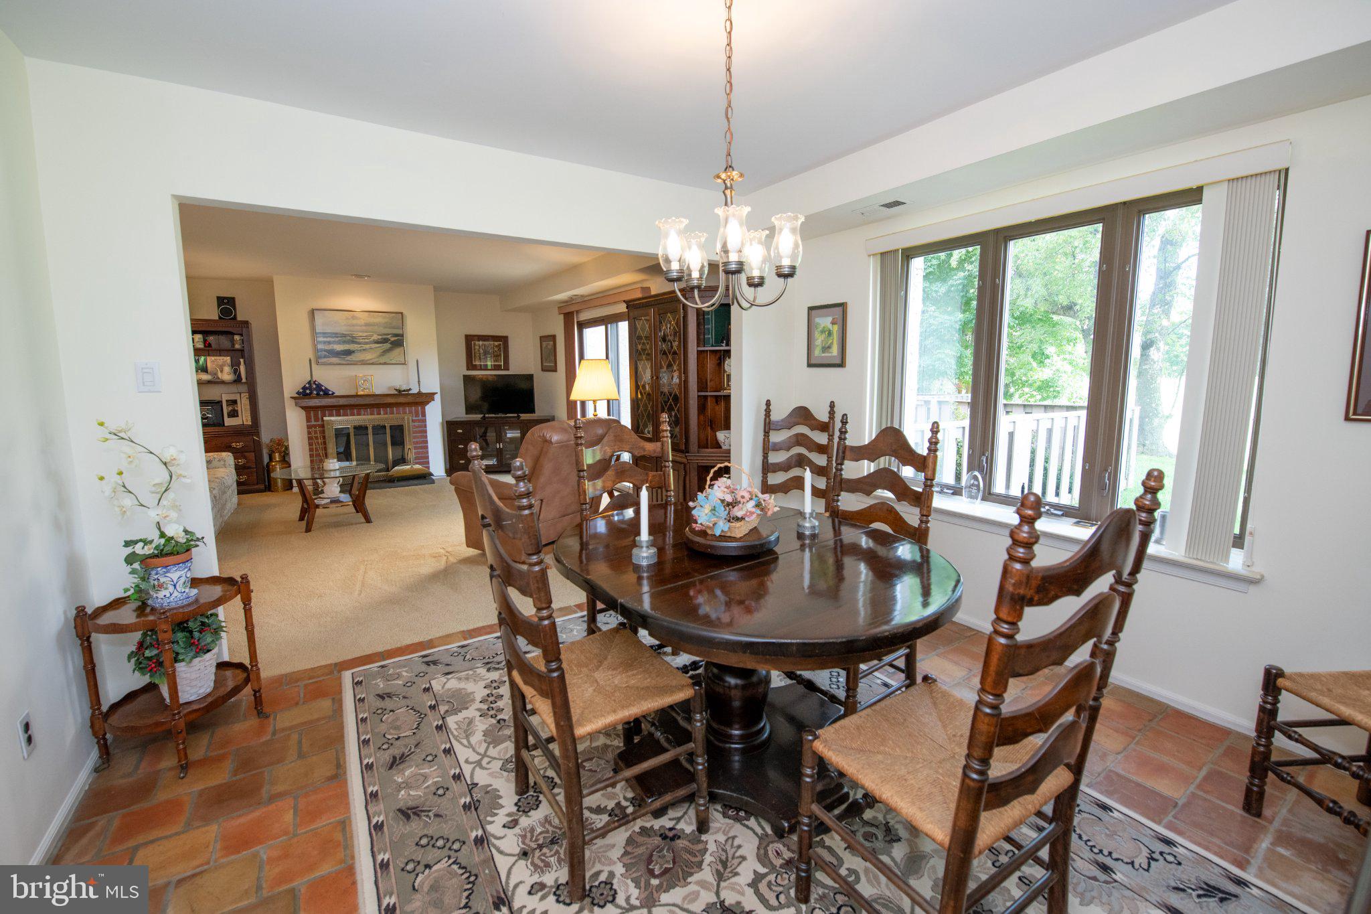
Inside you’ll find three bedrooms, 2.5 baths and valuable storage space, but it’s what’s outside your door that really sets this home apart. Enjoy the privacy and serenity of a tucked-away setting without sacrificing convenience. Langhorne Borough is nearby, along with local and regional shopping, restaurants, major arteries and regional rail.
Less maintenance. More freedom. And a backyard view you don’t have to mow. That’s a pretty nice way to live.
Save
Ask
Tour
Hide
Share
Listing Snapshot
Price
$435,000
Days On Site
2 Days
Bedrooms
3
Inside Area (SqFt)
1,972 sqft
Total Baths
3
Full Baths
2
Partial Baths
1
Lot Size
0.11 Acres
Year Built
1981
MLS® Number
PABU2132638
Status
Active
Property Tax
$7,235
HOA/Condo/Coop Fees
$370 monthly
Sq Ft Source
Assessor
Friends & Family
React
Comment
Invite
No Comments Yet
Did you know? You can invite friends and family to your search. They can join your search, rate and discuss listings with you.
Recent Activity
2 days ago
Listing updated with changes from the MLS®
2 days ago
Listing first seen on site
General Features
Acres
0.11
Attached Garage
Yes
Foundation
Block
Garage
Yes
Garage Spaces
1
Levels
Two
Parking
GarageInside EntranceAttached
Parking Spaces
1
Property Sub Type
Townhouse
Sewer
Public Sewer
Special Circumstances
Standard
SqFt Above
1972
SqFt Total
1972
Style
Colonial
Water Source
Public
Zoning
MR
Interior Features
Appliances
Electric Water Heater
Cooling
Central AirElectric
Fireplace
Yes
Fireplaces
1
Flooring
Carpet
Heating
ElectricHeat Pump
Interior
Eat-in Kitchen
Save
Ask
Tour
Hide
Share
Exterior Features
Construction Details
Frame
Pool Features
None
Roof
Shingle
Community Features
Association Amenities
None
Association Fee
$370.0
Association Fee Frequency
Monthly
MLS Area
Middletown Twp (10122)
School District
NESHAMINY
Schools
School District
NESHAMINY
Elementary School
Unknown
Middle School
Unknown
High School
Unknown
Listing courtesy of BHHS Fox & Roach -Yardley/Newtown



Did you know? You can invite friends and family to your search. They can join your search, rate and discuss listings with you.