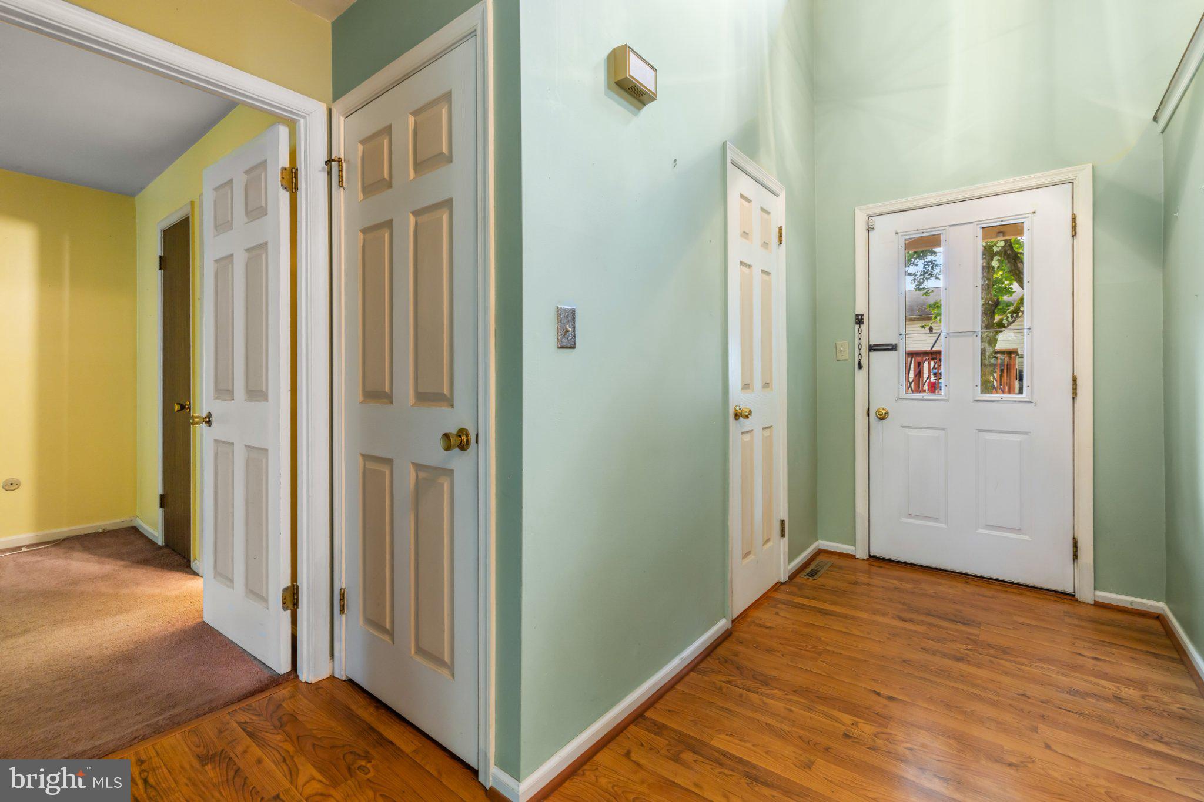
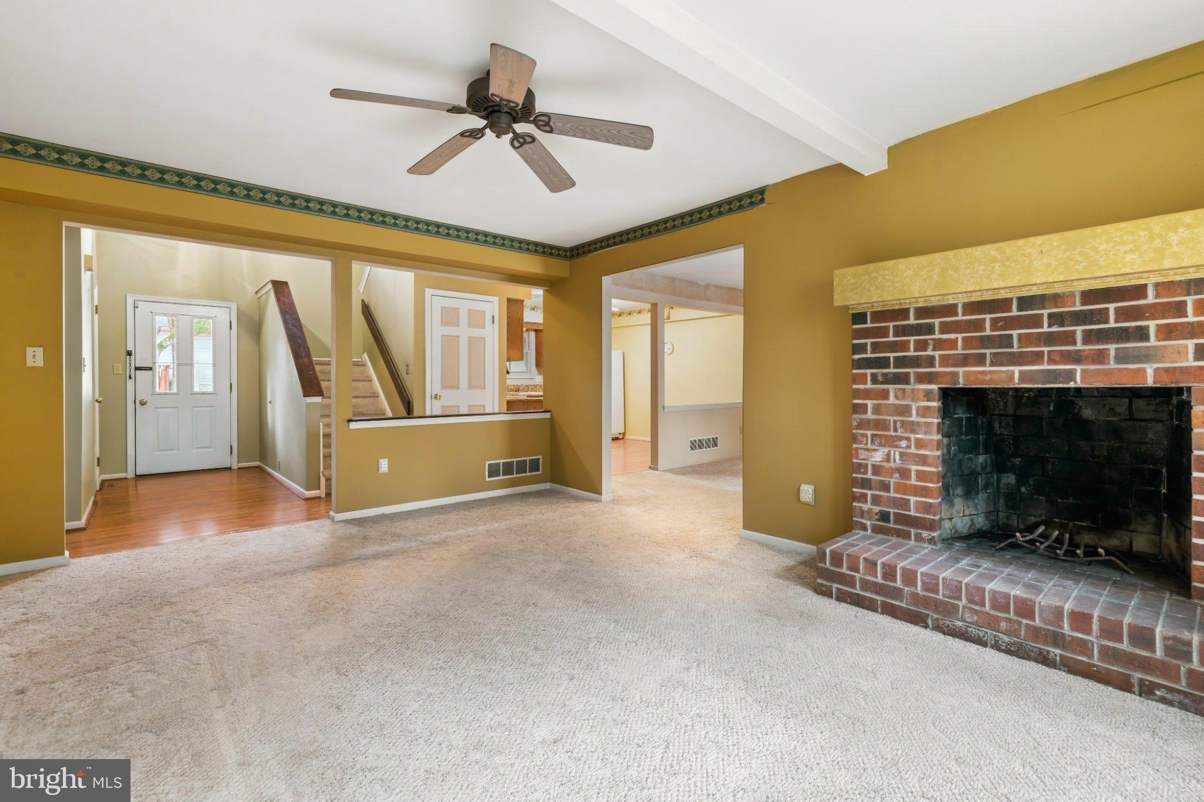
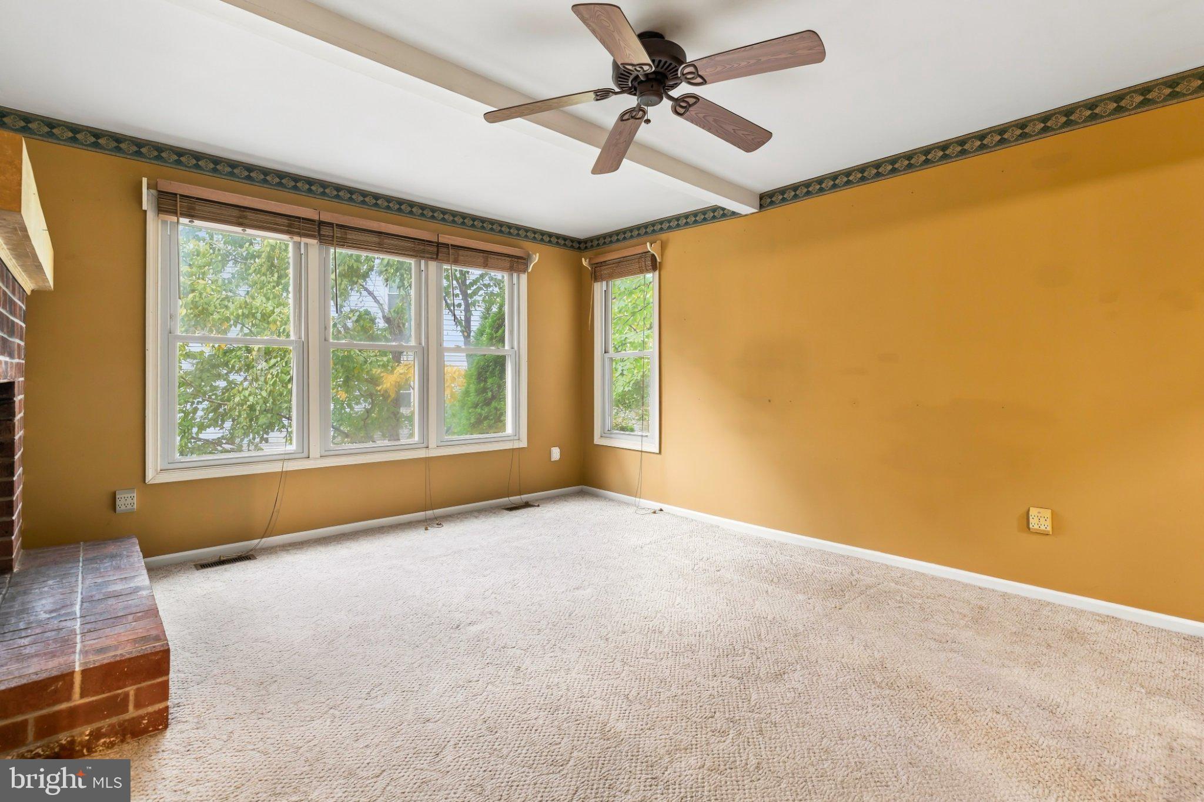
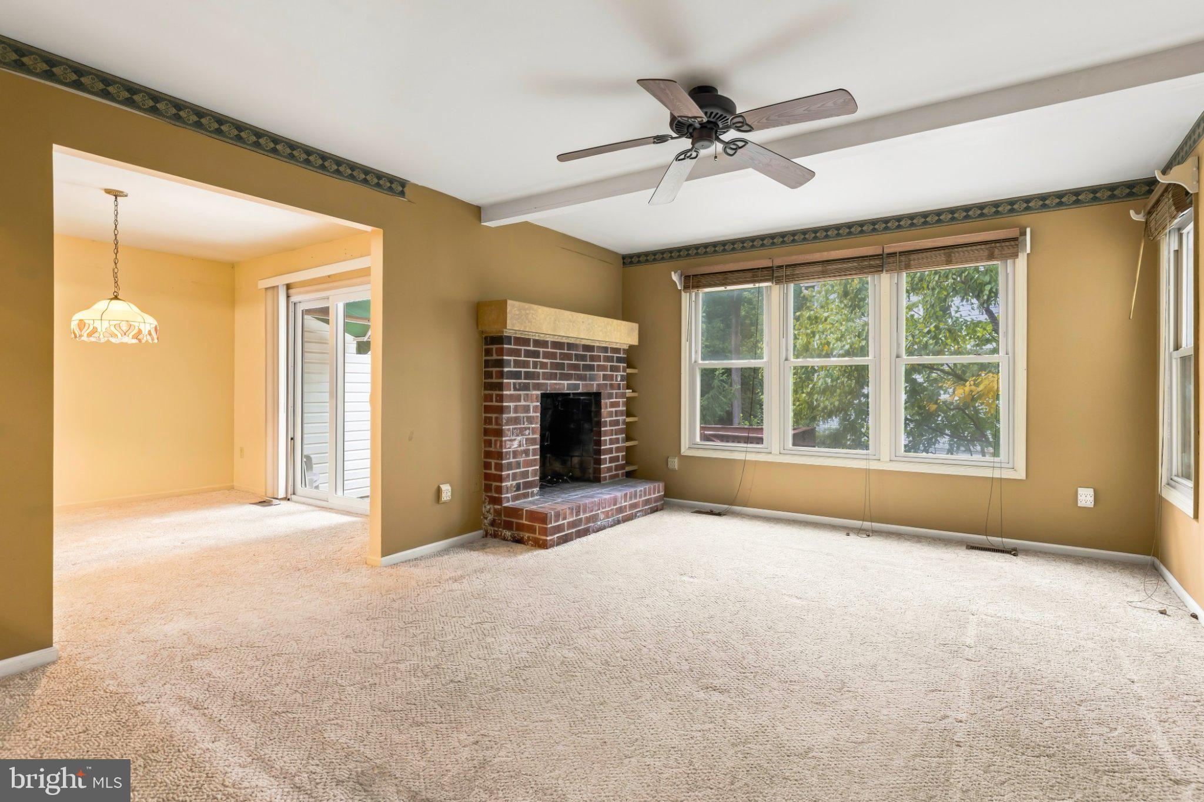
Set within the highly sought-after Highlands community in Chalfont, this three-bedroom, two-and-a-half-bath townhome offers comfort, convenience and low-maintenance living. A welcoming front porch leads into the two-story foyer and spacious living room, highlighted by a brick fireplace. The adjoining dining room features sliding glass doors that open to a private rear deck with a retractable awning—an inviting space for outdoor dining and relaxation. The kitchen is appointed with wood cabinetry, granite countertops and a functional layout overlooking the dining and living areas. The first-floor primary bedroom provides the ease of main-level living and features a walk-in closet and full bath. A convenient powder room completes the main level. Upstairs, two well-proportioned bedrooms and a full hall bath provide comfortable accommodations for family and guests, as well as flexibility for a home office. A conveniently located laundry area is also found on the upper level. The large unfinished basement offers abundant storage and workshop space, along with potential to be finished for additional living space. A detached garage, an additional reserved parking space and ample nearby visitor parking add to the home’s everyday convenience. Residents enjoy homeowners association services that include lawn care, snow removal, trash service and maintenance of the landscaped common areas. The Highlands also offers walking paths, open green space, a community park and a playground, creating a welcoming neighborhood atmosphere. Located within the award-winning Central Bucks School District and just minutes from historic Doylestown Borough, Peace Valley Park, shopping, dining and major commuter routes, as well as nearby SEPTA Regional Rail service—this home offers an ideal combination of comfort, community and convenience. Ready for you to make it your own!
Save
Ask
Tour
Hide
Share
Listing Snapshot
Price
$375,000
Days On Site
24 Days
Bedrooms
3
Inside Area (SqFt)
1,545 sqft
Total Baths
3
Full Baths
2
Partial Baths
1
Lot Size
0.05 Acres
Year Built
1988
MLS Number
PABU2132648
Status
Active Under Contract
Property Tax
$5,294
HOA/Condo/Coop Fees
$180 monthly
Sq Ft Source
Estimated
Friends & Family
React
Comment
Invite
No Comments Yet
Did you know? You can invite friends and family to your search. They can join your search, rate and discuss listings with you.
Recent Activity
a week ago
Status changed to Active Under Contract
a week ago
Listing updated with changes from the MLS
3 weeks ago
Listing first seen on site
General Features
Acres
0.05
Foundation
Concrete Perimeter
Garage
Yes
Garage Spaces
1
Levels
Two
Parking
Off StreetOn StreetGarageDetached
Parking Spaces
2
Property Sub Type
Townhouse
Sewer
Public Sewer
Special Circumstances
Standard
SqFt Above
1545
SqFt Total
1545
Style
Transitional
Water Source
Public
Zoning
PRD
Interior Features
Appliances
Electric RangeElectric OvenElectric Water HeaterDishwasherDryerRefrigeratorWasherWater Heater



Did you know? You can invite friends and family to your search. They can join your search, rate and discuss listings with you.