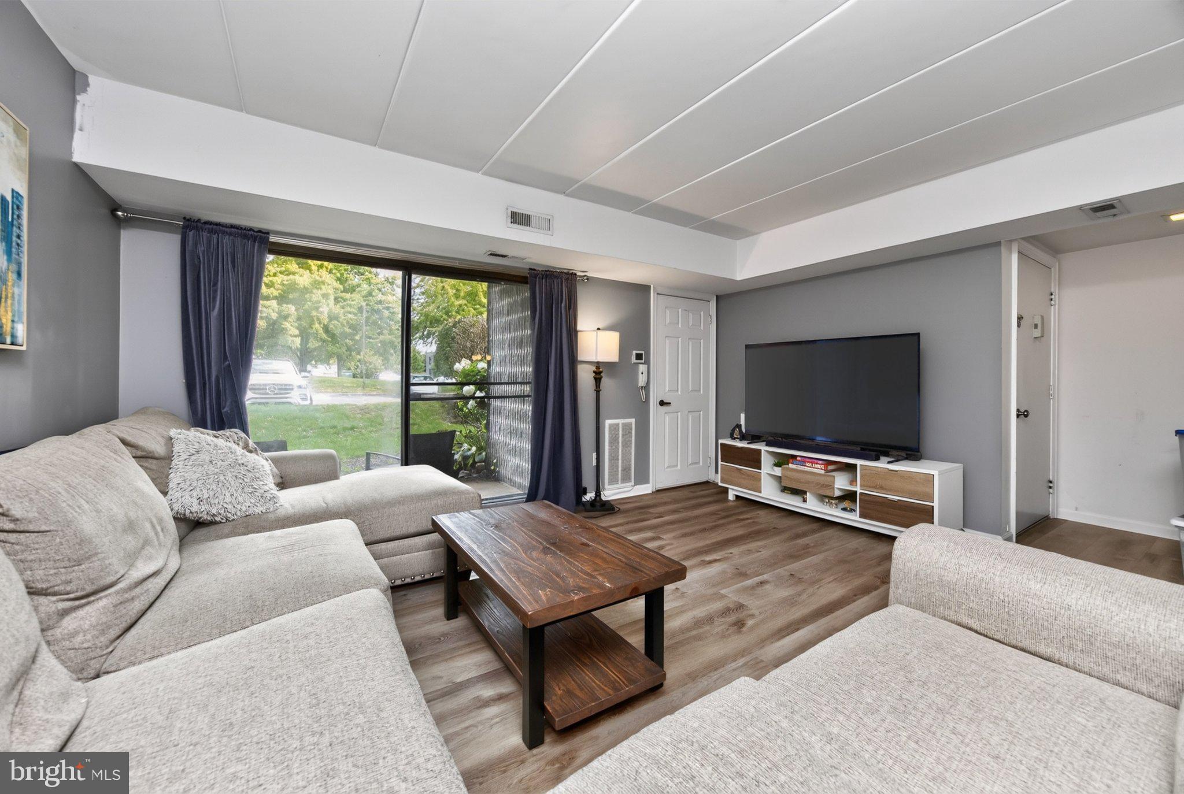
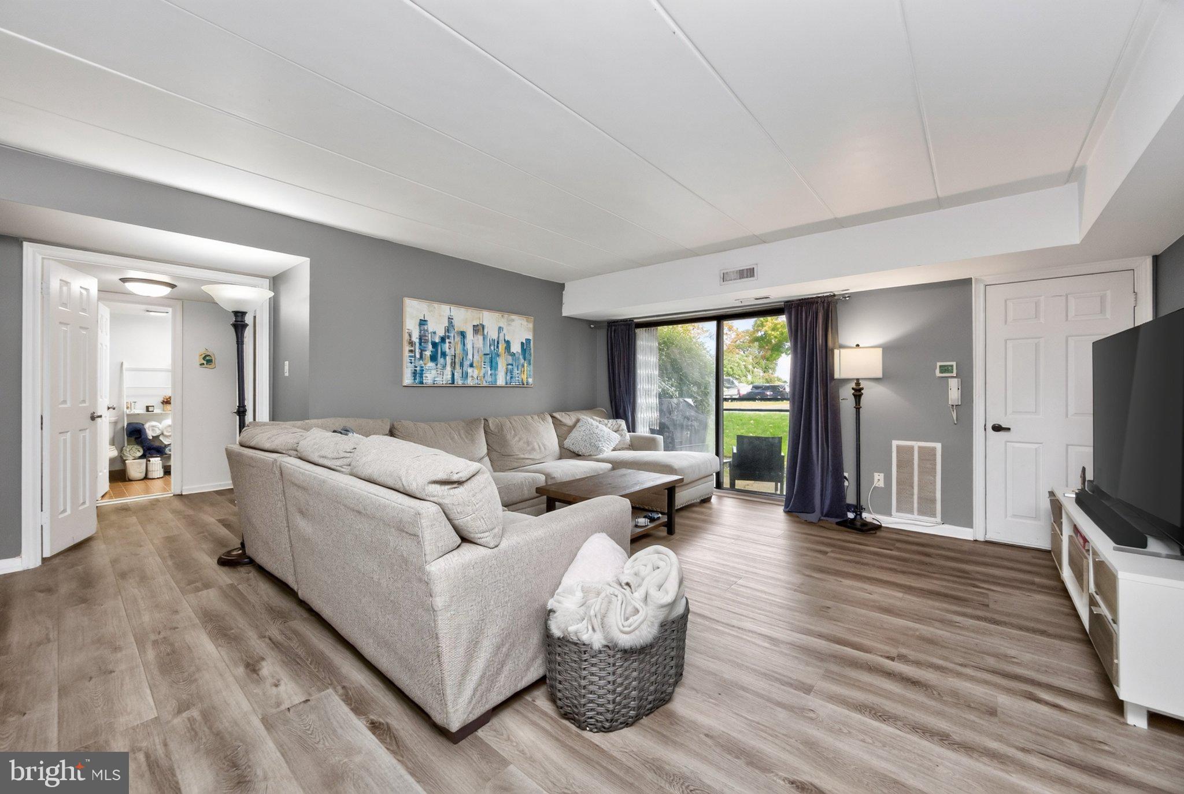
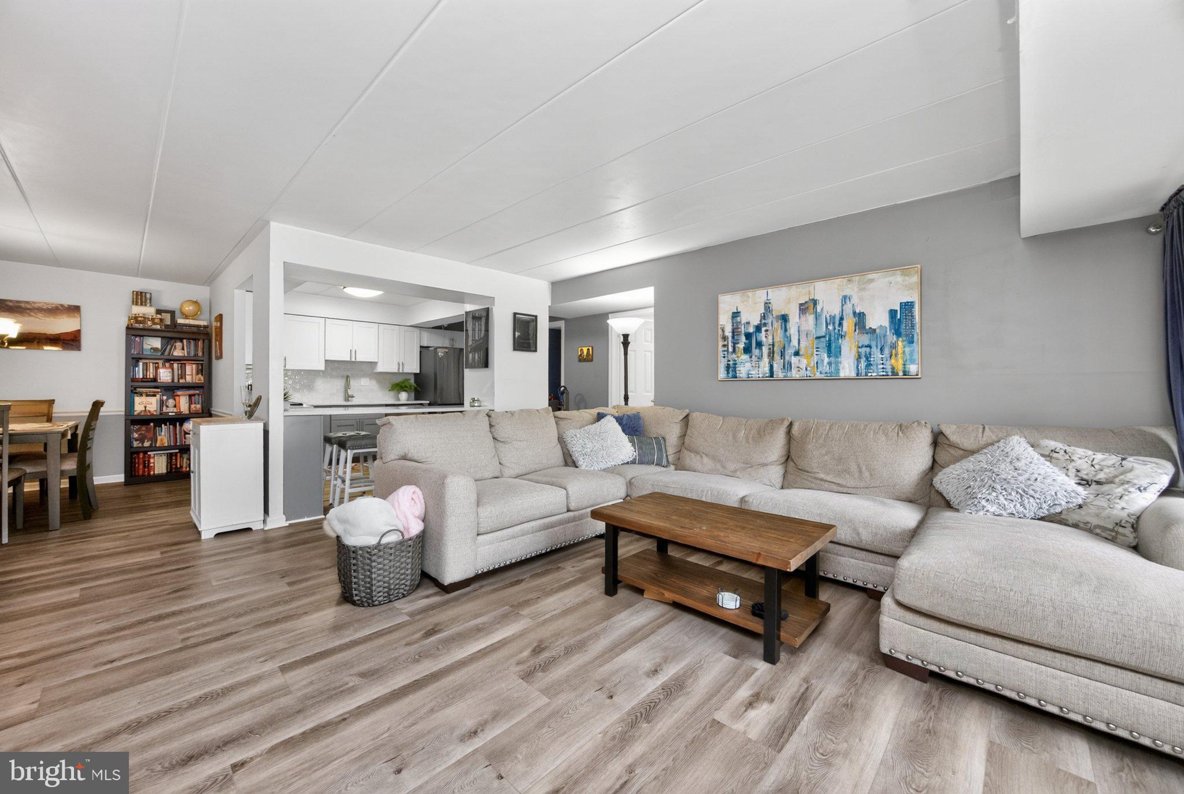
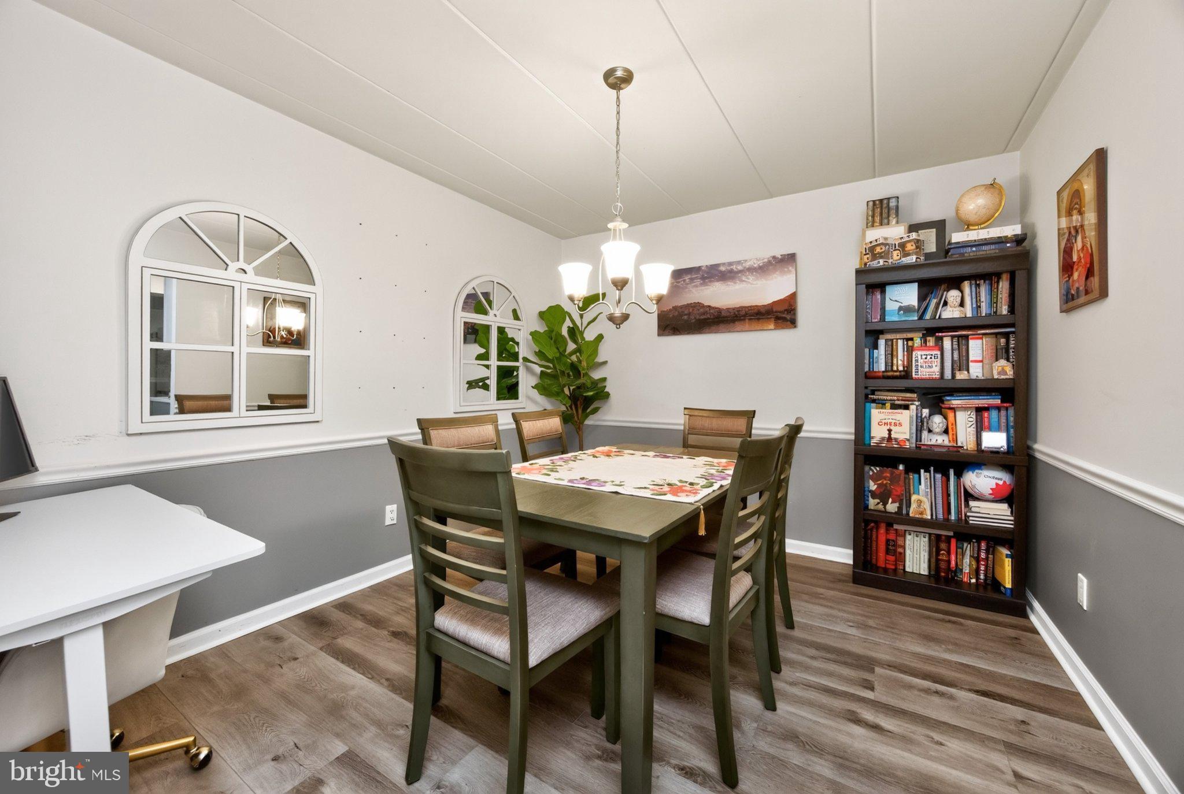
Welcome to this beautifully updated ground-level 2-bedroom condo in Signal Hill Condos, located within the desirable Village Shires community. Offering convenient one-level living and private access from the parking lot directly to the rear patio and sliding glass door, this home is both comfortable and functional. Upon entering, you are greeted by a welcoming foyer with a coat closet and a spacious living room featuring a utility closet for additional storage. Luxury vinyl plank flooring flows seamlessly throughout the living room, dining room, and kitchen. The open-concept dining area provides a natural connection between the living room and newly renovated kitchen, which features quartz countertops, stainless steel appliances, abundant cabinetry, tile backsplash, pantry, and a convenient breakfast bar—perfect for casual dining or additional meal-prep space.
The spacious primary bedroom offers two generous closets, providing plenty of storage, along with windows that fill the room with natural light. The second bedroom features a closet and the convenience of an in-unit washer and dryer. The full bathroom has been freshly painted and includes tile flooring, a single-bowl vanity with ample counter space, and a tub/shower combination.
Enjoy all that Village Shires has to offer, including a community pool, clubhouse, tennis courts, and basketball courts. The convenient location is within walking distance of restaurants and shopping, while nearby roads provide easy access to Newtown and surrounding areas. With its desirable ground-level location, private patio access, updated kitchen, new flooring, and community amenities, this condo is ready to welcome its next owner.
Save
Ask
Tour
Hide
Share
Listing Snapshot
Price
$320,000
Days On Site
2 Days
Bedrooms
2
Inside Area (SqFt)
N/A
Total Baths
1
Full Baths
1
Partial Baths
N/A
Lot Size
N/A
Year Built
1981
MLS® Number
PABU2132668
Status
Active
Property Tax
$3,369
HOA/Condo/Coop Fees
$227 monthly
Sq Ft Source
Estimated
Friends & Family
React
Comment
Invite
No Comments Yet
Did you know? You can invite friends and family to your search. They can join your search, rate and discuss listings with you.
Recent Activity
2 days ago
Listing first seen on site
2 days ago
Listing updated with changes from the MLS®
General Features
Levels
One
Parking
Parking Lot
Pets
Number LimitYes
Property Sub Type
Condominium
Sewer
Public Sewer
Special Circumstances
Standard
Style
Unit/Flat
Water Source
Public
Zoning
R3
Interior Features
Appliances
Electric RangeElectric OvenElectric Water HeaterDryerRefrigeratorStainless Steel Appliance(s)DishwasherWasherMicrowave
Cooling
Central AirElectric
Heating
ElectricForced Air
Laundry Features
Washer Hookup
Main Level Bedrooms
2
Bedroom 2
Level - Main
Dining Room
Level - Main
Kitchen
Level - Main
Living Room
Level - Main
Primary Bedroom
Level - Main
Save
Ask
Tour
Hide
Share
Exterior Features
Exterior
Tennis Court(s)
Pool Features
Community
Community Features
Association Amenities
Tennis Court(s)Basketball Court
Additional Association Fee
$227.0
Additional Association Fee Frequency
Monthly
Community Features
PoolSidewalksStreet Lights
MLS Area
Northampton Twp (10131)
School District
COUNCIL ROCK
Schools
School District
COUNCIL ROCK
Elementary School
Unknown
Middle School
Unknown
High School
Unknown
Listing courtesy of Keller Williams Real Estate -Exton



Did you know? You can invite friends and family to your search. They can join your search, rate and discuss listings with you.