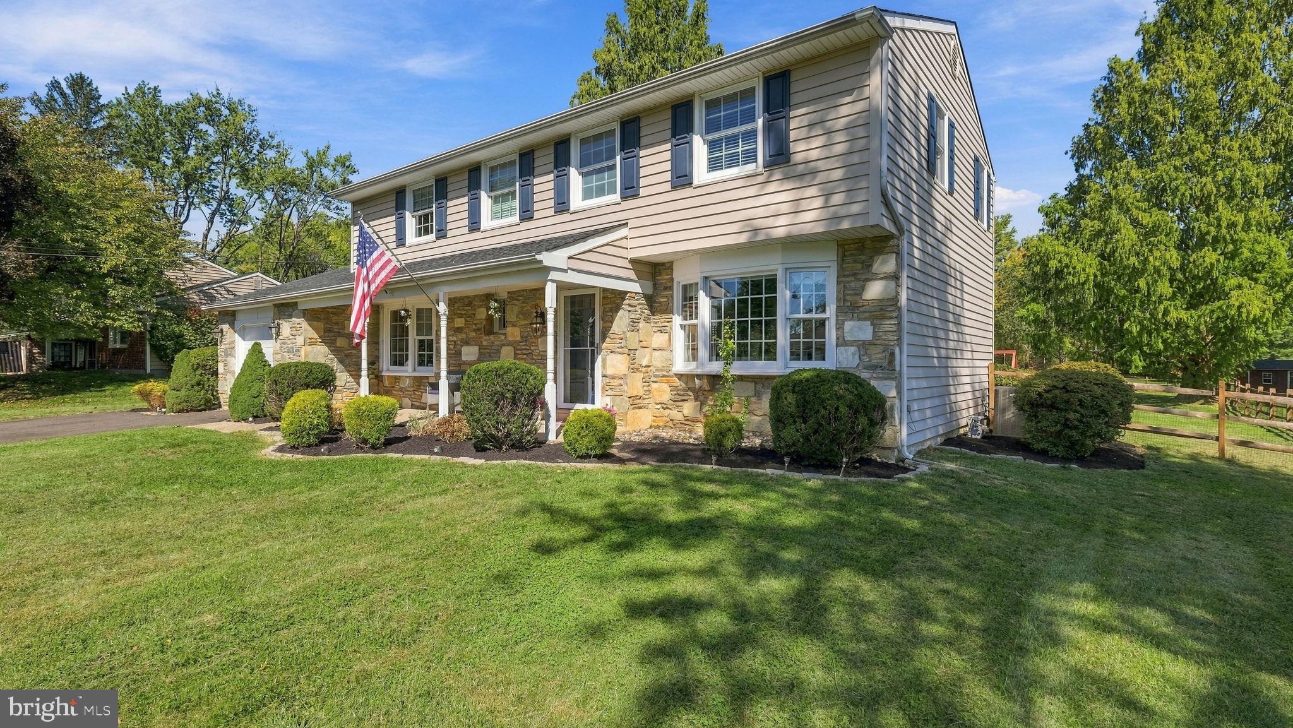
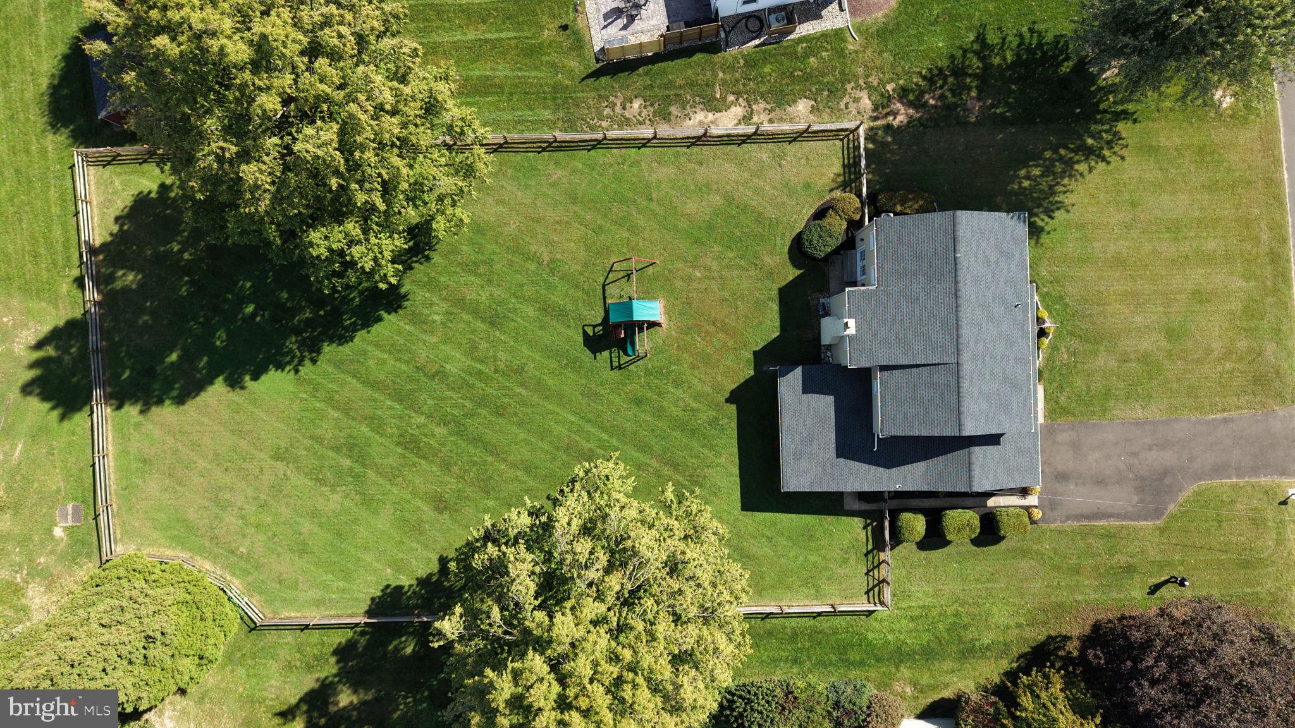
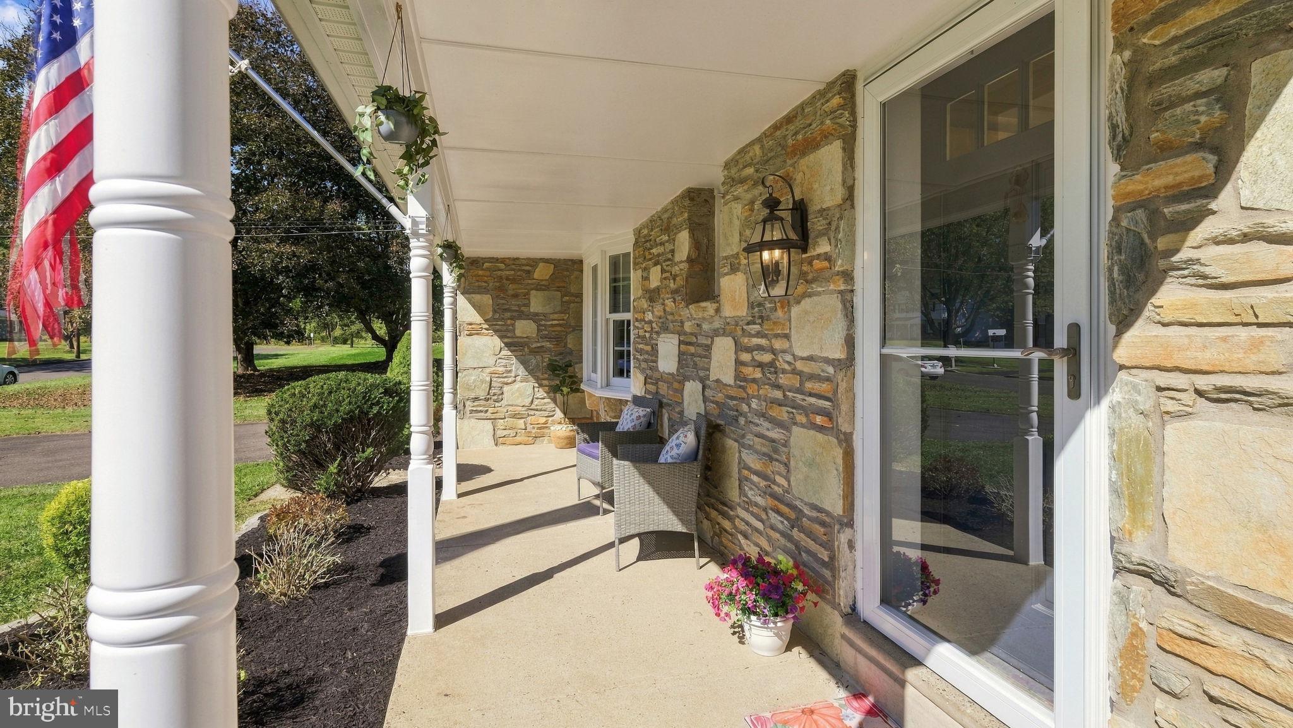
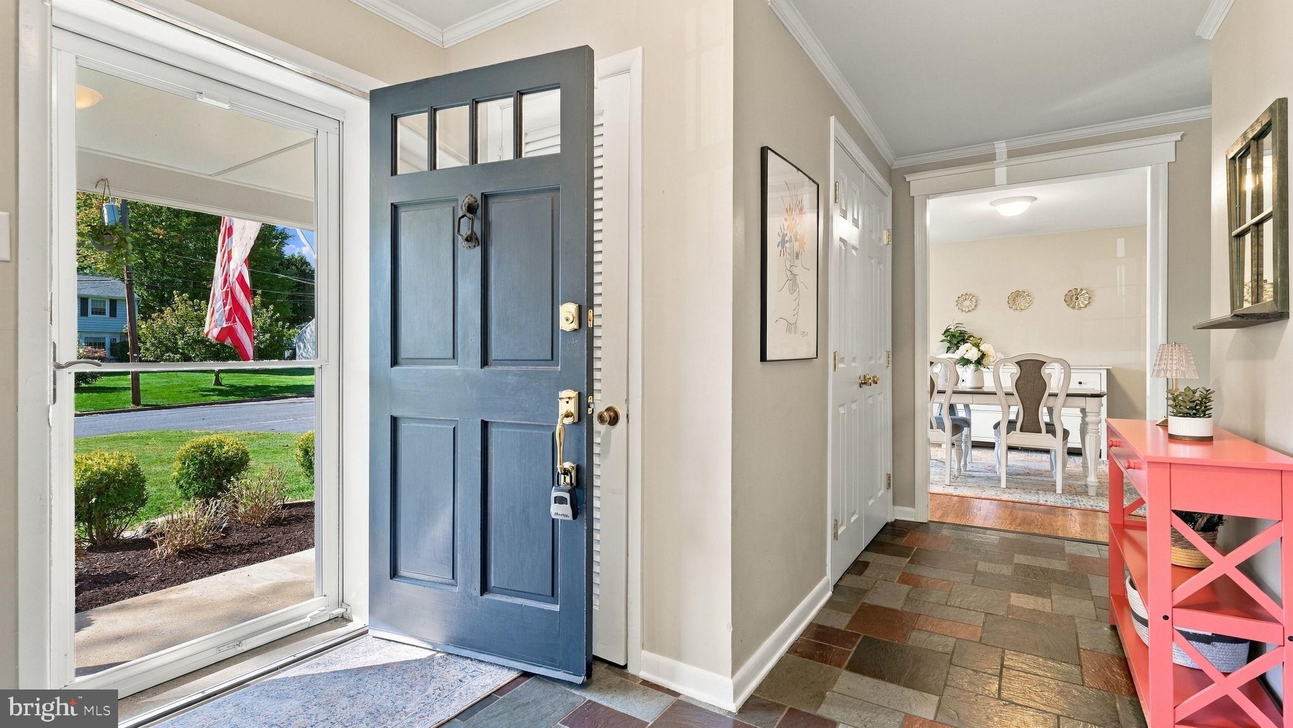
Location, location, location! Welcome to this beautifully maintained Colonial in the highly desirable Orchard Hill community, in Council Rock School District. Situated on one of the neighborhoods most desirable cul-de-sac streets, this 4 bedrooms, 2-1/2 bathroom home features thoughtful improvements, including hardwood flooring throughout much of the home. A welcoming covered porch opens to the center hall foyer, highlighted by a graceful turned staircase. The spacious living room is filled with natural light from a large front bay window, while glass French doors provide lovely views and access to the fenced-in backyard. Across the foyer, the formal dining room offers hardwood flooring and another beautiful bay window, creating an ideal setting for gatherings and special occasions. The eat-in-kitchen opens to the nicely sized family room, where exposed ceiling beams, inlaid hardwood flooring, and a striking stone fireplace create a warm and comfortable atmosphere. Convenient access to the 3 season sunporch from both the family room and the mudroom, makes indoor-outdoor living effortless. Upstairs the primary bedroom features hardwood flooring, a sitting area, a walk-in closet and a private ensuite bath. Three additional generously sized bedrooms, also with hardwood flooring, share a hallway bathroom. One of this home’s most appealing features is its exceptionally spacious backyard, framed by mature trees and backing to peaceful open space and township park-land. Whether enjoying a quiet morning on the enclosed sunporch or entertaining family and friends, the setting offers a wonderful sense of privacy and tranquility. Close to walking trails, parks, shopping, restaurants and regional rail service to Center City. A wonderful opportunity awaits.
Save
Ask
Tour
Hide
Share
Listing Snapshot
Price
$700,000
Days On Site
10 Days
Bedrooms
4
Inside Area (SqFt)
2,401 sqft
Total Baths
3
Full Baths
2
Partial Baths
1
Lot Size
0.53 Acres
Year Built
1967
MLS Number
PABU2132700
Status
Active Under Contract
Property Tax
$5,500
HOA/Condo/Coop Fees
N/A
Sq Ft Source
Assessor
Friends & Family
React
Comment
Invite
No Comments Yet
Did you know? You can invite friends and family to your search. They can join your search, rate and discuss listings with you.
Recent Activity
4 days ago
Status changed to Active Under Contract
4 days ago
Listing updated with changes from the MLS
a week ago
Listing first seen on site
General Features
Acres
0.53
Attached Garage
Yes
Cross Street
Frog Hollow
Foundation
Block
Garage
Yes
Garage Spaces
1
Levels
Two
Parking
GarageDrivewayInside EntranceAttached
Parking Spaces
5
Property Sub Type
Single Family Residence
Sewer
Public Sewer
Special Circumstances
Standard
SqFt Above
2401
SqFt Total
2401
Style
Colonial
Water Source
Public
Zoning
R2
Interior Features
Appliances
Gas Water Heater
Basement
Unfinished
Cooling
Central AirElectric
Fireplace
Yes
Fireplace Features
Wood BurningStone
Fireplaces
1
Flooring
CarpetWoodHardwoodVinyl
Heating
Natural GasForced Air
Interior
Eat-in KitchenRecessed LightingWalk-In Closet(s)
Laundry Features
Laundry RoomMain Level
Bedroom 2
Bedroom 3
Bedroom 4
Dining Room
Level - Main
Family Room
Level - Main
Foyer
Level - Main
Full Bath
Half Bath
Level - Main
Kitchen
Level - Main
Laundry
Level - Main
Living Room
Level - Main
Primary Bathroom
Primary Bedroom
Save
Ask
Tour
Hide
Share
Exterior Features
Construction Details
Frame
Fencing
Split Rail
Patio And Porch
PorchScreened
Pool Features
None
Roof
Shingle
Community Features
MLS Area
Northampton Twp (10131)
School District
COUNCIL ROCK
Schools
School District
COUNCIL ROCK
Elementary School
M M WELCH
Middle School
HOLLAND
High School
COUCIL RK
Listing courtesy of Keller Williams Real Estate-Doylestown



Did you know? You can invite friends and family to your search. They can join your search, rate and discuss listings with you.