Welcome to 125 Heather Drive, an extensively updated home set on nearly two landscaped acres in desirable Solebury Township. Nestled within a distinctive Williamsburg-inspired community, this exceptional property blends timeless architectural character with modern conveniences, energy-efficient upgrades, and a private backyard retreat.
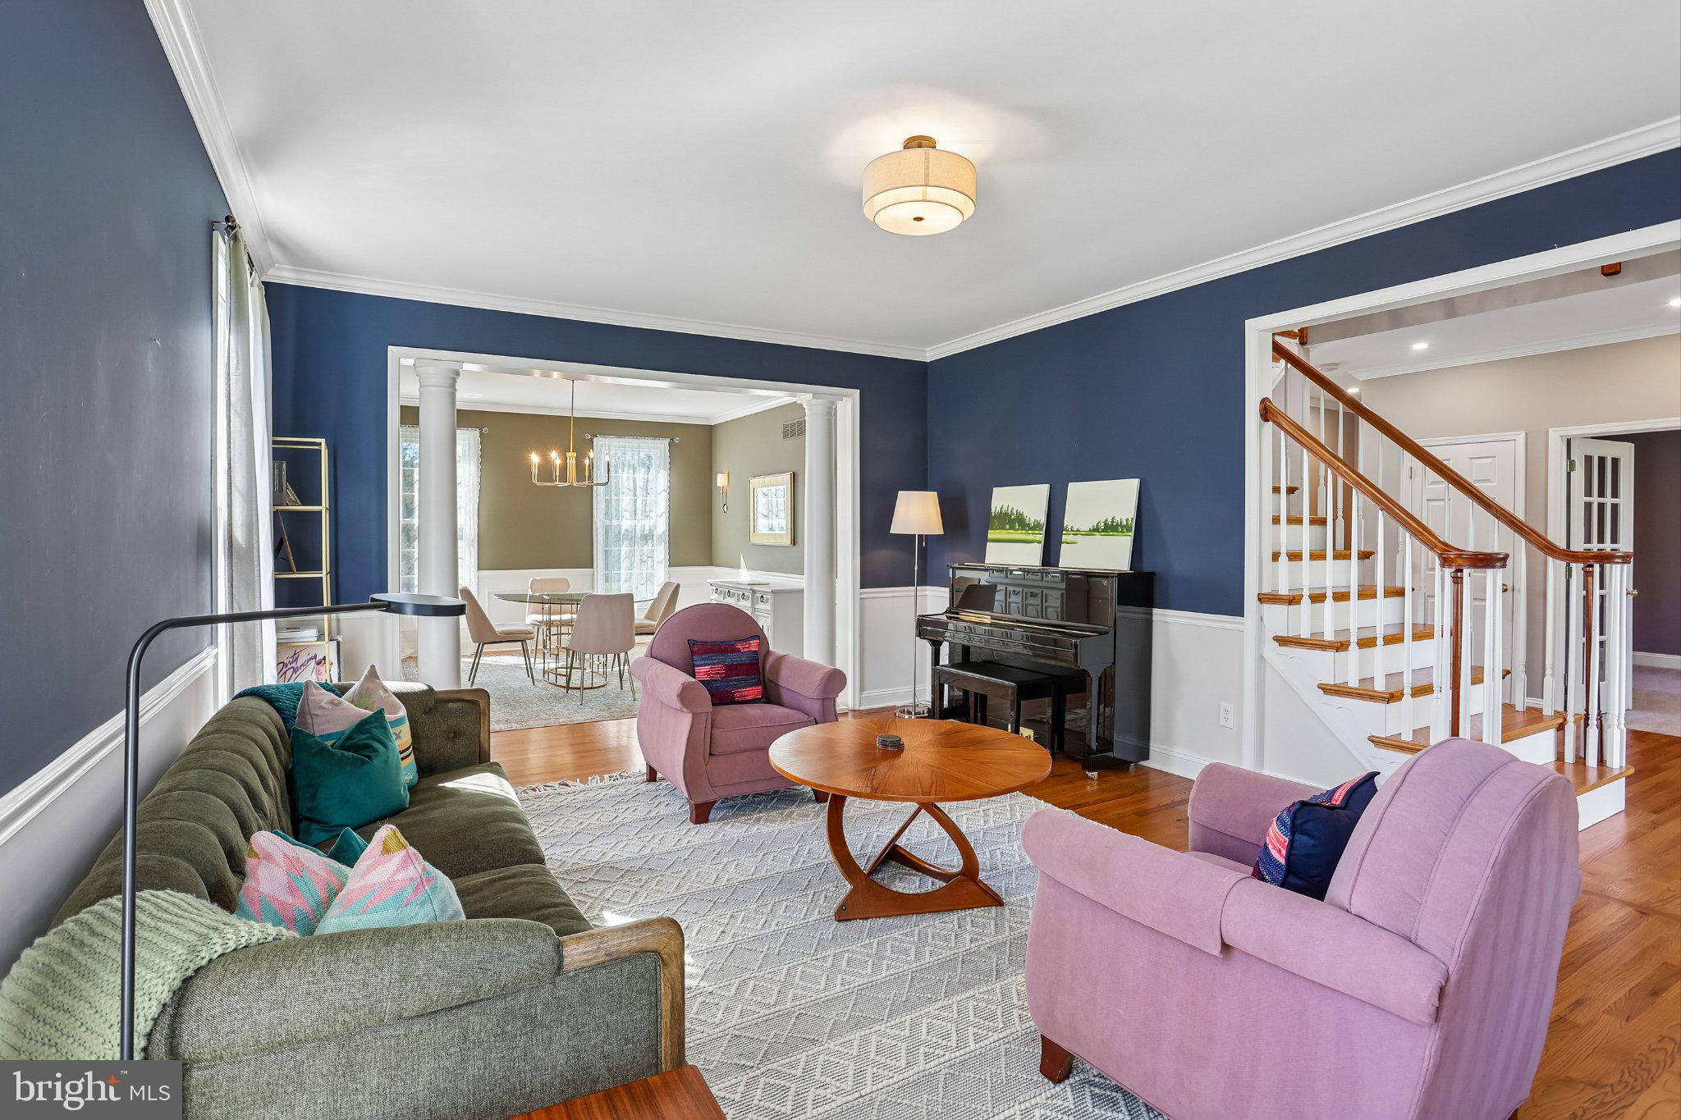
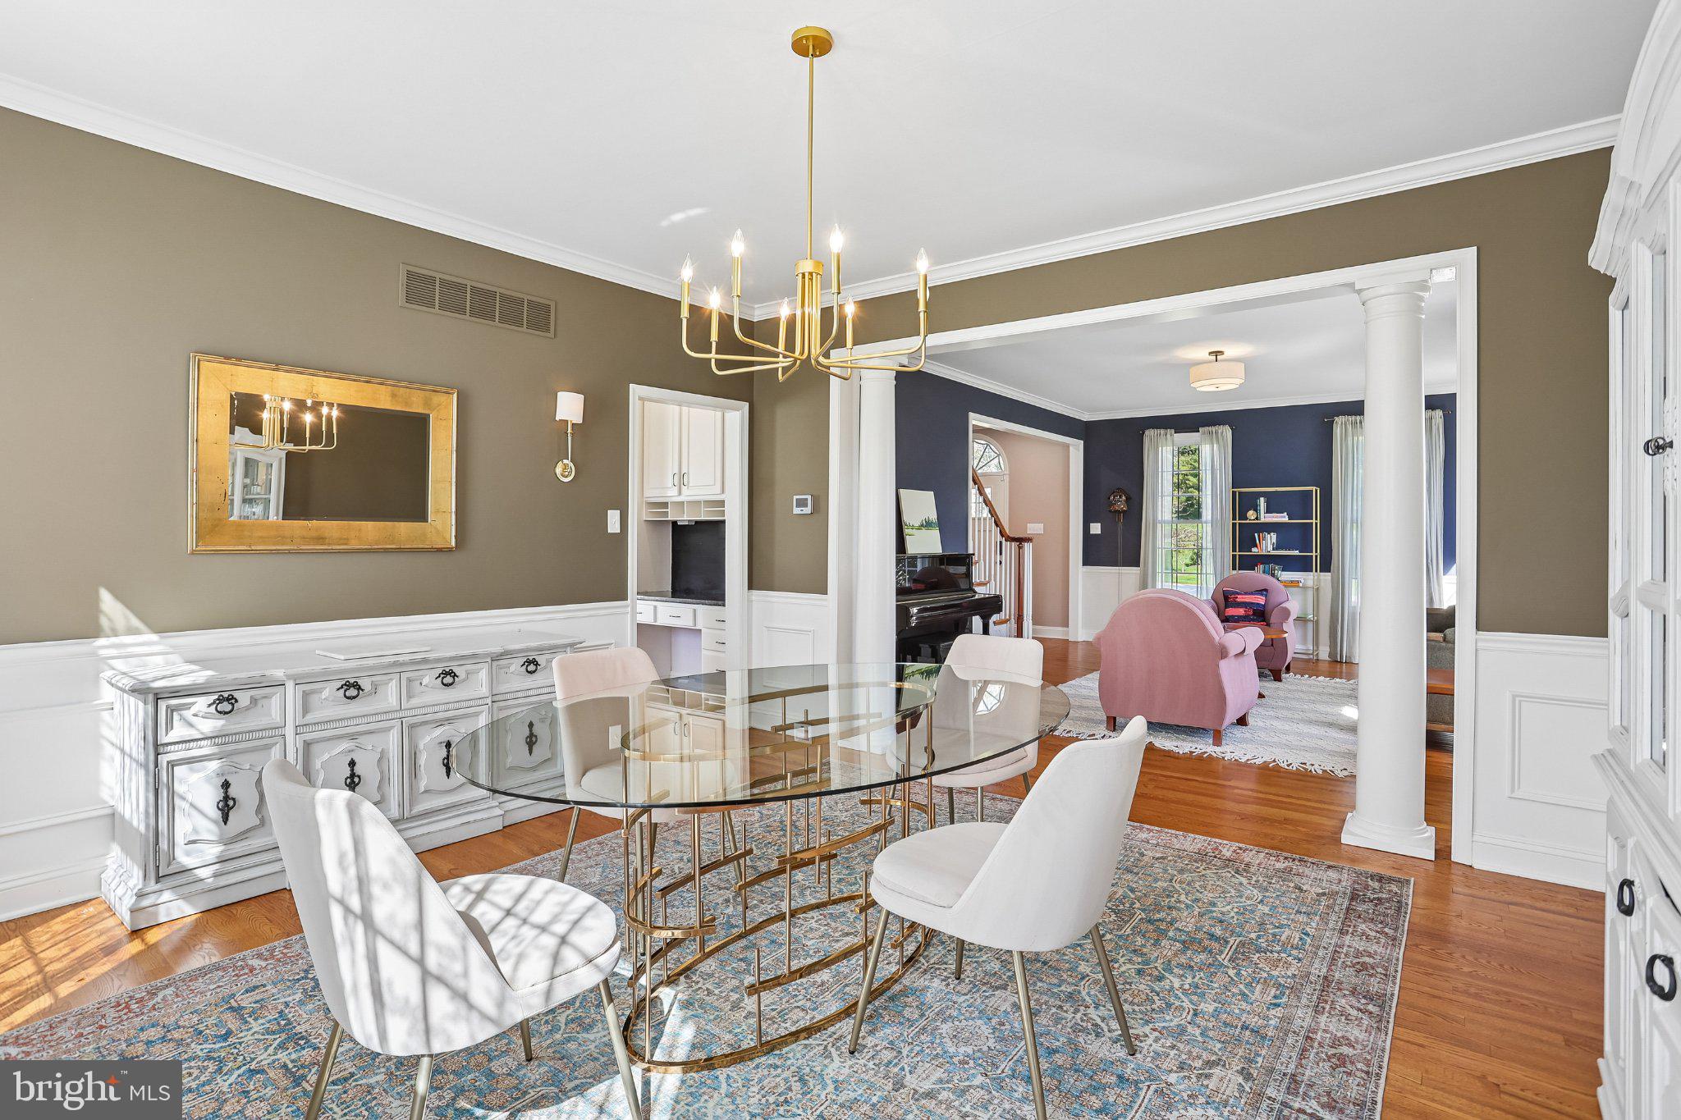
A welcoming foyer opens to a private study through French doors and a spacious living room that flows seamlessly into the formal dining room, enhanced with custom wainscoting. Throughout the home, thoughtful renovations create a fresh and cohesive feel, including refinished hardwood floors, updated flooring in the living room, family room, and primary suite, new carpeting in select bedrooms and hallways, extensive interior painting, upgraded lighting, and beautifully remodeled bathrooms featuring Italian tile, marble and stone flooring, radiant heated floors, and premium finishes.
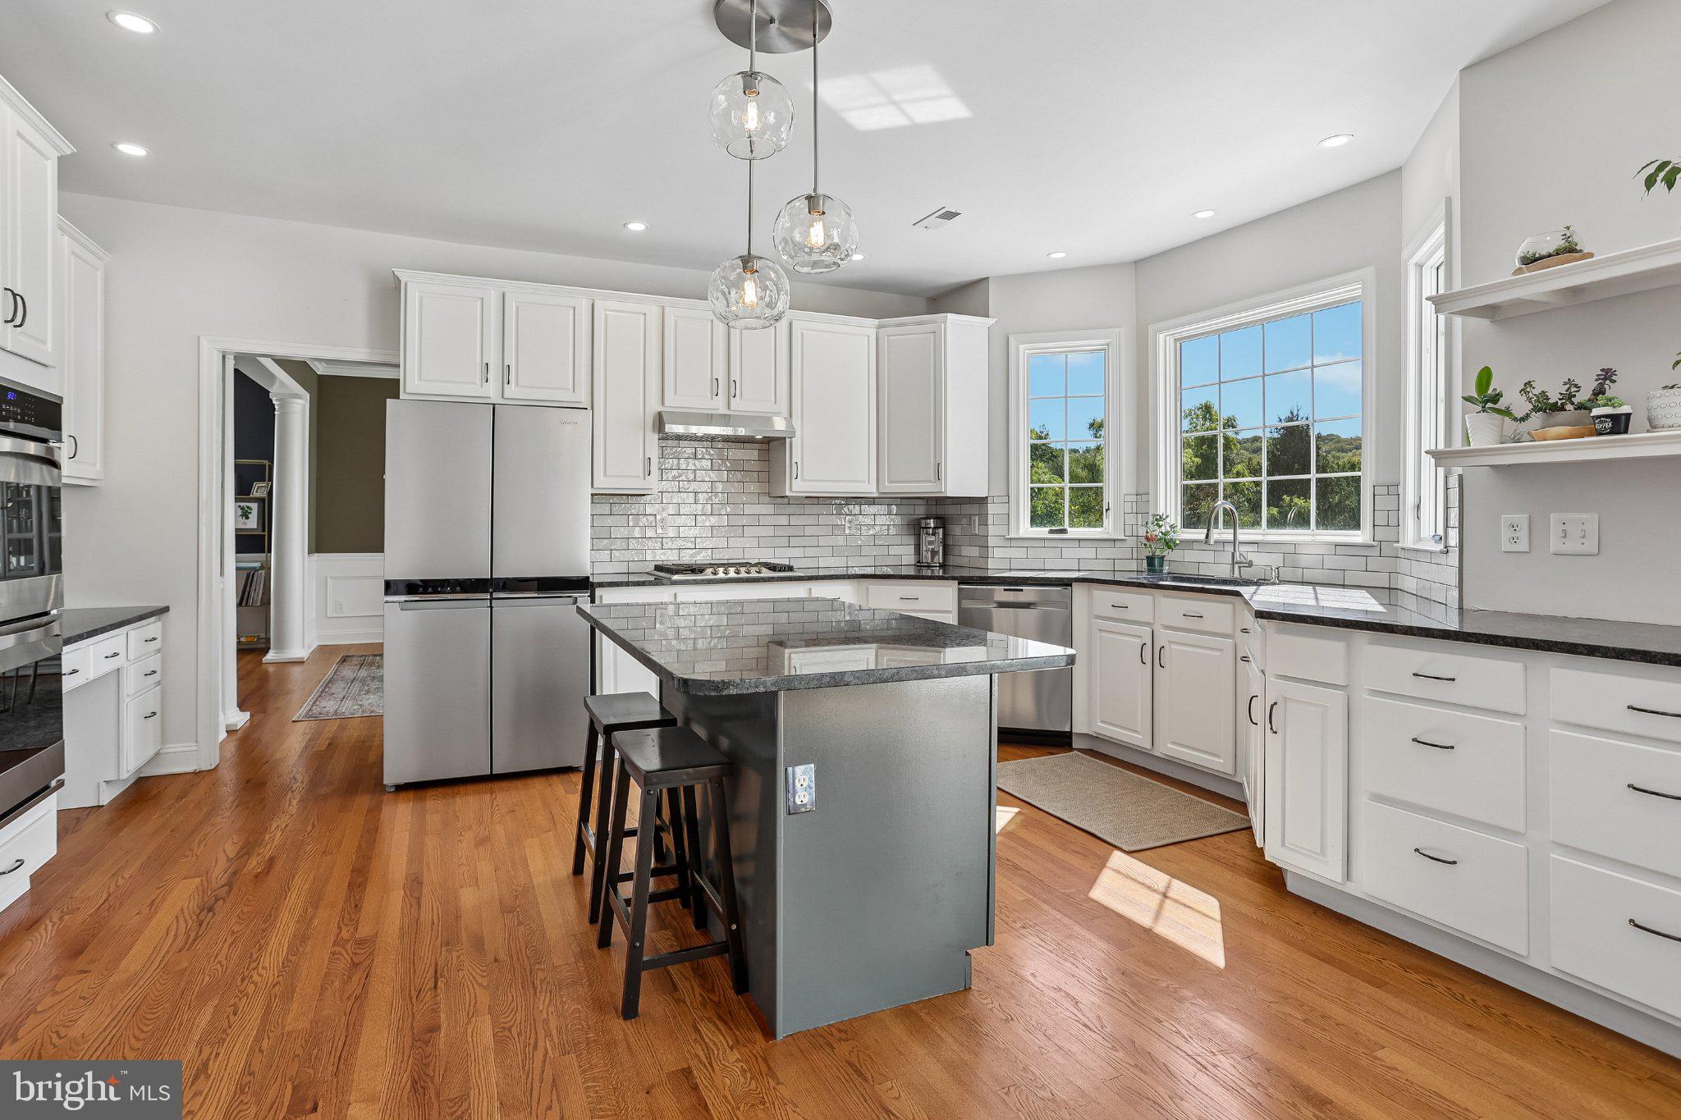
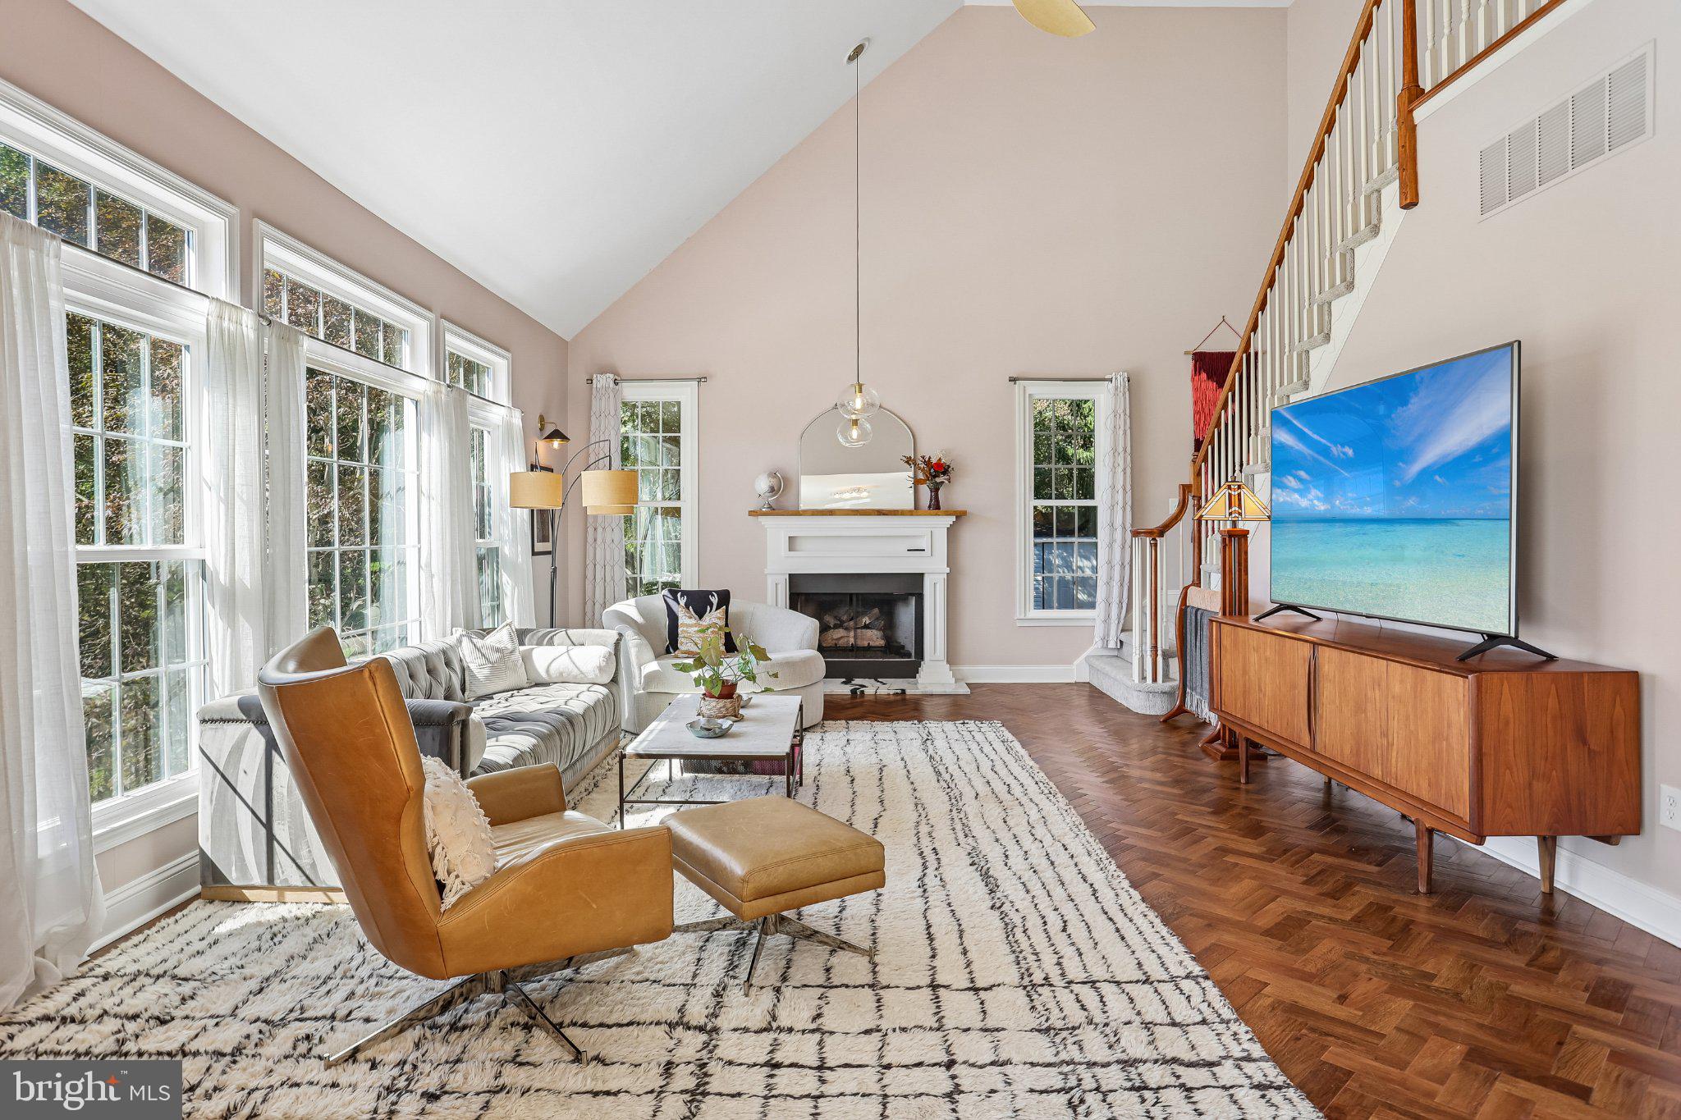
The heart of the home is the well-appointed kitchen, offering granite countertops, a center island, gas cooktop, double ovens, walk-in pantry, dedicated beverage station, and newer refrigerator and dishwasher. An expanded breakfast area improves the connection between the kitchen and adjoining living spaces. Just beyond, the vaulted family room is filled with natural light and anchored by a completely rebuilt gas fireplace featuring custom millwork and a marble slab surround.
Front and rear staircases lead to the second floor, where the spacious primary suite offers a tray ceiling, custom-designed closet storage, and a luxurious bath. Three additional bedrooms provide flexibility for family, guests, or work-from-home needs, including one with an adjoining bonus room highlighted by a distinctive oval window. Three bathrooms throughout the home have been completely renovated, and custom shelving has been added to multiple bedroom, bathroom, and pantry closets.
The finished walkout lower level offers exceptional additional living space, ideal for recreation, entertaining, fitness, guest accommodations, or a home office. A full bath, kitchenette, engineered tile flooring, updated lighting, fresh paint, and a redesigned ceiling contribute to its polished and functional design.
The outdoor setting is equally impressive. For the past six years, the nearly two-acre property has been maintained using eco-friendly, pesticide-free practices and enhanced with additional pine, oak, ginkgo, magnolia, and willow trees, hydrangeas, and mature landscaping. Garden enthusiasts will appreciate the approximately 20' x 20' fenced organic garden with raised beds and trellis.
The inground pool serves as the centerpiece of the private backyard oasis. Italian ceramic tile surrounds the pool area and extends along the walkways to the rear entrance, while a raised deck and hot tub, added in 2022, create the perfect setting for relaxation and entertaining. The pool has also benefited from updated pump, motor, and filtration systems in 2025 and 2026.
Significant recent improvements include a new roof in 2023, an owned $49,000 solar panel system installed on the rear of the home, black garage doors added in 2024, and 28 replacement windows. A Level 2 EV charger on a dedicated 240-volt, 40-amp circuit provides convenient at-home charging, while electrical upgrades throughout the home include recessed lighting, fixtures, dimmers, and sconces.
Offering approximately 3,500 square feet above grade plus more than 1,000 square feet of finished lower-level living space, 125 Heather Drive provides exceptional room to live, work, entertain, and unwind. With its private pool and hot tub, organic garden, mature landscaping, owned solar system, EV charging capability, extensive renovations, and sought-after Solebury Township location, this is a rare opportunity to enjoy a thoughtfully updated home in a truly special setting. Be sure to view video and 3D tour, floorplans also available online!
Save
Ask
Tour
Hide
Share
Listing Snapshot
Price
$1,595,000
Days On Site
16 Days
Bedrooms
4
Inside Area (SqFt)
4,500 sqft
Total Baths
4
Full Baths
3
Partial Baths
1
Lot Size
1.96 Acres
Year Built
1997
MLS Number
PABU2132704
Status
Active
Property Tax
$14,278
HOA/Condo/Coop Fees
N/A
Sq Ft Source
Estimated
Friends & Family
React
Comment
Invite
No Comments Yet
Did you know? You can invite friends and family to your search. They can join your search, rate and discuss listings with you.
Recent Activity
2 weeks ago
Listing updated with changes from the MLS
2 weeks ago
Status changed to Active
2 weeks ago
Listing first seen on site
General Features
Acres
1.96
Attached Garage
Yes
Cross Street
Aquetong Rd
Direction Faces
North
Foundation
Concrete Perimeter
Garage
Yes
Garage Spaces
2
Green Energy Efficient
Appliances
Levels
Two
Parking
OversizedGarage Door OpenerAsphaltGarageDrivewayInside EntranceAttached
Parking Spaces
10
Property Sub Type
Single Family Residence
Security
Security Lights
Sewer
Septic Tank
Special Circumstances
Standard
SqFt Above
3500
SqFt Below
1000
SqFt Total
5250
Style
Traditional
Water Source
Private
Zoning
R1
Interior Features
Appliances
RangeDouble OvenOvenGas RangeGas OvenGas Water HeaterWasherBuilt-In RangeDishwasherDisposalExhaust FanIce MakerRefrigeratorStainless Steel Appliance(s)Water HeaterCooktopENERGY STAR Qualified RefrigeratorENERGY STAR Qualified DishwasherENERGY STAR Qualified WasherENERGY STAR Qualified AppliancesDryer
Basement
Walk-Out AccessFullPartially Finished
Cooling
Central AirCeiling Fan(s)Electric
Electric
200+ Amp Service
Fireplace
Yes
Fireplace Features
Gas
Fireplaces
1
Flooring
CarpetWoodCeramic TileHardwoodVinyl
Heating
Exhaust FanNatural GasForced Air
Interior
BarCeiling Fan(s)Kitchen IslandRecessed LightingWalk-In Closet(s)OtherCrown MoldingOpen FloorplanSoaking Tub



Did you know? You can invite friends and family to your search. They can join your search, rate and discuss listings with you.