Property Search

Save
Ask
Tour
Hide
Share
$499,000
23 Days On Site

139 S ELMWOOD AVENUE
LANGHORNE, PA 19047

For Sale|Single Family Residence|Active
3
Beds
2
Total Baths
2
Full Baths
1,518
SqFt
$329
/SqFt
1935
Built
Subdivision:
LANGHORNE MANOR
County:
BUCKS
Listing courtesy of Real of Pennsylvania
Call Now: (703) 898-3565
Is this the listing for you? We can help make it yours.
(703) 898-3565
Upcoming Open Houses
Sat, Oct 24, 11:00 AM - 1:00 PM
139 S ELMWOOD AVENUE139 S ELMWOOD AVENUE139 S ELMWOOD AVENUE139 S ELMWOOD AVENUE
Save
Ask
Tour
Hide
Share

Mortgage Calculator

Monthly Payment (Est.)

Enter an interest rate to see your estimated monthly payment.
Calculator powered by Showcase IDX, a Constellation1 Company. Copyright ©2026 Information is deemed reliable but not guaranteed.

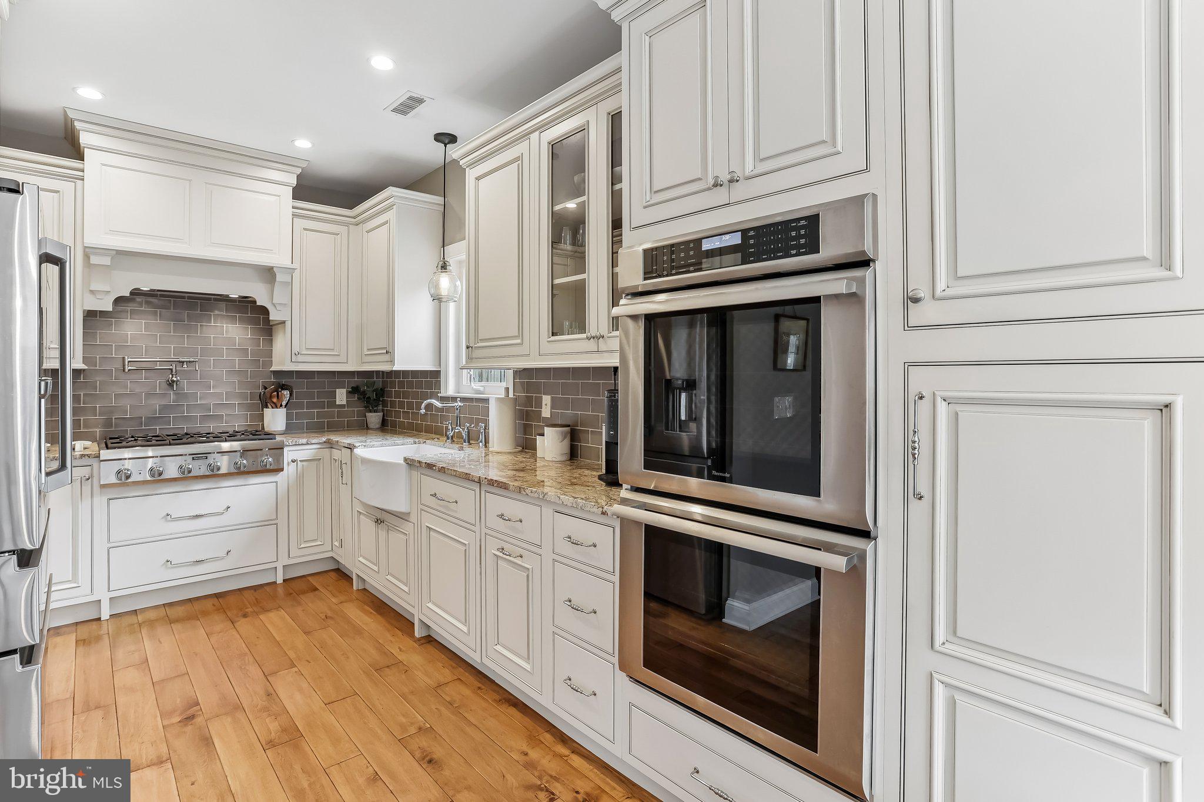
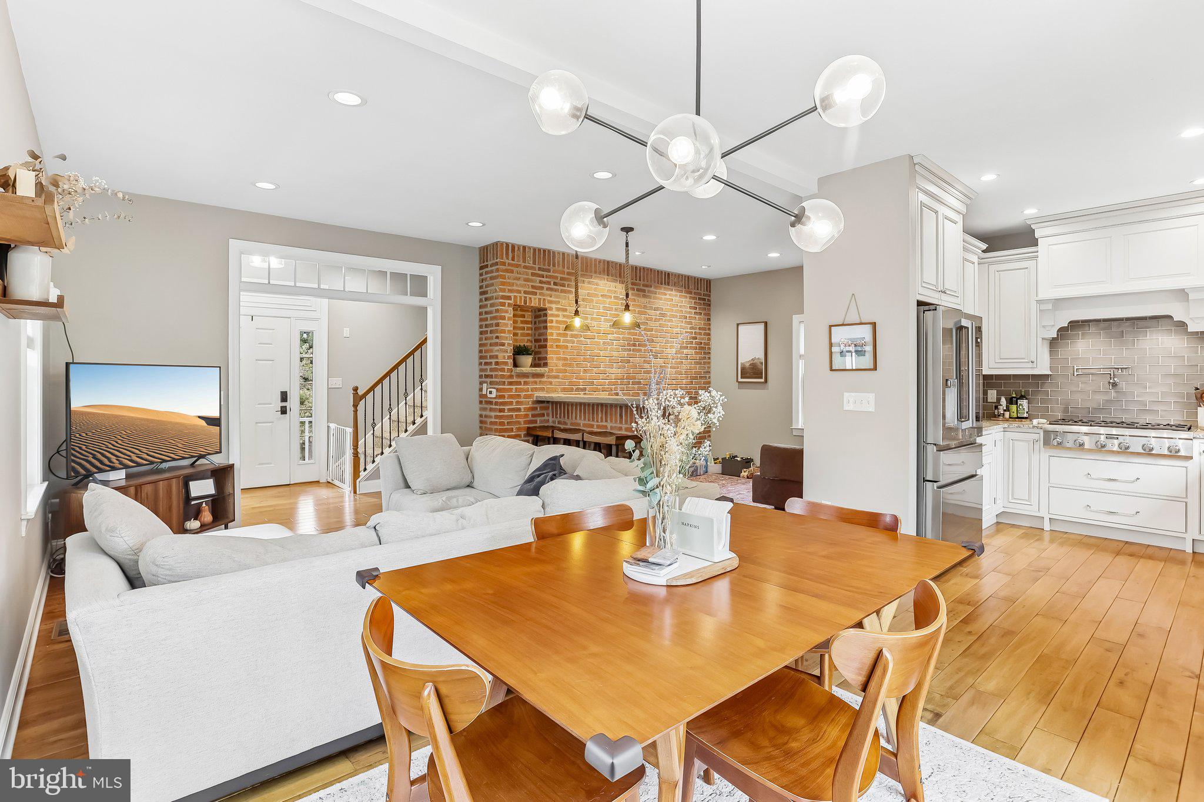
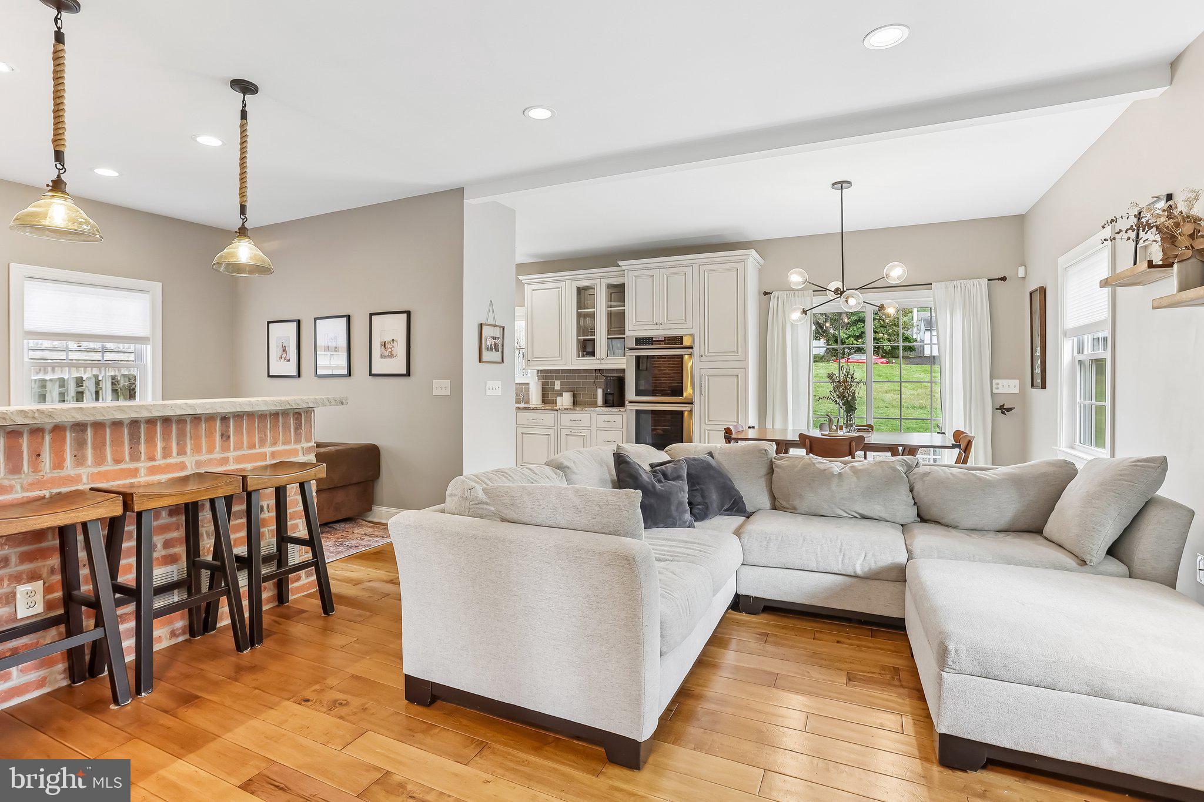
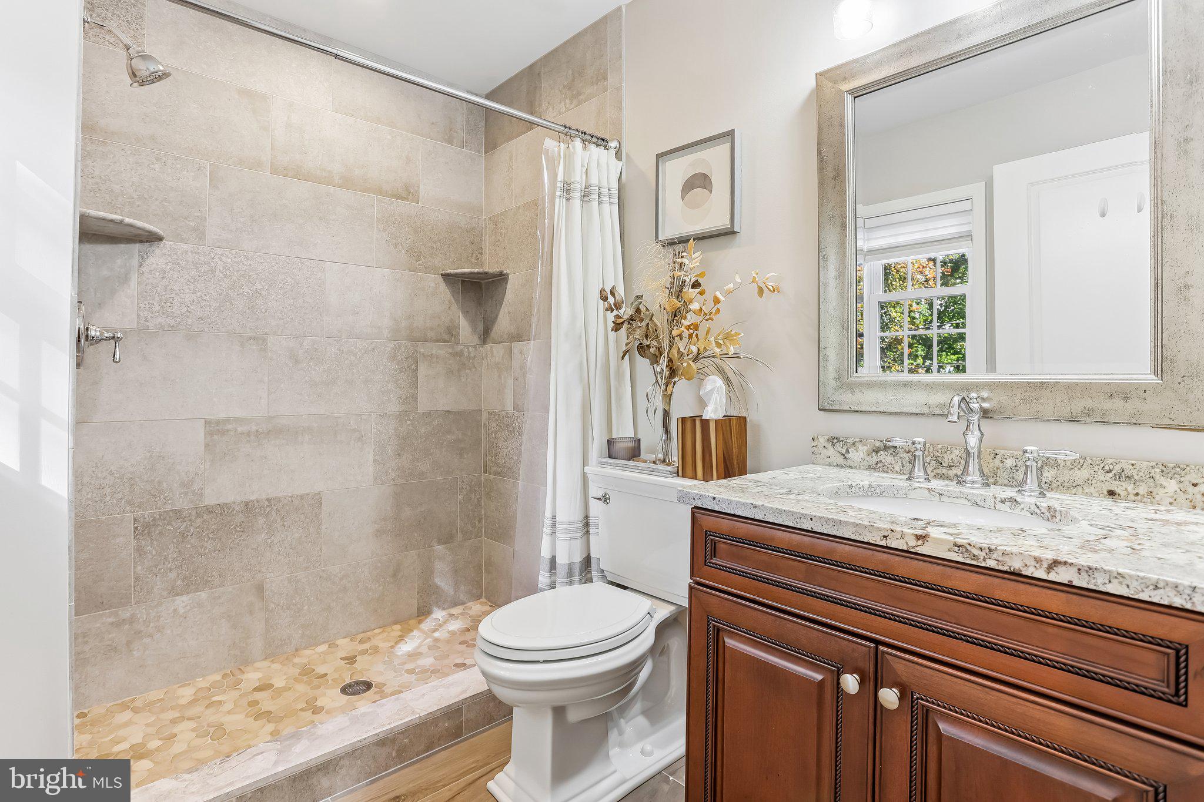
Tucked away in a peaceful setting in Langhorne, 139 S Elmwood Avenue offers something increasingly hard to find: a beautifully updated home with character, comfortable living spaces, and room to enjoy the outdoors. This 3-bedroom, 2-full-bath Colonial offers 1,501 square feet of thoughtfully designed living space, beginning with an inviting covered front porch and continuing inside to an open, light-filled main level. Hardwood floors flow throughout, while an exposed brick accent wall adds warmth, texture, and a distinctive architectural touch. At the heart of the home is a beautifully appointed kitchen featuring custom-style cabinetry, granite countertops, a farmhouse sink, stainless steel appliances including a Thermador range and double ovens, Samsung refrigerator, and Miele dishwasher, a statement range hood, and a coordinating tile backsplash. With generous cabinetry and counter space, this kitchen brings together everyday functionality and timeless design. The adjoining dining and living areas create an easy, connected flow, ideal for both everyday living and entertaining. Just off the main living space, a cozy bonus area with exposed brick, pendant lighting, and a breakfast bar offers flexibility for a sitting room, playroom, or additional gathering space. Upstairs, three bedrooms provide comfortable accommodations, including a spacious primary bedroom with a vaulted ceiling and accent wall. The home features two full bathrooms, including a main-level bath with a tiled walk-in shower and a second-floor bath with a tub/shower combination. An unfinished basement provides additional storage and flexibility for future use. Outside, the generous lot offers plenty of room to enjoy the outdoors. A spacious paver patio with curved stone retaining walls creates an inviting setting for outdoor dining, entertaining, or simply relaxing. The expansive lawn, mature trees, and surrounding greenery add to the property's peaceful atmosphere. Enjoy mornings on the covered front porch, afternoons in the yard, or evenings gathered on the patio. An extended driveway provides ample off-street parking, while a detached storage shed adds convenience for outdoor equipment and seasonal storage. Located within the Neshaminy School District, with access to shopping, dining, parks, and major commuter routes, this home offers the appeal of a tucked-away setting without sacrificing everyday convenience. Beautiful finishes, inviting spaces, and a setting that feels like a retreat from the everyday. Come experience 139 S Elmwood Avenue for yourself!

Save
Ask
Tour
Hide
Share
Listing Snapshot
Price 
$499,000
Days On Site 
23 Days
Bedrooms 
3
Inside Area (SqFt) 
1,518 sqft
Total Baths 
2
Full Baths 
2
Partial Baths 
N/A
Lot Size 
0.22 Acres
Year Built 
1935
MLS Number 
PABU2132740
Status 
Active
Property Tax 
$4,545
HOA/Condo/Coop Fees 
N/A
Sq Ft Source 
Assessor
Friends & Family
Recent Activity
3 days agoListing updated with changes from the MLS
a week agoStatus changed to Active
3 weeks agoListing first seen on site
General Features
Acres 
0.22
Foundation 
Concrete PerimeterSlab
Levels 
Two
Parking 
On StreetDriveway
Parking Spaces 
4
Property Sub Type 
Single Family Residence
Sewer 
Public Sewer
Special Circumstances 
Standard
SqFt Above 
1518
SqFt Total 
1518
Style 
Colonial
Water Source 
Public
Zoning 
R2
Interior Features
Appliances 
Stainless Steel Appliance(s)
Basement 
Exterior EntryWalk-Out AccessSump PumpUnfinished
Cooling 
Central AirElectric
Flooring 
Wood
Heating 
OilForced Air
Interior 
Eat-in KitchenRecessed LightingCrown MoldingOpen Floorplan
Laundry Features 
Upper Level
Save
Ask
Tour
Hide
Share
Exterior Features
Construction Details 
FrameVinyl Siding
Lot Features 
WoodedFront YardBack Yard
Pool Features 
None
Community Features
MLS Area 
Middletown Twp (10122)
School District 
NESHAMINY
Schools
School District
NESHAMINY
Elementary School
Unknown
Middle School
Unknown
High School
Unknown
Listing courtesy of Real of Pennsylvania


The real estate listing information is provided by Bright MLS is for the consumer's personal, non-commercial use and may not be used for any purpose other than to identify prospective properties consumer may be interested in purchasing. Any information relating to real estate for sale or lease referenced on this web site comes from the Internet Data Exchange (IDX) program of the Bright MLS. This web site references real estate listing(s) held by a brokerage firm other than the broker and/or agent who owns this web site. The accuracy of all information is deemed reliable but not guaranteed and should be personally verified through personal inspection by and/or with the appropriate professionals. Properties in listings may have been sold or may no longer be available. The data contained herein is copyrighted by Bright MLS and is protected by all applicable copyright laws. Any unauthorized collection or dissemination of this information is in violation of copyright laws and is strictly prohibited. Copyright © 2020 Bright MLS. All rights reserved.

Neighborhood & Commute
Source: Walkscore
Disclosure: Community information and market data powered by Constellation Data Labs. Information is deemed reliable but not guaranteed.
Save
Ask
Tour
Hide
Share
Popular areas we serve

Northern Virginia Communities

  1. Aldie
  2. Alexandria
  3. Annandale
  4. Arlington
  5. Ashburn
  6. Bluemont
  7. Brambleton
  8. Bristow
  9. Broadlands
  10. Burke
  11. Centreville
  12. Chantilly
  13. Fairfax
  14. Falls Church
  15. Gainesville
  16. Great Falls
  17. Herndon
  18. Leesburg
  19. Manassas
  20. Manassas Park
  21. McLean
  22. Middleburg
  23. Oakton
  24. Reston
  25. South Riding
  26. Springfield
  27. Sterling
  28. Stone Ridge
  29. Vienna
  30. Winchester
  31. Woodbridge

Browse by Area

Start A Custom Search