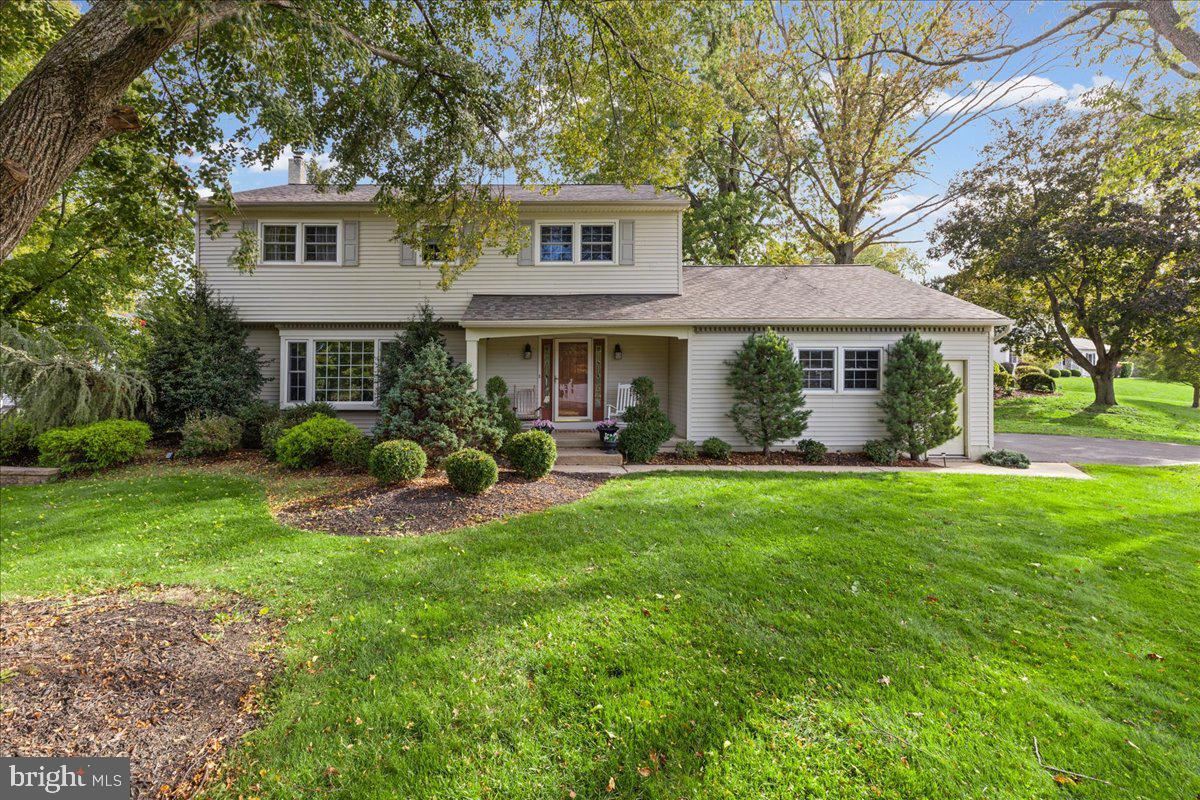
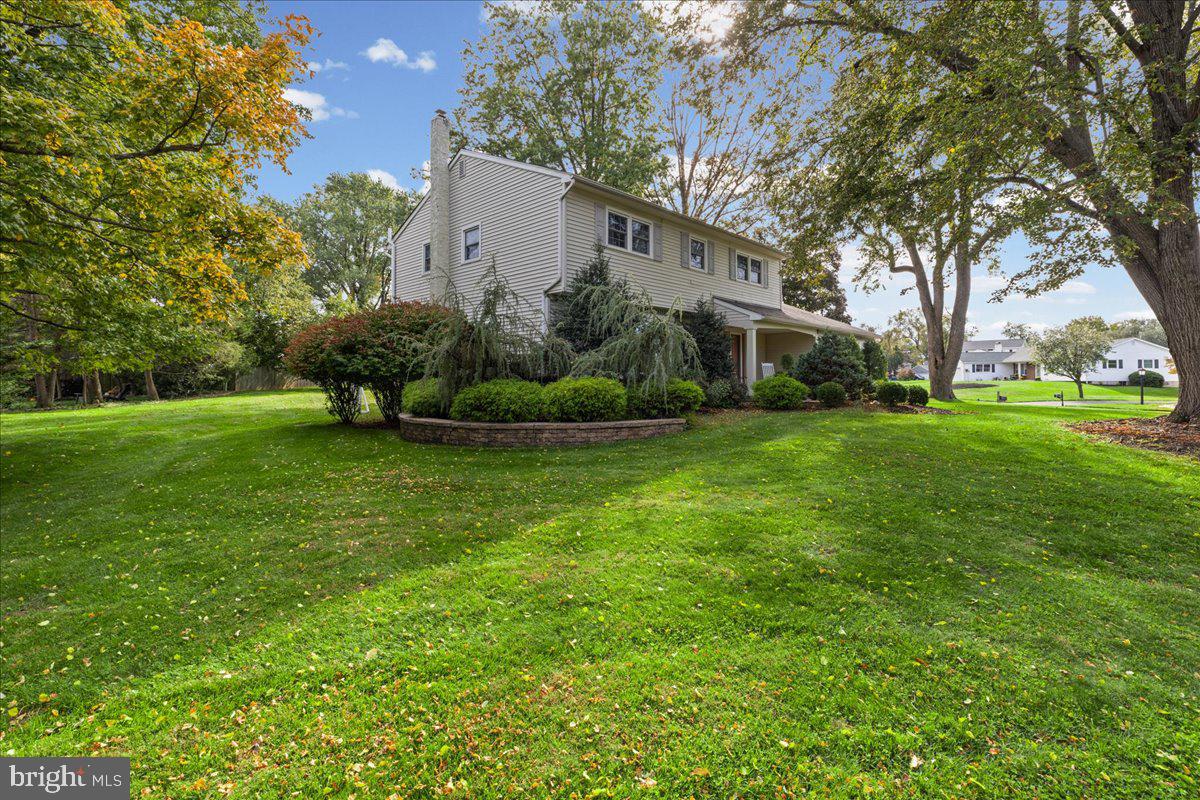
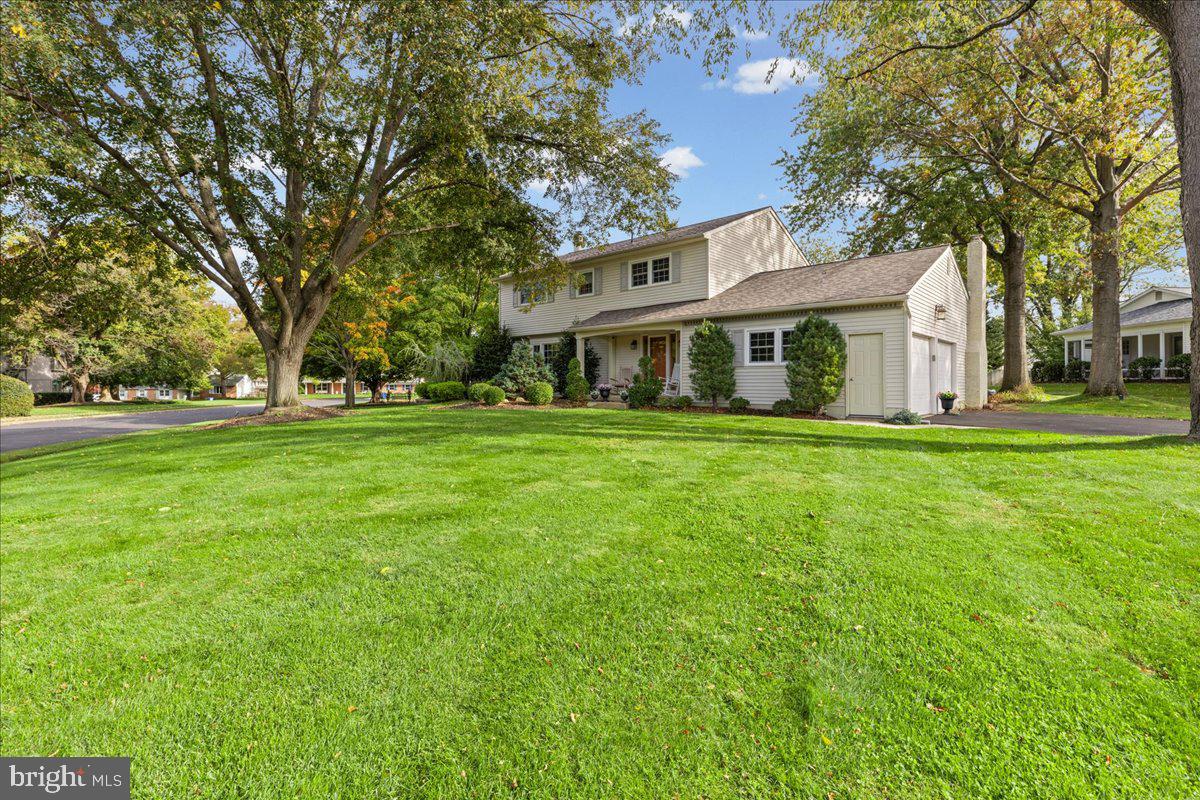
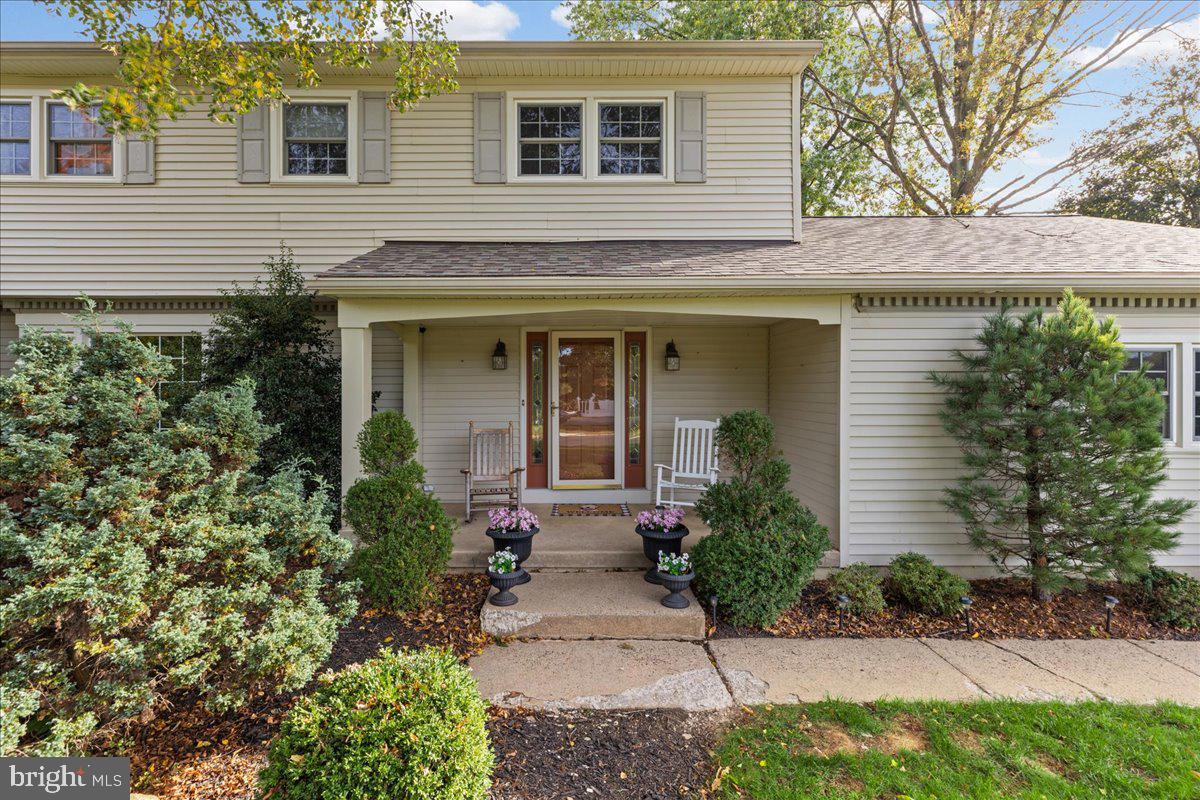
Discover the charm of this stunning Colonial home nestled in the ever-desirable Queens Grant neighborhood of Yardley! Approaching this beautiful home just take note of these streets, Queens Grant just exudes charm! 867 Olsen is situated on a prime corner lot, with manicured landscaping and mature trees - the treat awaits inside however. A large tiled foyer awaits you - complete with powder room and crown molding, plus entry to the kitchen and living room - heading left you'll love the spacious common areas with recessed lighting and a tremendous amount of natural light! Moving back to the sizable dining room - shadow boxed walls, crown molding and chair rail, double window and luxury vinyl flooring - an entertaining haven! Moving to the kitchen - beautiful white cabinetry, oodles of gorgeous granite counters, a full suite of stainless appliances, luxury vinyl flooring, and a wonderful breakfast nook with double window await you! Don't miss the huge pantry! Step into the large family room, complete with brick fireplace, sliders to the back patio, and recessed lighting! The half-wall and pass-through gives you an excellent sight line to the kitchen as well! The updated powder room completes the main floor! Head upstairs to the four bedrooms - all nicely-sized and appointed! The primary ensuite includes a wonderful walk-in closet with lots of room, as well as a large primary bath - with glass-door shower! Heading down to the basement - a large semi-finished room awaits with lots of room for all the hobbies, and a large laundry and storage room as well! Heading outside you'll love the outdoor living space as much as the inside, between the beautiful patio and the beautiful grounds! Close to local highways, shopping and more - you DO NOT want to miss this gorgeous home - YOUR new home awaits! See it now before it's gone!
Save
Ask
Tour
Hide
Share
Listing Snapshot
Price
$775,000
Days On Site
42 Days
Bedrooms
4
Inside Area (SqFt)
3,146 sqft
Total Baths
3
Full Baths
2
Partial Baths
1
Lot Size
0.31 Acres
Year Built
1976
MLS Number
PABU2132742
Status
Active Under Contract
Property Tax
$10,668
HOA/Condo/Coop Fees
N/A
Sq Ft Source
Estimated
Friends & Family
React
Comment
Invite
No Comments Yet
Did you know? You can invite friends and family to your search. They can join your search, rate and discuss listings with you.
Recent Activity
2 weeks ago
Status changed to Active Under Contract
2 weeks ago
Listing updated with changes from the MLS
a month ago
Listing first seen on site
General Features
Acres
0.31
Attached Garage
Yes
Cross Street
Piper Lane
Foundation
Block
Garage
Yes
Garage Spaces
2
Levels
Two
Parking
Garage Door OpenerOff StreetOn StreetGarageDrivewayInside EntranceAttached
Parking Spaces
2
Property Sub Type
Single Family Residence
Sewer
Public Sewer
Special Circumstances
Standard
SqFt Above
2465
SqFt Below
681
SqFt Total
3866
Style
Colonial
Water Source
Public
Zoning
R2
Interior Features
Appliances
Electric Water Heater
Basement
FinishedInterior Entry
Cooling
Central AirElectric
Heating
OilForced Air
Save
Ask
Tour
Hide
Share
Exterior Features
Construction Details
Frame
Other Structures
Workshop
Pool Features
None
Community Features
MLS Area
Lower Makefield Twp (10120)
School District
PENNSBURY
Schools
School District
PENNSBURY
Elementary School
Unknown
Middle School
Unknown
High School
Unknown
Listing courtesy of Keller Williams Real Estate-Blue Bell



Did you know? You can invite friends and family to your search. They can join your search, rate and discuss listings with you.