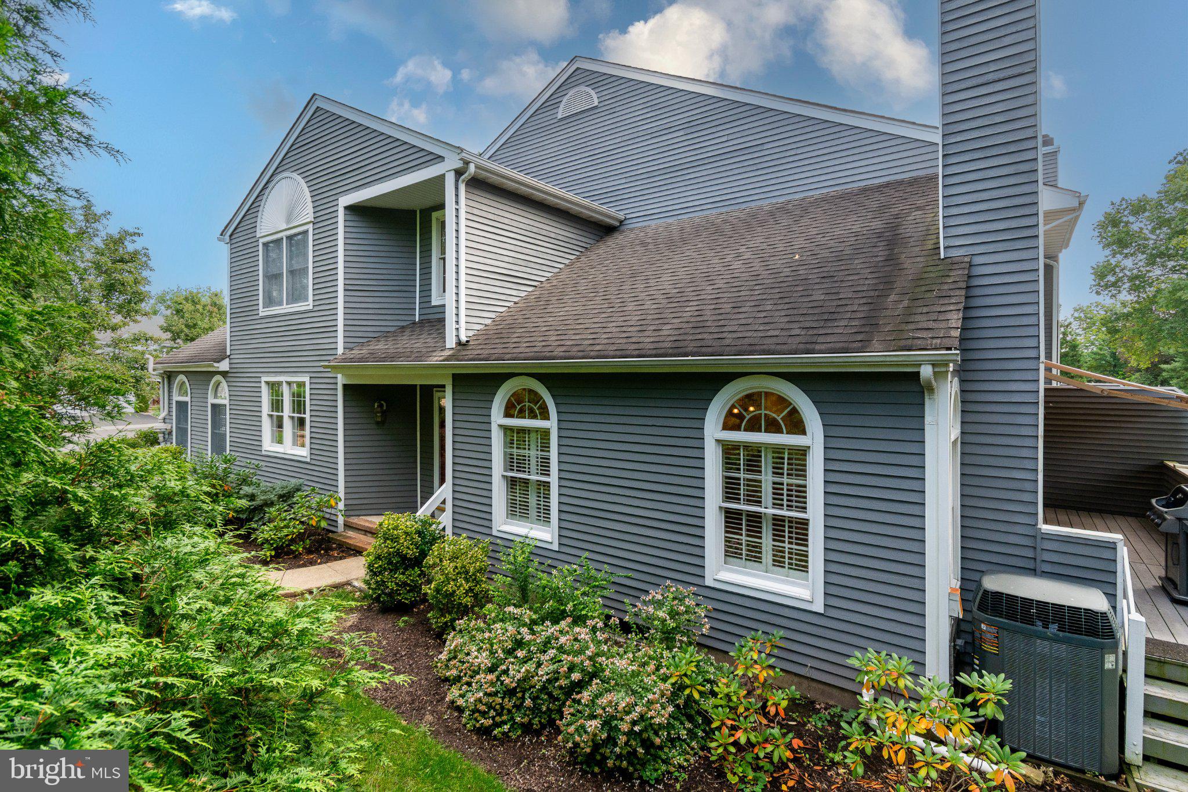
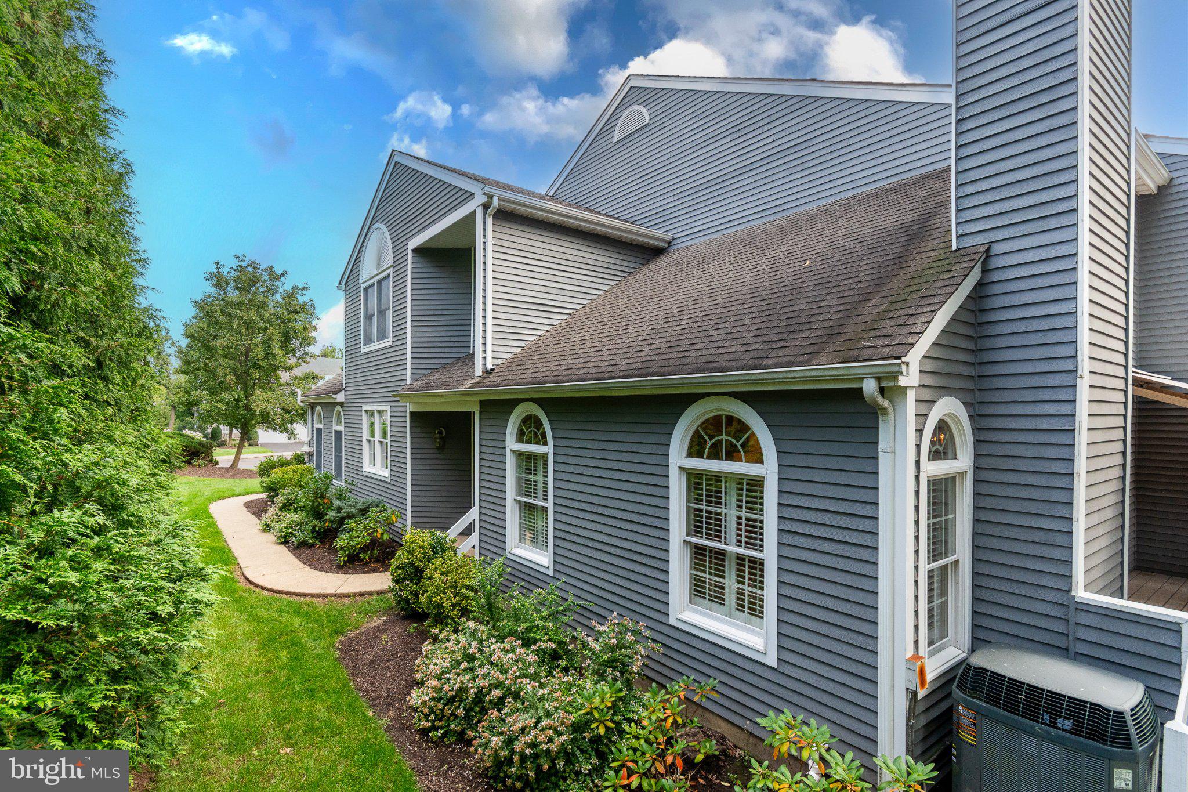
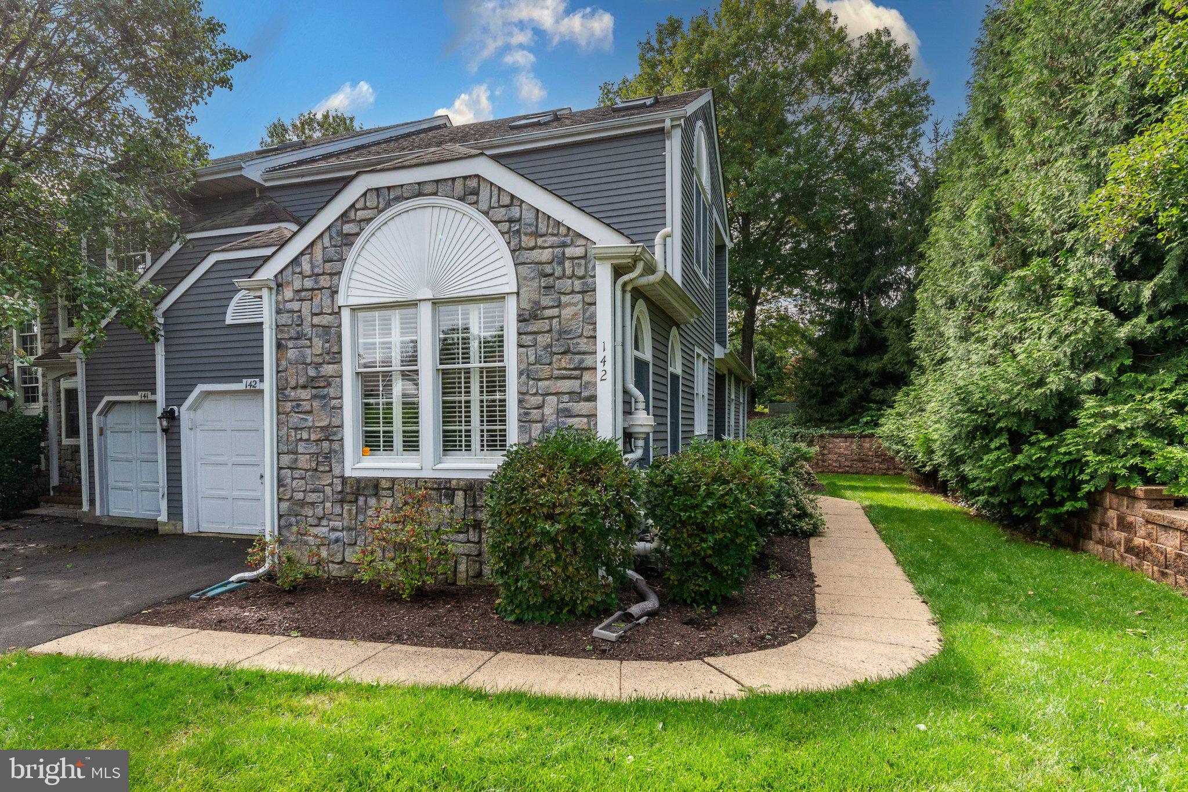
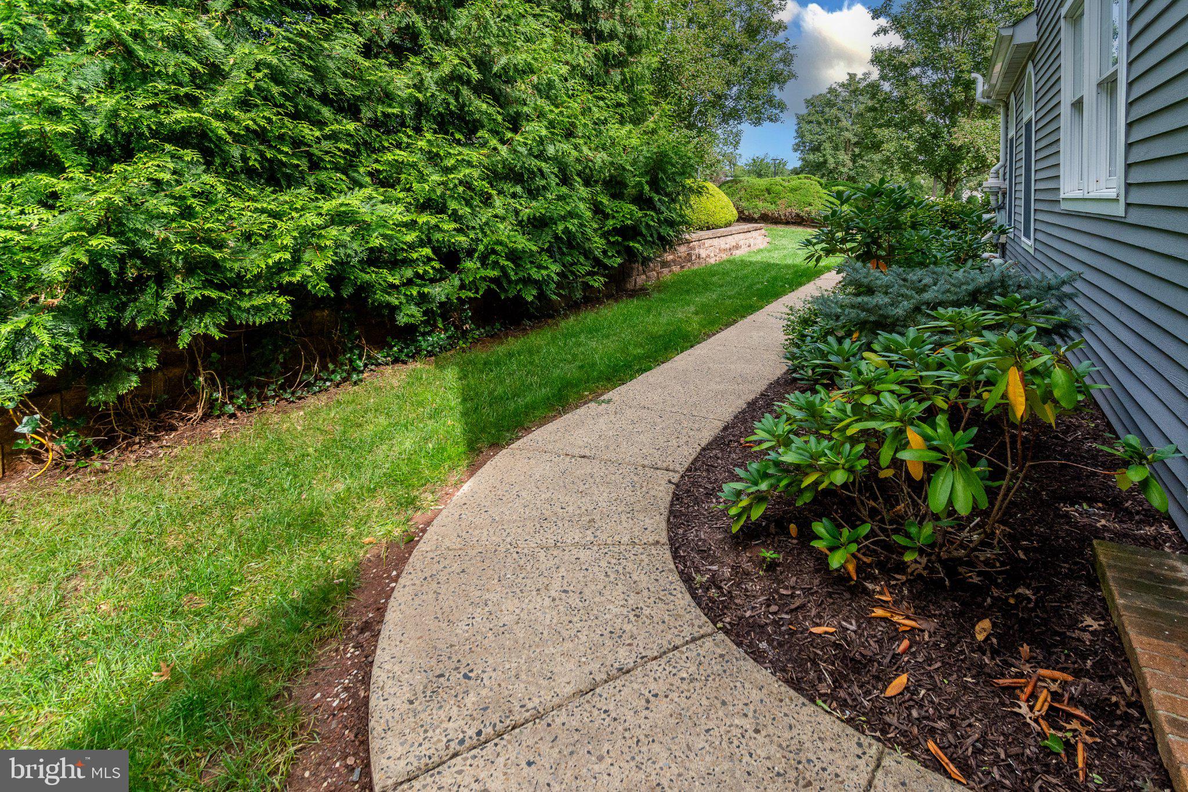
A private sidewalk leads to the side entrance of this sunny end-unit with a welcoming two-story foyer, showcasing oak flooring throughout the main floor. The 1st floor is an open floor concept allowing the foyer to flow into the living room with an elegant marble wood burning fireplace, a vaulted ceiling, big arch top windows with plantation shutters. The adjoining kitchen and dining room are an ideal layout for entertaining. The kitchen features shaker style cabinetry, stainless appliances, gas cooking, diminutive tile backsplash and a big island with storage and seating will please any chef! The dining room features sliders that lead to a sunny rear deck with a retractable awning for al-fresco dining and a place to relax outside. This home offers TWO Main Bedrooms, with en-suite bathrooms! One bedroom is conveniently located on the 1st floor, offering a vaulted ceiling, a double closet, plantation shutters, hardwood flooring, a spacious full bath with a soaking tub and a separate tiled walk-in shower. A powder room and the entrance to the garage compete the main floor. On the 2nd level, an additional Main Bedroom, with a vaulted ceiling, skylights, hardwood flooring, big walk-in closet and a substantial tiled full bath with a combo shower and tub, with access from the bedroom and the hallway for the 3rd bedrooms use. Completing the 2nd Level is a 3rd bedroom or office with carpet flooring and a generous walk-in closet. The finished lower level area features a family room, an office area with brand new carpet, a storage area and a full size washer and dryer in the laundry room. The one car garage and driveway are exclusive with additional visitor parking nearby. A simple lifestyle to call home, an easy-low maintenance rental, so close to the nearby historic towns surrounding New Hope offering an award winning school district, many great restaurants, galleries, shops, a theater, river activities, the bike bath along the canal an easy commute into Phila., NY and the Princeton Areas.
Save
Ask
Tour
Hide
Share
Listing Snapshot
Price
$3,950
Days On Site
0 Days
Bedrooms
3
Inside Area (SqFt)
1,967 sqft
Total Baths
3
Full Baths
2
Partial Baths
1
Lot Size
N/A
Year Built
1988
MLS® Number
PABU2132770
Status
Active
Property Tax
N/A
HOA/Condo/Coop Fees
N/A
Sq Ft Source
Assessor
Friends & Family
React
Comment
Invite
No Comments Yet
Did you know? You can invite friends and family to your search. They can join your search, rate and discuss listings with you.
Recent Activity
14 hours ago
Listing updated with changes from the MLS®
14 hours ago
Listing first seen on site
General Features
Attached Garage
Yes
Available on
2026-10-15
Cross Street
Sugan Road
Foundation
Block
Garage
Yes
Garage Spaces
1
Levels
Two
Parking
AsphaltGarageDrivewayOtherInside EntranceAttached
Parking Spaces
2
Pets
Yes
Property Sub Type
Townhouse
Sewer
Public Sewer
SqFt Above
1967
SqFt Total
1967
Style
Traditional
Water Source
Public
Zoning
RDD
Interior Features
Appliances
RangeGas RangeGas OvenGas Water HeaterBuilt-In RangeDishwasherRefrigeratorWasherDryerMicrowave



Did you know? You can invite friends and family to your search. They can join your search, rate and discuss listings with you.