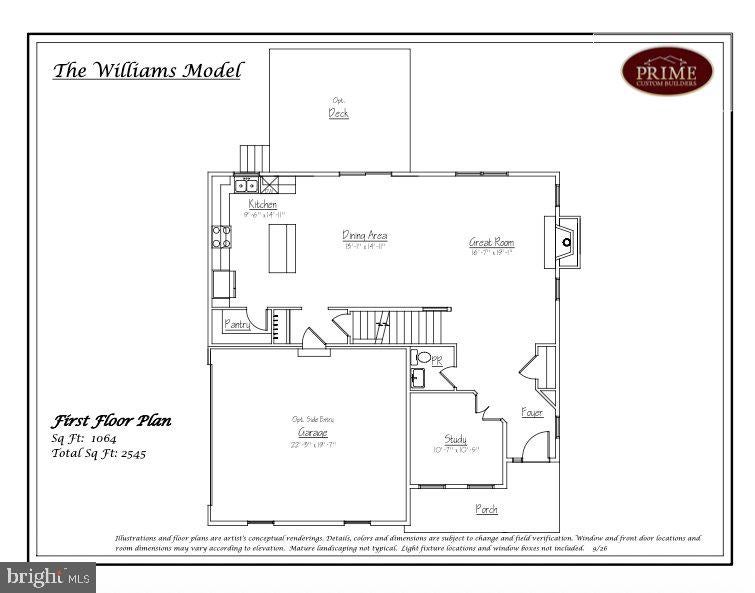
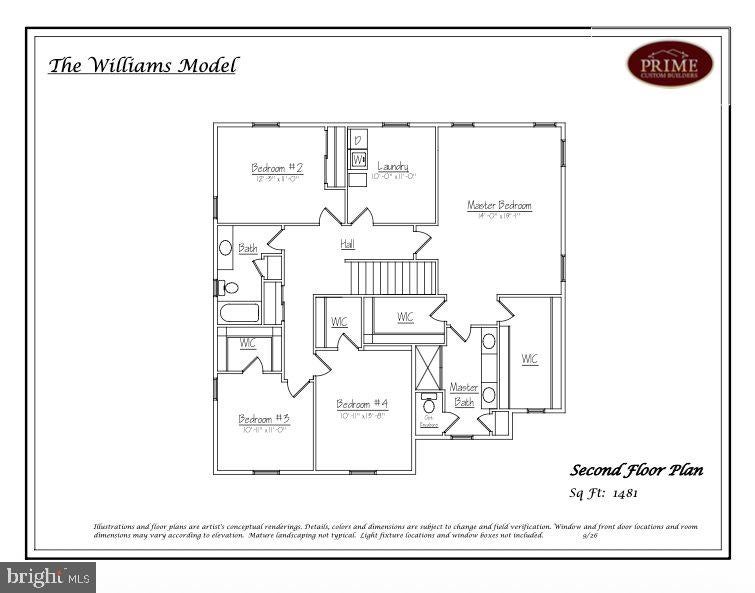
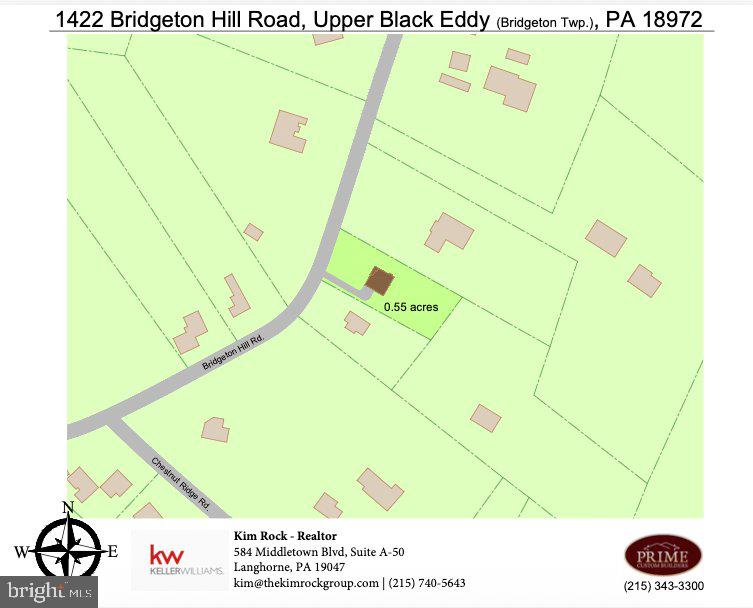
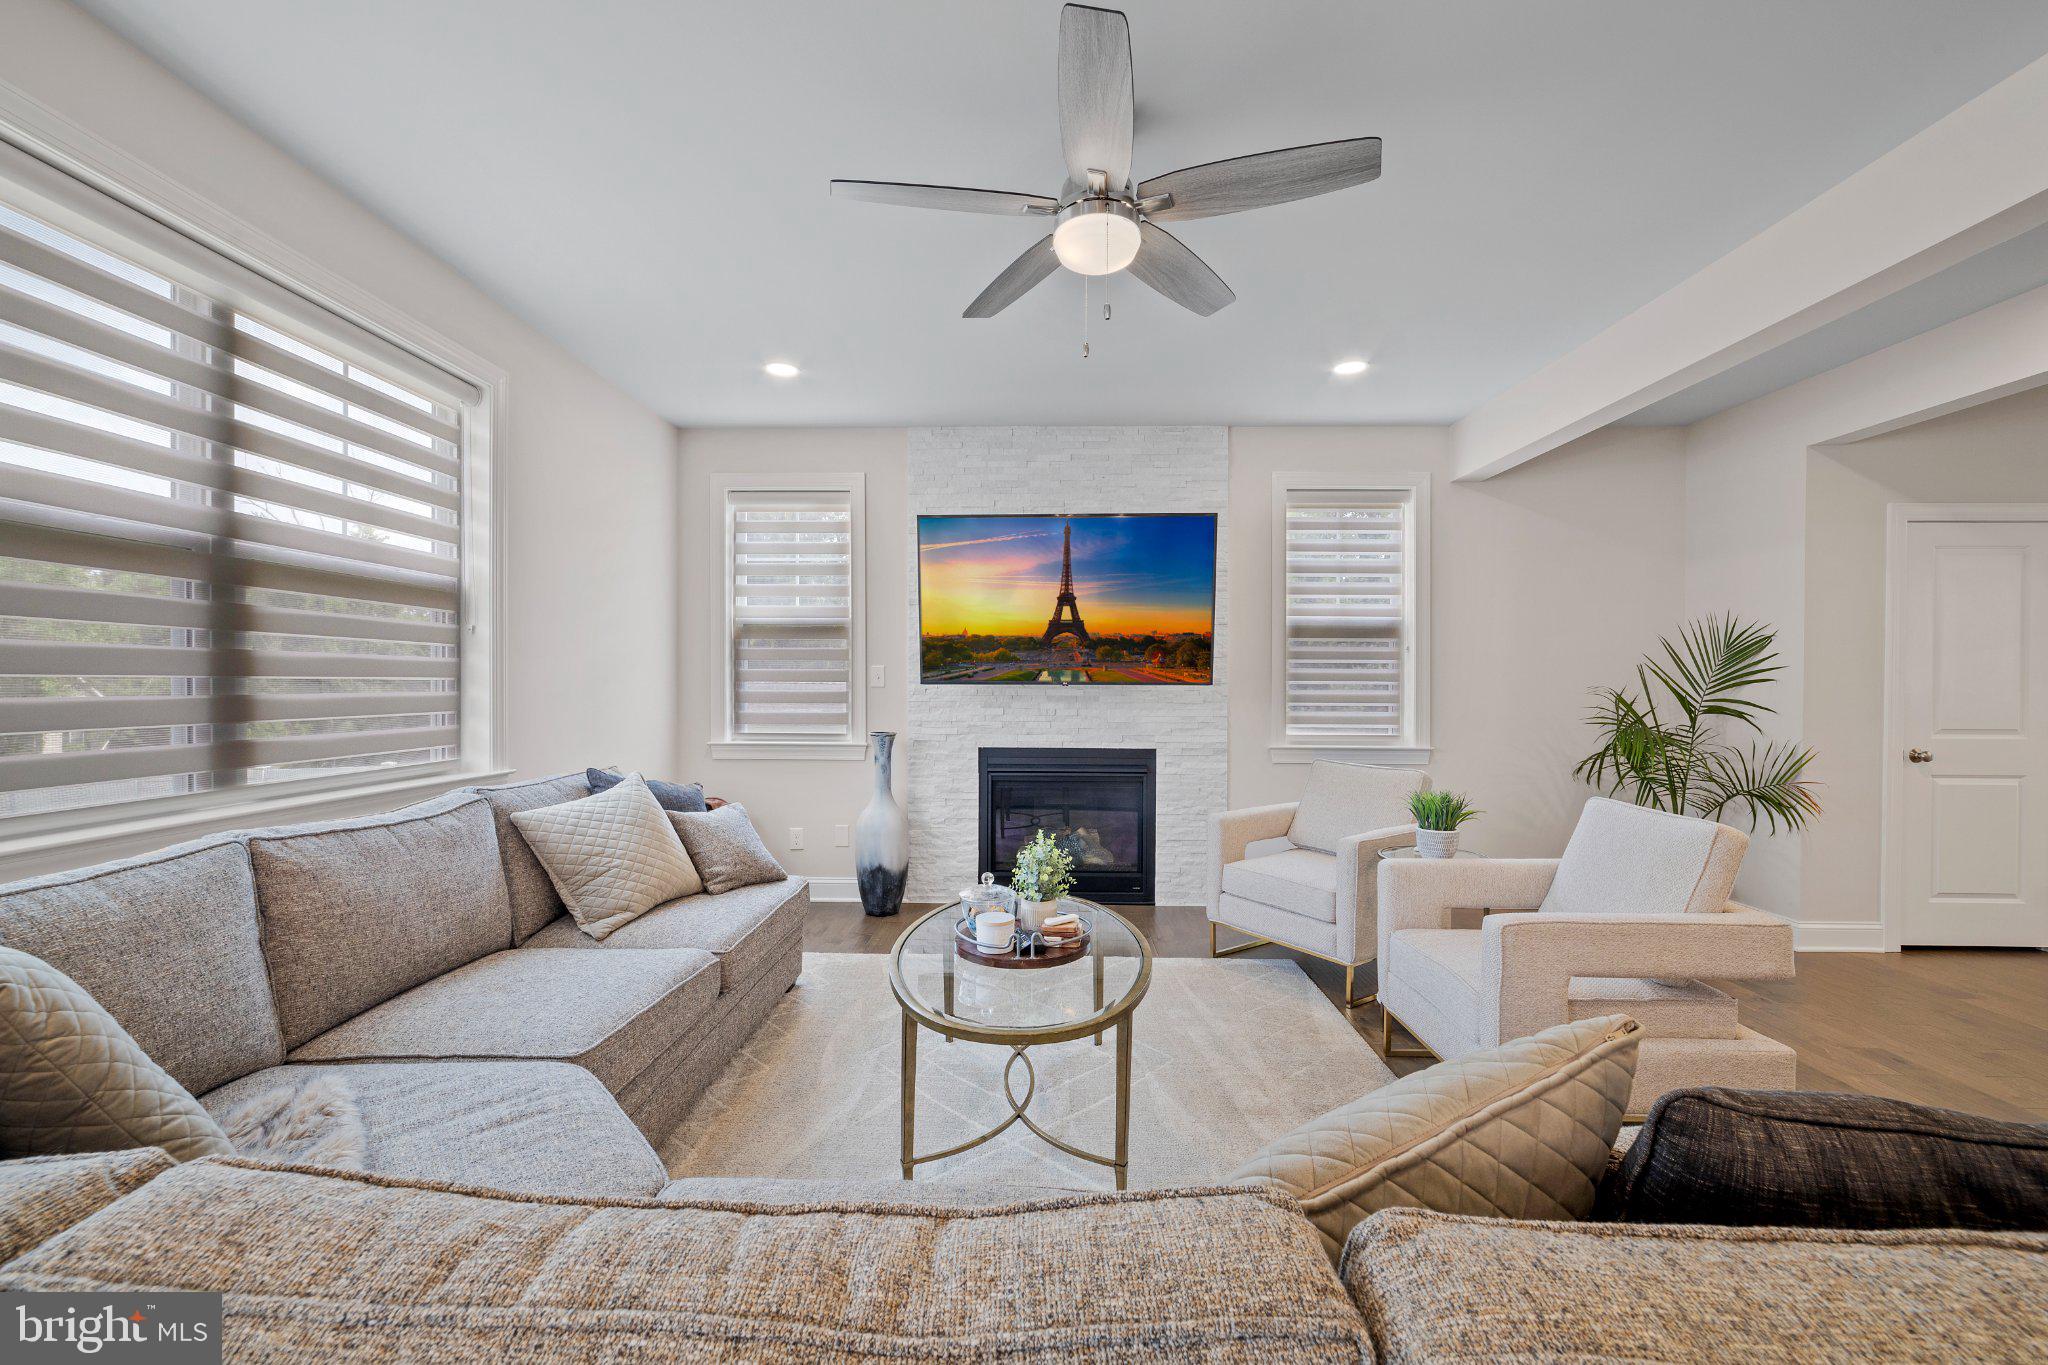
INCREDIBLE OPPORTUNITY TO BUILD A NEW CONSTRUCTION HOME IN BRIDGETON TOWNSHIP! Sitting on just over 1/2 an acre, Prime Custom Builders, LLC proudly presents the Williams Model offering the builder’s timeless craftsmanship with customizable features to make it your own! Showcasing an open floor plan with versatile living space, the Williams model features a variety of luxuries including high ceilings, finely crafted wood flooring and elegant updated trim throughout. The main floor features a gourmet kitchen with upgraded countertops, GE appliances and breakfast area overlooking the backyard, dining area with direct access to your backyard, a dedicated home study/office and a cozy family room with gas fireplace, perfect for social gatherings! Upstairs offers four spacious bedrooms AND the highly sought after upper floor laundry! The primary bedroom features dual walk in closets and an exquisitely detailed master bath with two vanities, stall shower, optional private water closet and ceramic tile flooring. This home offers a full basement and 2 car garage (additional bays are optional) and a private driveway for ample parking! Build your dream home with FULLY CUSTOMIZABLE options in this ideal location near some of Upper Black Eddy’s most beloved destinations, including Ringing Rocks Park and Delaware Canal State Park AND just 5 minutes from the Delaware River and charming river towns including Milford, Frenchtown, and Erwinna. New Hope and Lambertville, NJ are also just a short drive away! Don’t miss your opportunity to build this beautiful home today!
Save
Ask
Tour
Hide
Share
Listing Snapshot
Price
$849,900
Days On Site
11 Days
Bedrooms
4
Inside Area (SqFt)
2,545 sqft
Total Baths
3
Full Baths
2
Partial Baths
1
Lot Size
0.55 Acres
Year Built
2026
MLS Number
PABU2132774
Status
Active
Property Tax
$7,570
HOA/Condo/Coop Fees
N/A
Sq Ft Source
Estimated
Friends & Family
React
Comment
Invite
No Comments Yet
Did you know? You can invite friends and family to your search. They can join your search, rate and discuss listings with you.
Recent Activity
a week ago
Listing updated with changes from the MLS
a week ago
Status changed to Active
2 weeks ago
Listing first seen on site
General Features
Acres
0.55
Attached Garage
Yes
Foundation
Concrete Perimeter
Garage
Yes
Garage Spaces
2
Levels
Two
Parking
GarageDrivewayInside EntranceAttached
Parking Spaces
2
Property Condition
New Construction
Property Sub Type
Single Family Residence
Sewer
Septic Tank
Special Circumstances
Standard
SqFt Above
2545
SqFt Total
2545
Style
Traditional
Water Source
Well
Zoning
R3
Interior Features
Appliances
Electric Water Heater
Basement
Full
Cooling
Central AirElectric
Fireplace
Yes
Fireplaces
1
Flooring
WoodCarpet
Heating
PropaneForced Air
Laundry Features
Laundry RoomUpper Level
Bedroom 2
Bedroom 3
Features - Walk-In Closet(s)
Bedroom 4
Features - Walk-In Closet(s)
Dining Room
Level - Main
Full Bath
Half Bath
Level - Main
Kitchen
Level - Main
Laundry
Living Room
Level - Main
Primary Bathroom
Primary Bedroom
Features - Walk-In Closet(s)
Study
Level - Main
Save
Ask
Tour
Hide
Share
Exterior Features
Construction Details
FrameStone
Patio And Porch
PorchDeck
Pool Features
None
Community Features
MLS Area
Bridgeton Twp (10103)
School District
PALISADES
Schools
School District
PALISADES
Elementary School
PALISADES
Middle School
PALISADES
High School
PALISADES
Listing courtesy of Keller Williams Real Estate-Langhorne



Did you know? You can invite friends and family to your search. They can join your search, rate and discuss listings with you.