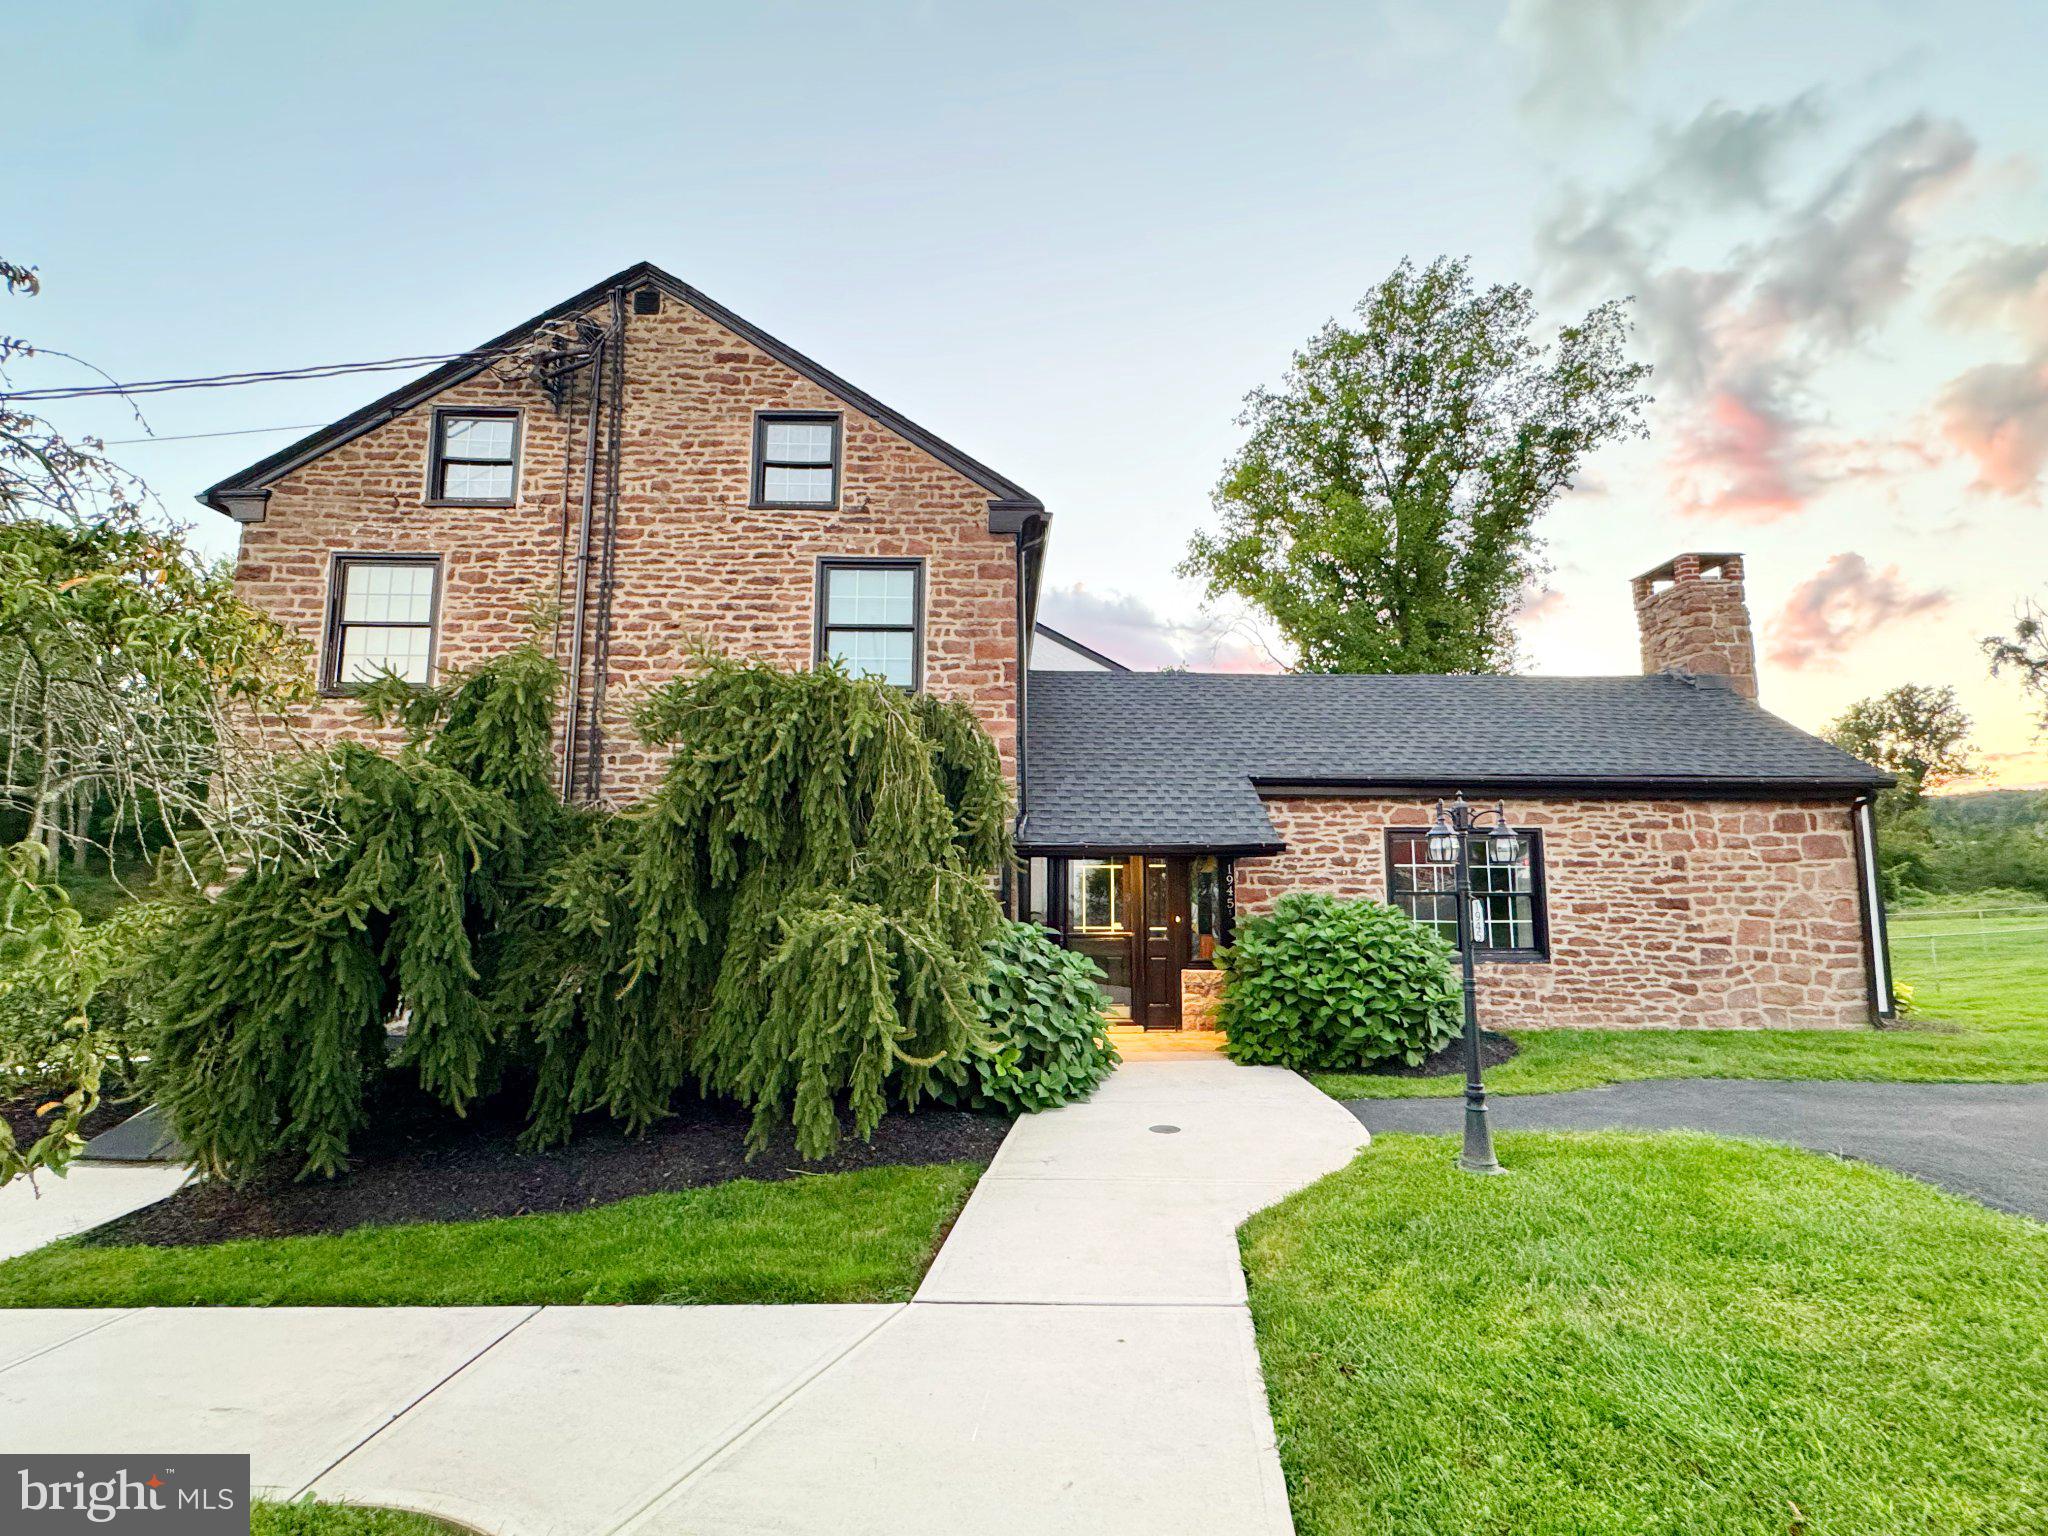
This historic Upper Bucks County stone farmhouse has been completely reimagined. The character of the original home remains—exposed stone, original pine floors, and high ceilings—while the interior has been completely remodeled for modern living.
With four bedrooms and three-and-a-half baths, there is plenty of room to spread out.
At the heart of the home is a brand-new, expansive open-concept kitchen with new appliances, generous workspace, and an easy connection to the living areas. The kitchen opens to the living room, where exposed stone and wood floors preserve the warmth and character of the original farmhouse.
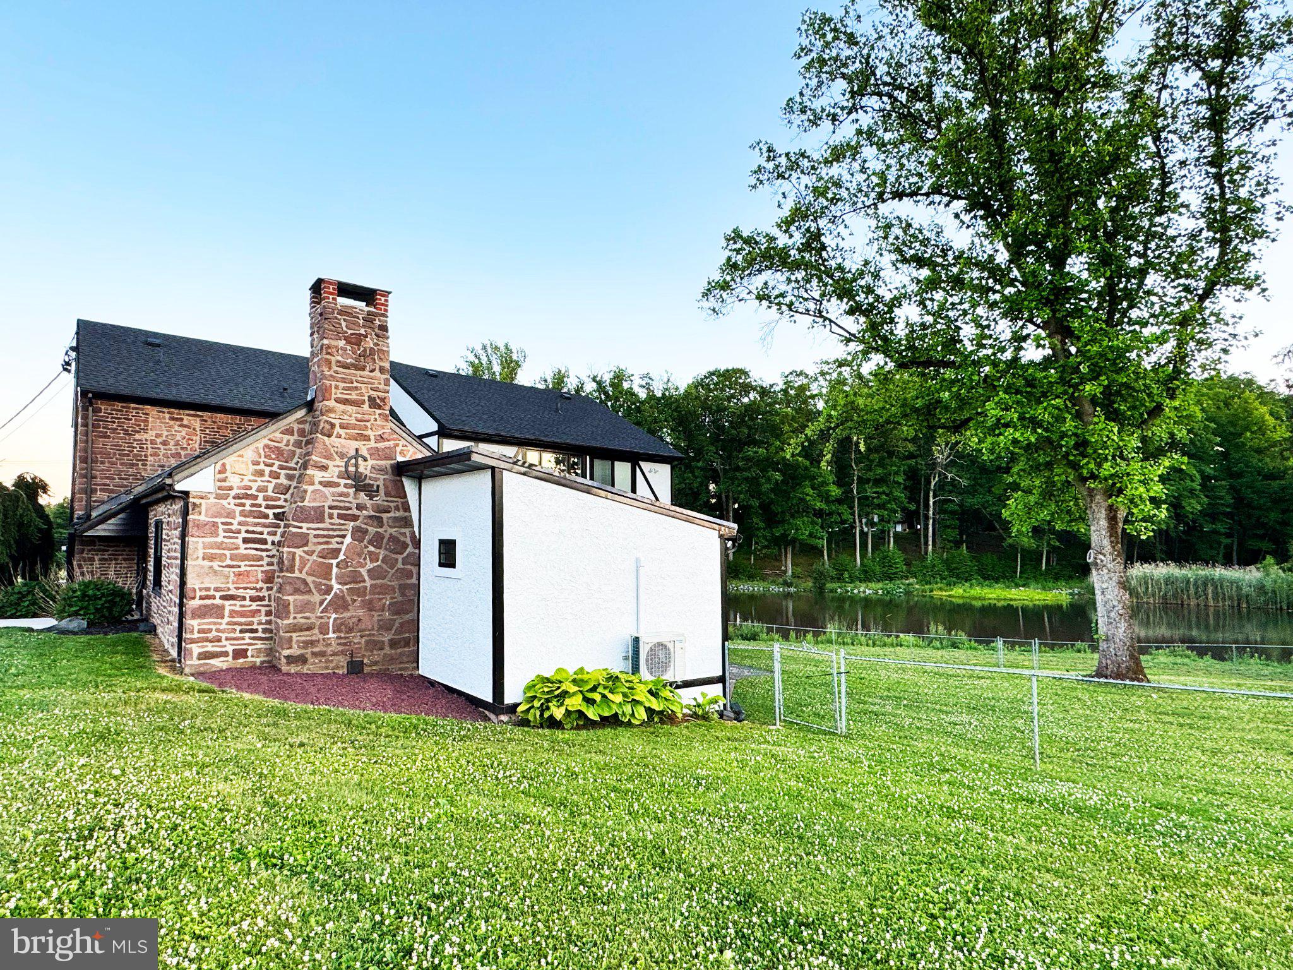
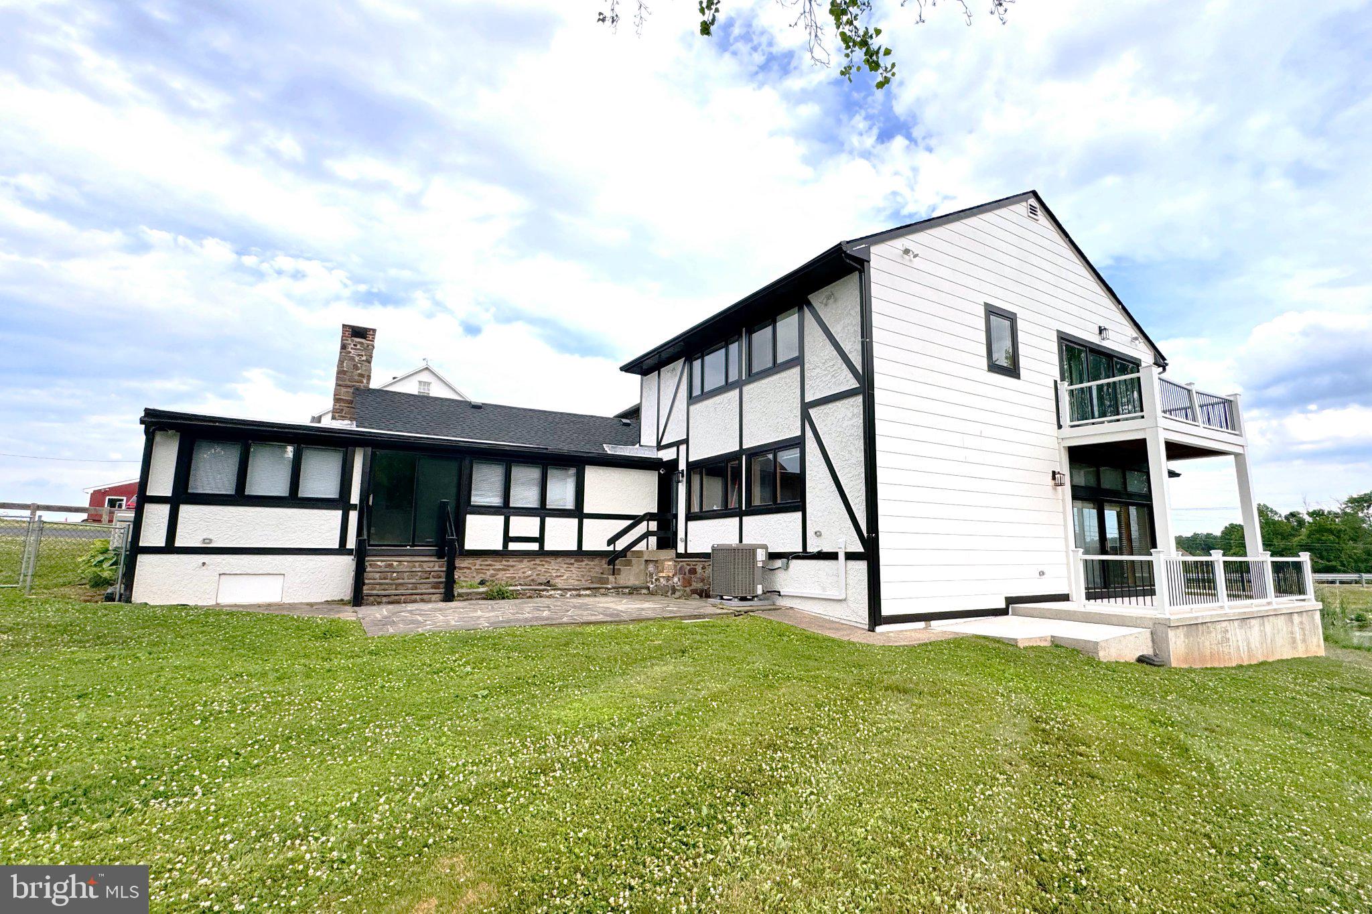
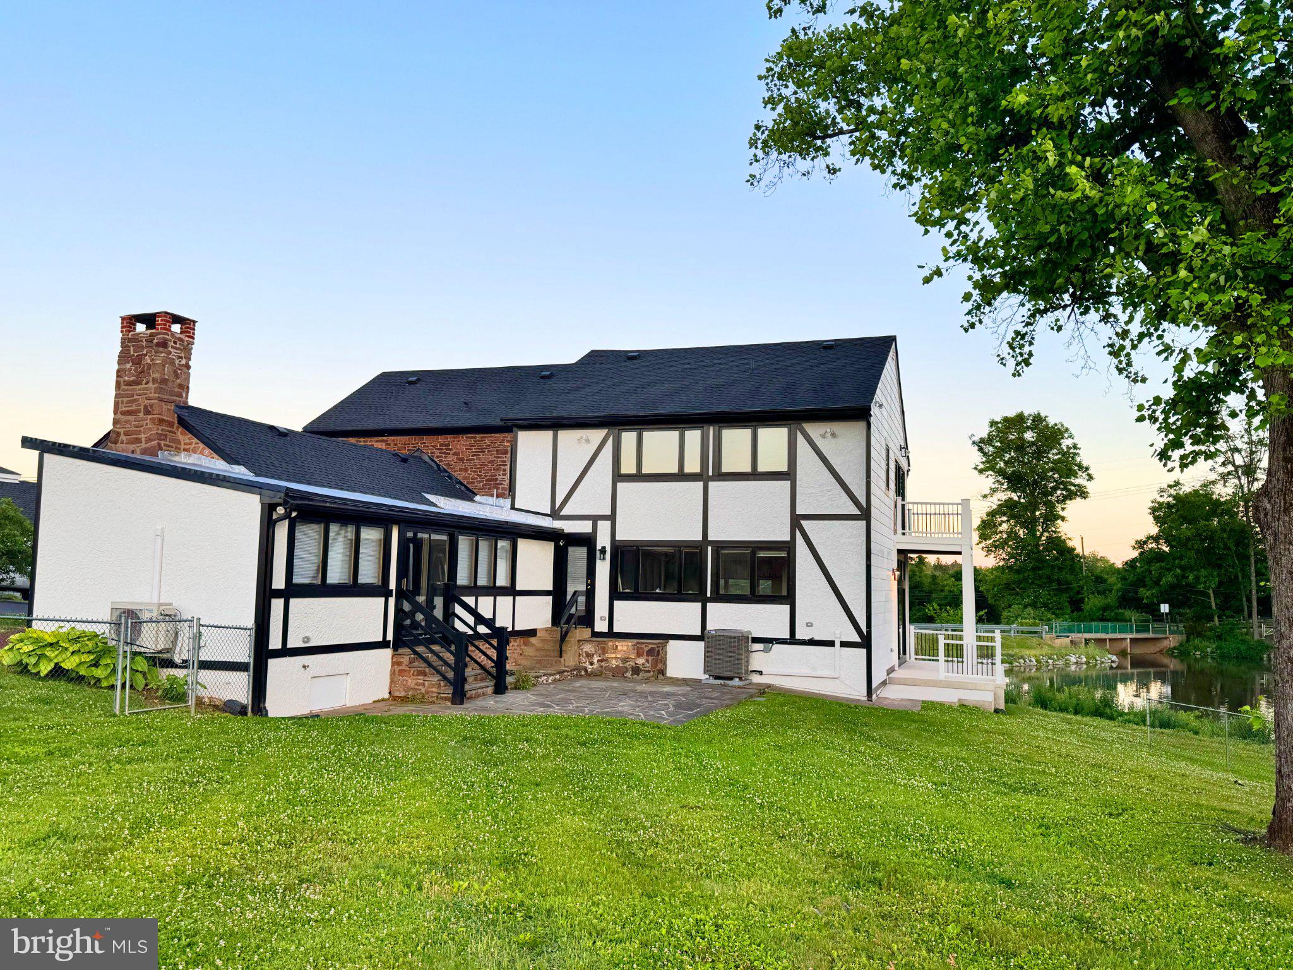
Some homes have a view... this one has a front-row seat to the seasons. The large great room addition is filled with natural light and overlooks the pond through expansive windows. Just beyond, herons stand along the water, ducks come and go, and hawks circle overhead. Sliding glass doors open to the deck and fenced yard, bringing the setting right into the house. An adjoining dining room enjoys the same peaceful backdrop, making the entire space feel open, comfortable, and connected to the outdoors.
A separate den with high ceilings provides another comfortable place to work, read, watch a movie, or simply get away. The primary bedroom suite also overlooks the pond, where the view changes as leaves turn, flowers bloom, and the seasons move across the landscape.
Throughout the home are remodeled rooms, fresh paint, modern lighting, central air, and extensive improvements—all thoughtfully integrated with the stone, wood, and architectural character of the original farmhouse.
Mature trees frame the property, with open agricultural land stretching beyond. Yet very little is far away. Located in Springfield Township, the home is convenient to Routes 309, I-78, 412, and 212, with Saucon Valley, the Promenade Shops, and destinations throughout the Lehigh Valley within easy reach.
Historic character, modern living, and a setting that changes with every season - schedule your showing today!