3 Buildings, 2 Acres, Once in a lifetime Opportunity
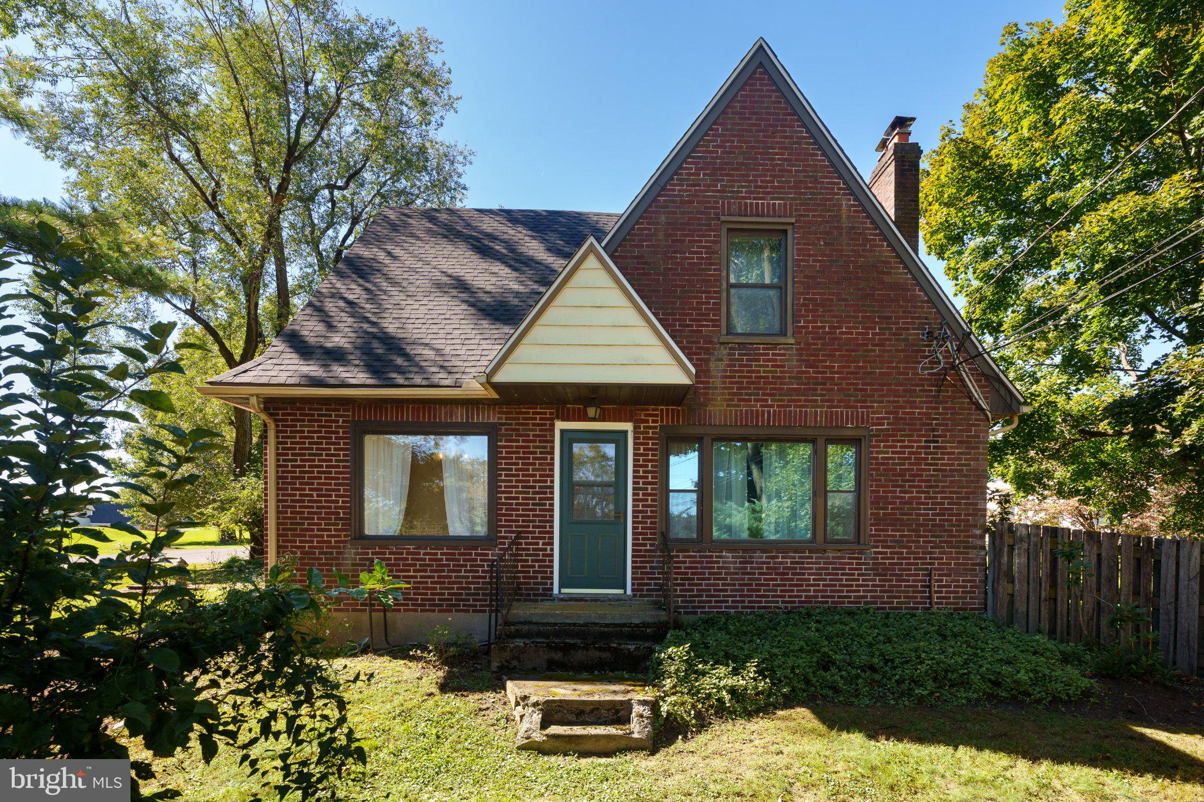
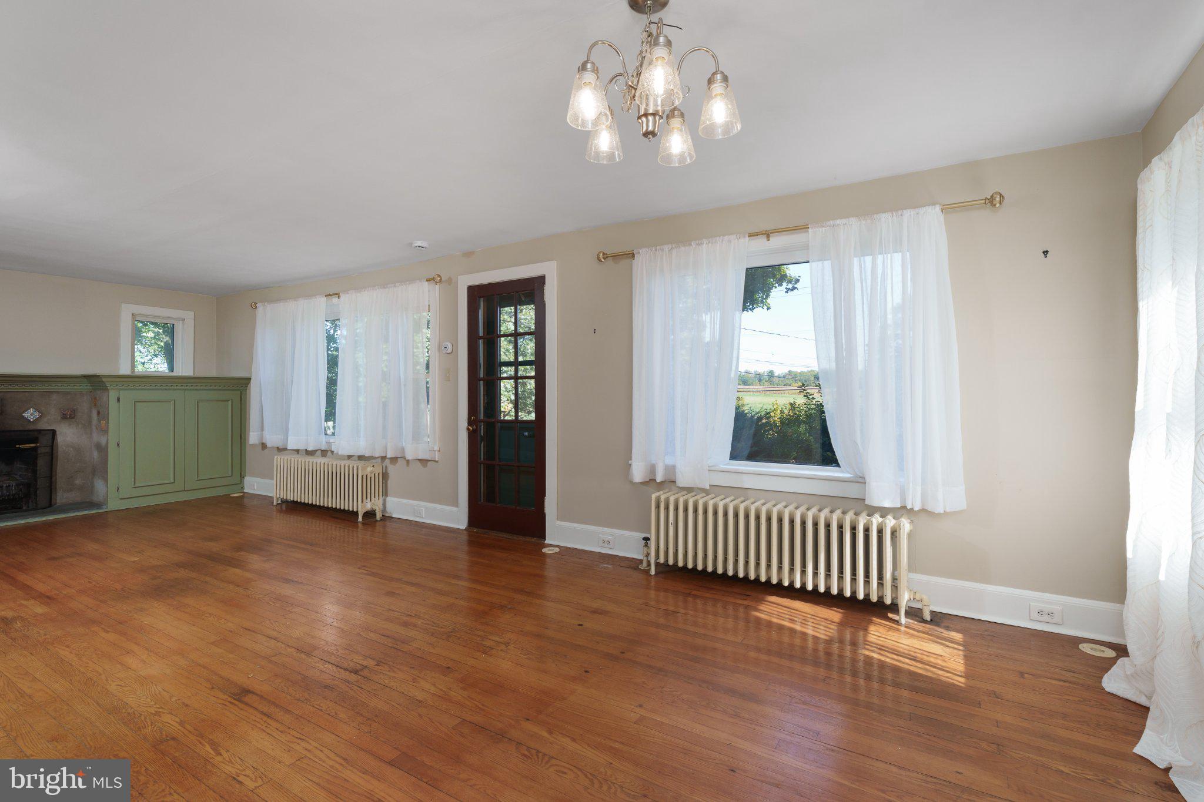
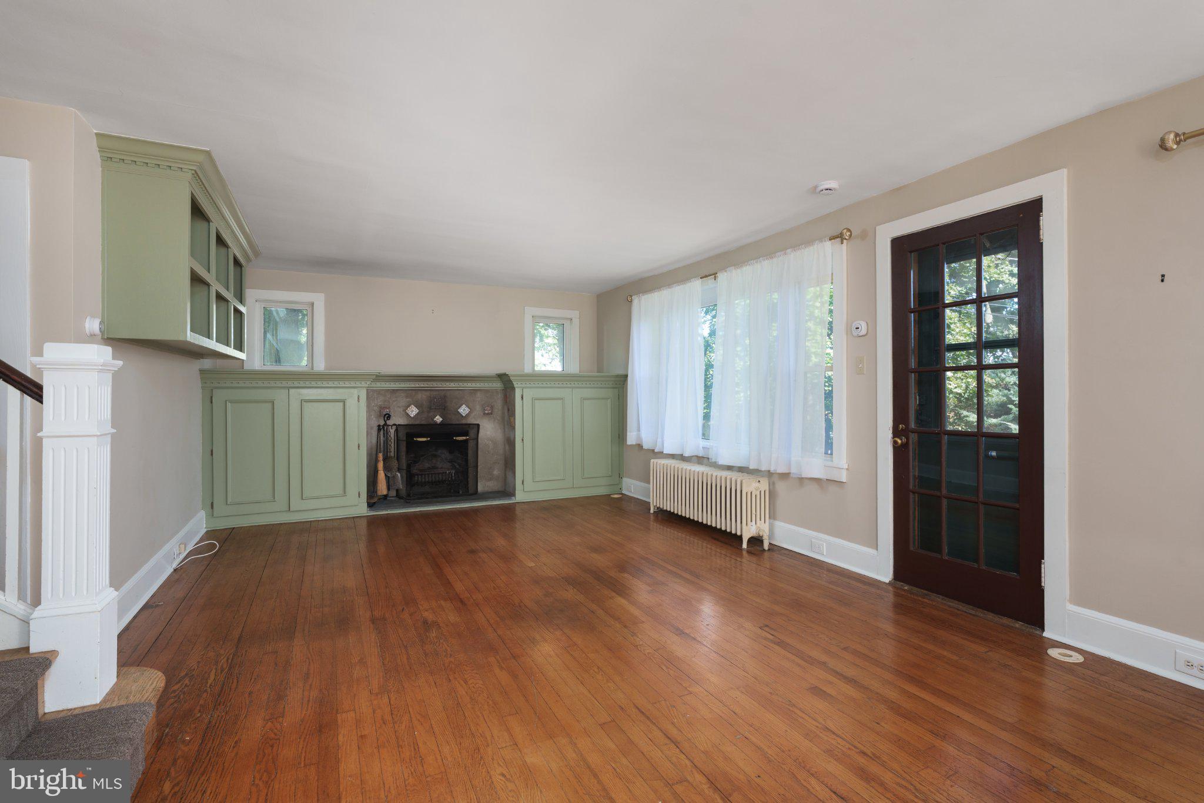
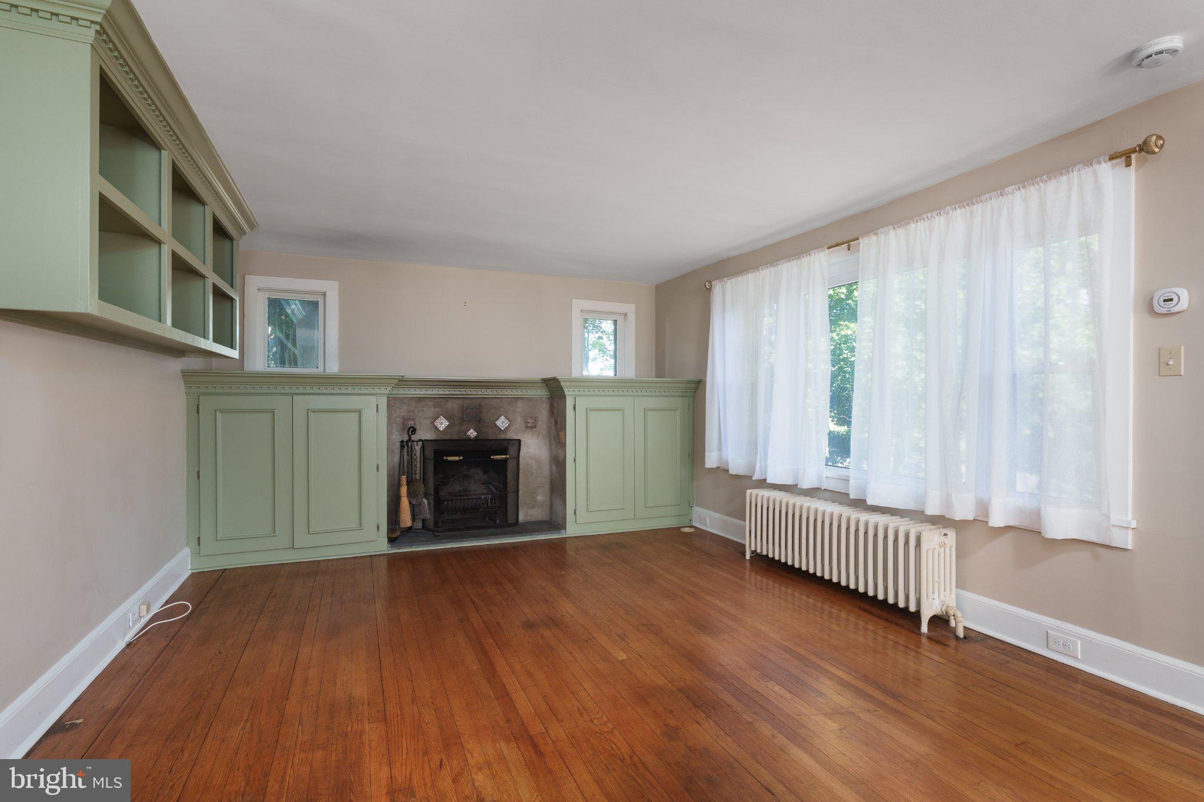
Some properties offer more than a place to live, and this mini-compound is a wonderful example. On more than two acres near Doylestown, A house, Office and a substantial pole barn create an appealing opportunity to enjoy country living in a beautiful Bucks County setting. The antique brick 2 bedroom house has distinctive character, with wood floors in the combined living and dining room and a fireplace framed in Mercer tile. Built-in cabinetry adds to the room’s personality, while the generous kitchen has a breakfast area with plenty of space for a table. Recessed lighting brings a more contemporary touch. A full bathroom, with cast iron tub and laundry round out the first floor. Upstairs are two bedrooms and another vintage full bath, with lofted storage in one of the bedrooms making good use of the home's architecture. A patio and oversized single car garage, with water, complete. The second building offers an entirely separate office arrangement with a heated and cooled garage of its own. The interior has been refreshed with an updated kitchen, powder room, and full bathroom. This is an ideal live work situation, being able to walk to work on your own property. The barn is a substantial structure with room for all sorts of pursuits, from collecting and tinkering to storing the things that simply won't fit in an ordinary garage. The acreage gives the buildings plenty of breathing room and lends the property an easygoing country feel. For all its space, the location is wonderfully central to so much. Doylestown's restaurants and shops are a short 10 minute drive away and Central Bucks Schools are the icing on the cake!
Save
Ask
Tour
Hide
Share
Listing Snapshot
Price
$1,250,000
Days On Site
14 Days
Bedrooms
2
Inside Area (SqFt)
1,427 sqft
Total Baths
2
Full Baths
2
Partial Baths
N/A
Lot Size
2.08 Acres
Year Built
1936
MLS Number
PABU2132828
Status
Active
Property Tax
$8,064
HOA/Condo/Coop Fees
N/A
Sq Ft Source
Assessor
Friends & Family
React
Invite
Recent Activity
2 weeks ago
Listing updated with changes from the MLS
2 weeks ago
Listing first seen on site
General Features
Acres
2.08
Attached Garage
Yes
Cross Street
Sugar Bottom Rd
Foundation
Other
Garage
Yes
Garage Spaces
2
Levels
Two
Parking
OversizedGarageDrivewayAttachedDetached
Parking Spaces
2
Pets
Yes
Property Sub Type
Single Family Residence
Sewer
Septic Tank
Special Circumstances
Standard
SqFt Above
1427
SqFt Total
1427
Style
BungalowA-FrameTraditional
Water Source
Well
Zoning
AG
Interior Features
Appliances
Electric Water Heater
Basement
Exterior EntryUnfinished
Cooling
Central AirElectric
Electric
200+ Amp Service
Fireplace
Yes
Fireplaces
1
Flooring
Carpet
Heating
OilHot WaterForced Air
Interior
Eat-in Kitchen
Save
Ask
Tour
Hide
Share
Exterior Features
Other Structures
OutbuildingBarn(s)
Pool Features
None
View
Panoramic
Waterview
Panoramic
Community Features
MLS Area
Buckingham Twp (10106)
School District
CENTRAL BUCKS
Schools
School District
CENTRAL BUCKS
Elementary School
Unknown
Middle School
Unknown
High School
Unknown
Listing courtesy of Callaway Henderson Sotheby's Int'l-Lambertville