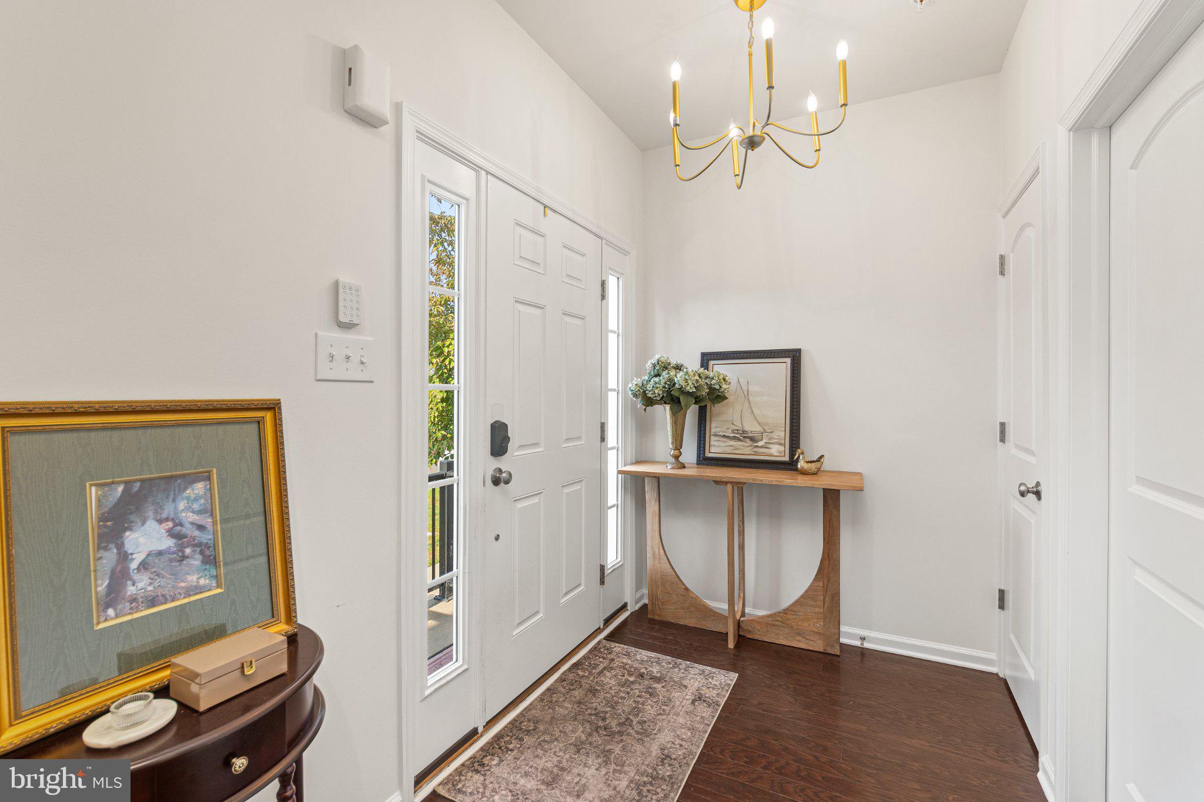
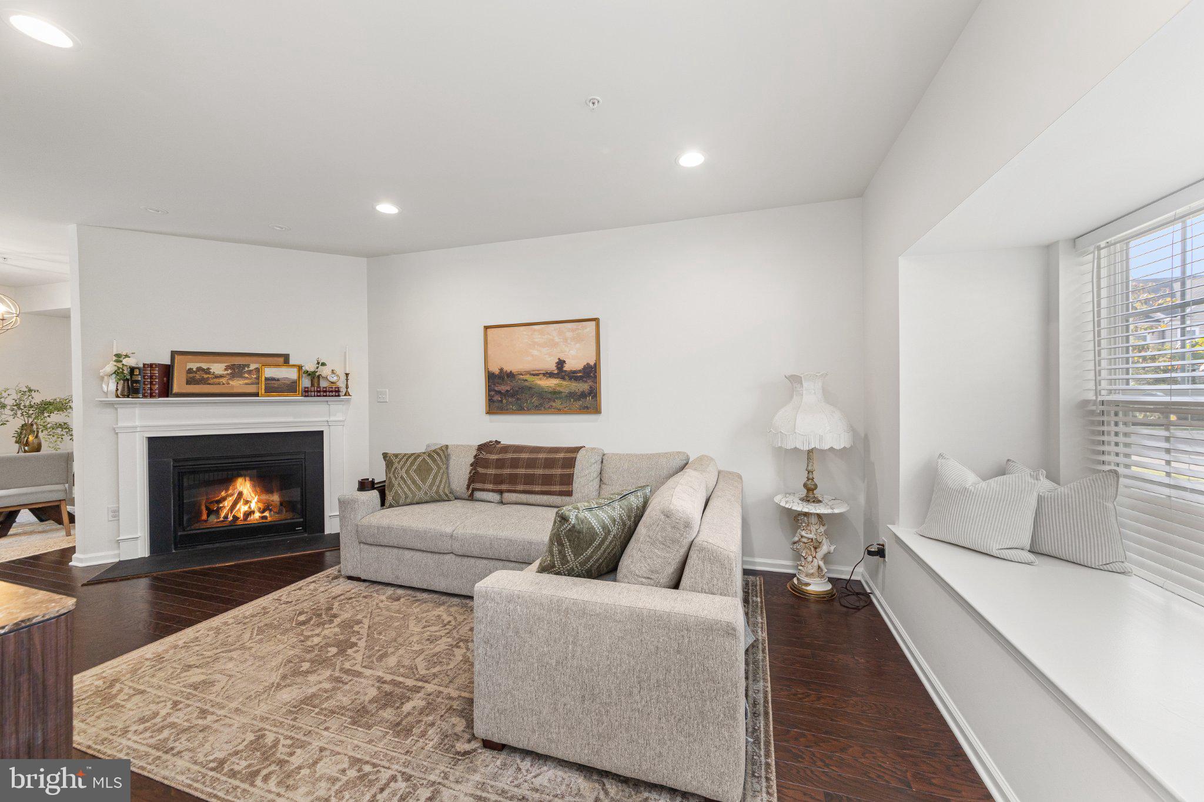
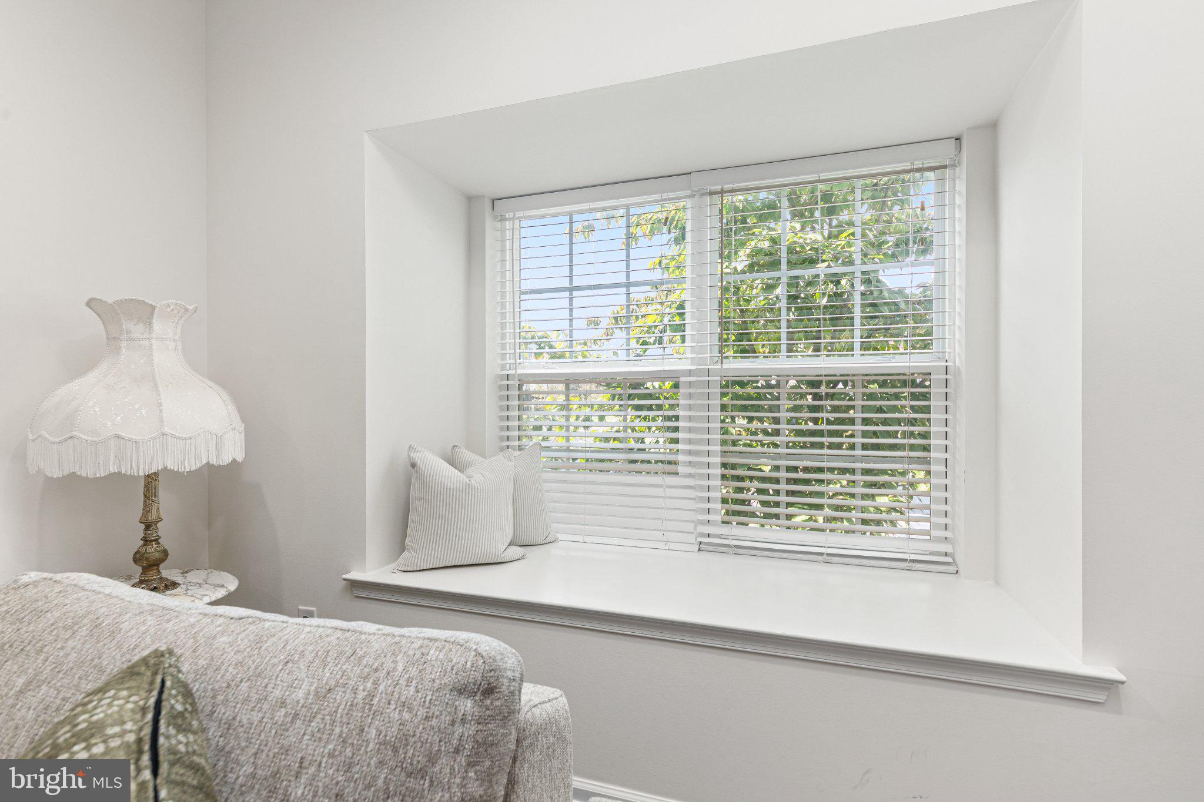
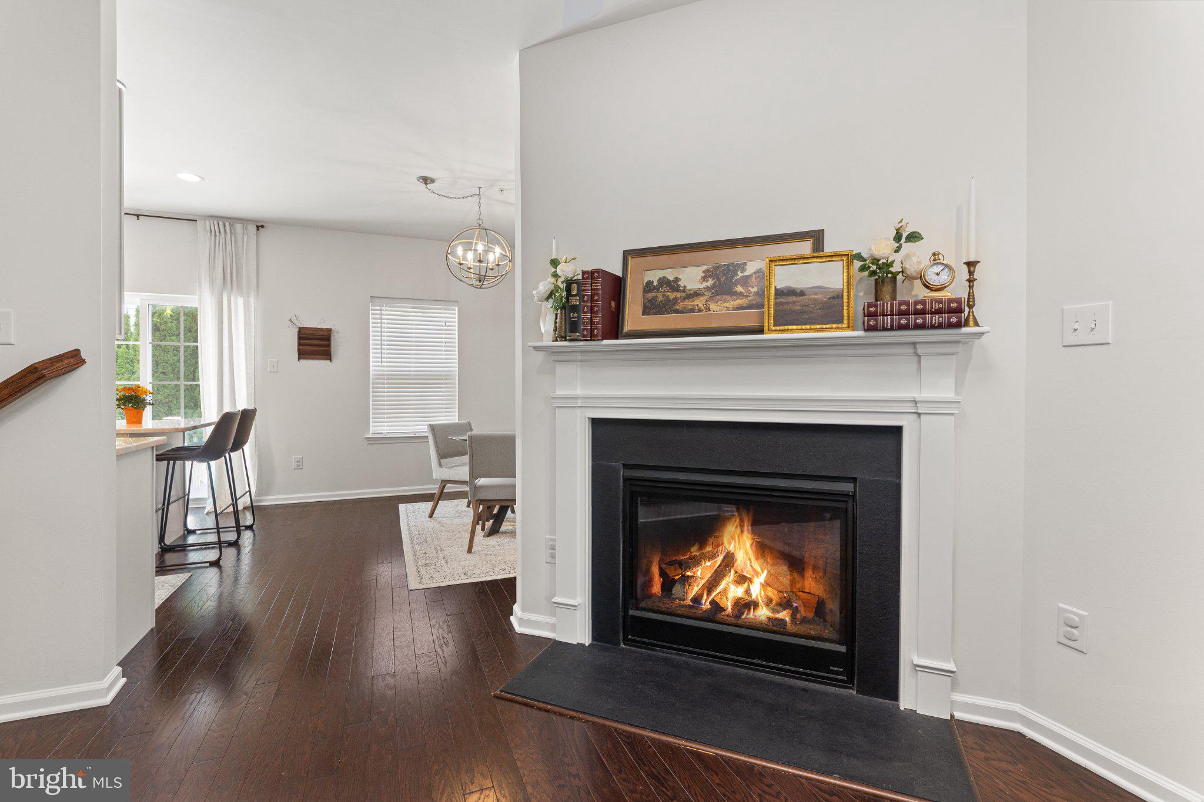
MOVE IN READY 2 BEDROOM in DOYLESTOWN- Welcome to this beautifully styled and meticulously maintained townhouse in Carriage Hill in Doylestown. From the moment you enter, the home feels warm and inviting, with rich dark wood flooring, soft neutral walls and crisp white trim creating a sophisticated and cohesive backdrop throughout the main living spaces. The spacious living room is filled with natural light from the large front window and offers a wonderful place to relax beside the cozy fireplace. From the front window, enjoy beautiful views of the surrounding countryside and farm views to the right, adding to the peaceful setting of this desirable community. The living room flows seamlessly into the beautifully designed kitchen, featuring creamy white cabinetry, elegant stone countertops and backsplash, stainless steel appliances, recessed lighting and and center island. Large sliding glass doors bring in an abundance of natural light and provide easy access to the patio and community courtyard. A beautifully designed powder room completes the main level. Upstairs, two spacious bedroom suites provide privacy and comfort, each featuring a walk in closet and its own full bathroom. The lower level adds exceptional flexibility, with a partially finished area that can be customized to suit your lifestyle, whether you envision a wellness space, home gym, playroom, media area or additional entertaining space. The unfinished portion includes the laundry area along with abundant storage space. This home offers an exceptional combination of style, comfort, flexibility and location, just minutes from Doylestown Borough, shopping, dining and all that Central Bucks has to offer.
Save
Ask
Tour
Hide
Share
Listing Snapshot
Price
$439,900
Days On Site
19 Days
Bedrooms
2
Inside Area (SqFt)
1,556 sqft
Total Baths
3
Full Baths
2
Partial Baths
1
Lot Size
0.1 Acres
Year Built
2017
MLS Number
PABU2132842
Status
Pending
Property Tax
$5,424
HOA/Condo/Coop Fees
$250 monthly
Sq Ft Source
Estimated
Friends & Family
React
Comment
Invite
No Comments Yet
Did you know? You can invite friends and family to your search. They can join your search, rate and discuss listings with you.
Recent Activity
2 weeks ago
Status changed to Pending
2 weeks ago
Listing updated with changes from the MLS
3 weeks ago
Listing first seen on site
General Features
Acres
0.1
Cross Street
SWAMP RD.
Foundation
Concrete Perimeter
Levels
Two
Parking
UnassignedParking Lot
Property Sub Type
Townhouse
Sewer
Public Sewer
Special Circumstances
Standard
SqFt Above
1556
SqFt Total
1556
Style
Traditional
Water Source
Public
Zoning
R1A
Interior Features
Appliances
Gas Water HeaterDishwasherDisposal
Basement
FullPartially Finished
Cooling
Central AirElectric
Electric
200+ Amp Service
Fireplace
Yes
Fireplace Features
Electric
Fireplaces
1
Flooring
CarpetWood
Heating
PropaneForced Air
Interior
Eat-in KitchenKitchen IslandHigh Ceilings
Laundry Features
Lower Level
Save
Ask
Tour
Hide
Share
Exterior Features
Construction Details
Frame
Patio And Porch
Patio
Pool Features
None
Roof
Shingle
Community Features
Association Fee
$250.0
Association Fee Frequency
Monthly
Community Features
SidewalksStreet Lights
MLS Area
Plumstead Twp (10134)
School District
CENTRAL BUCKS
Schools
School District
CENTRAL BUCKS
Elementary School
GROVELAND
Middle School
TOHICKON
High School
CENTRAL BUCKS HIGH SCHOOL WEST
Listing courtesy of Keller Williams Real Estate-Doylestown



Did you know? You can invite friends and family to your search. They can join your search, rate and discuss listings with you.