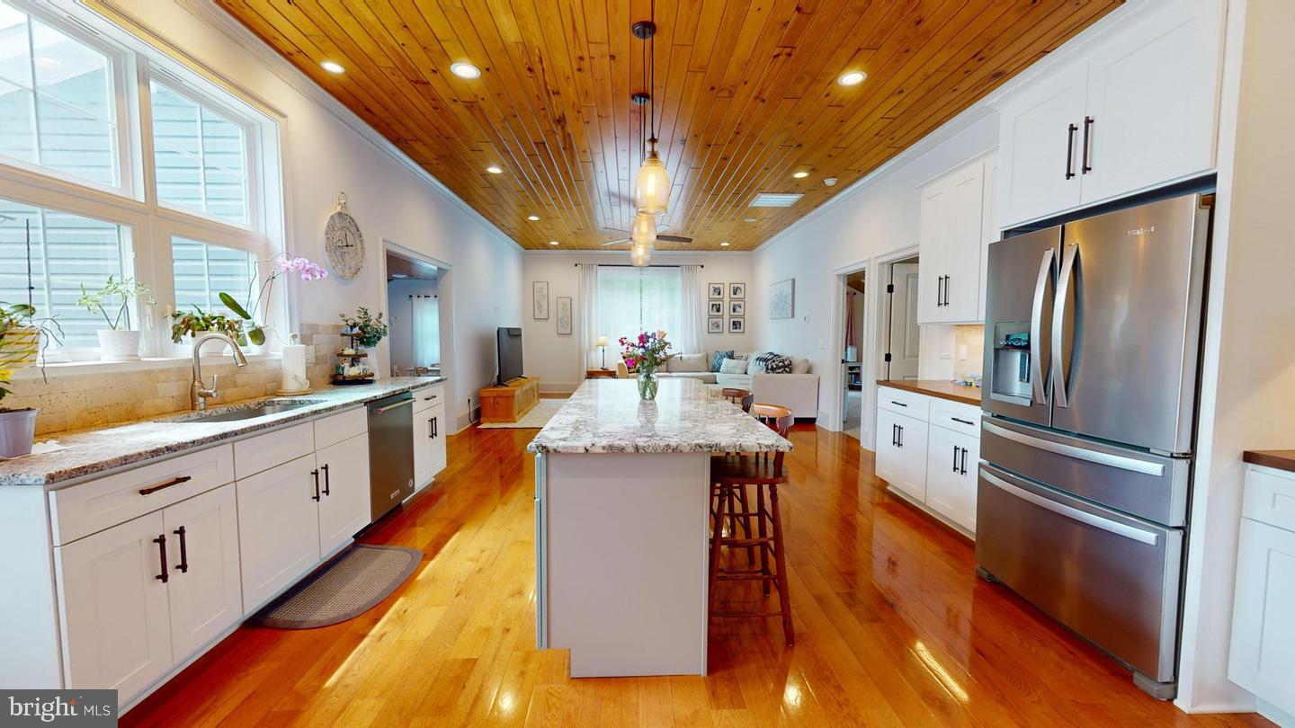
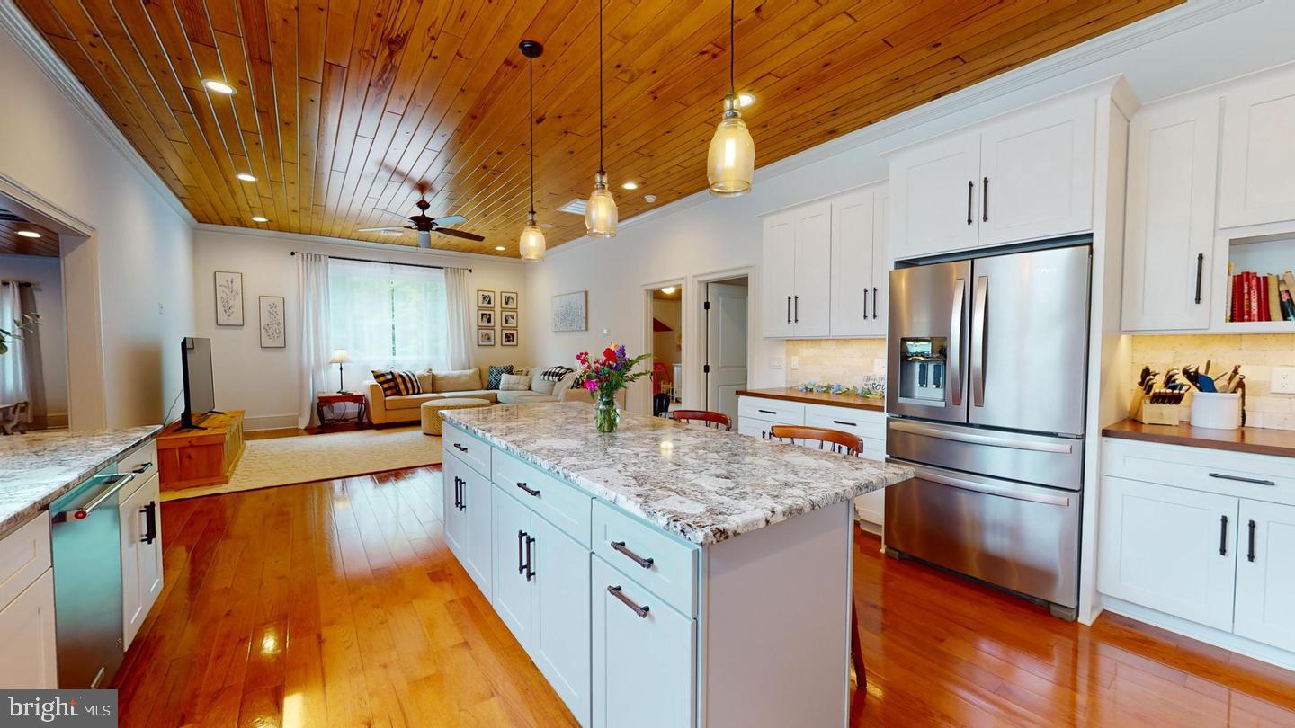
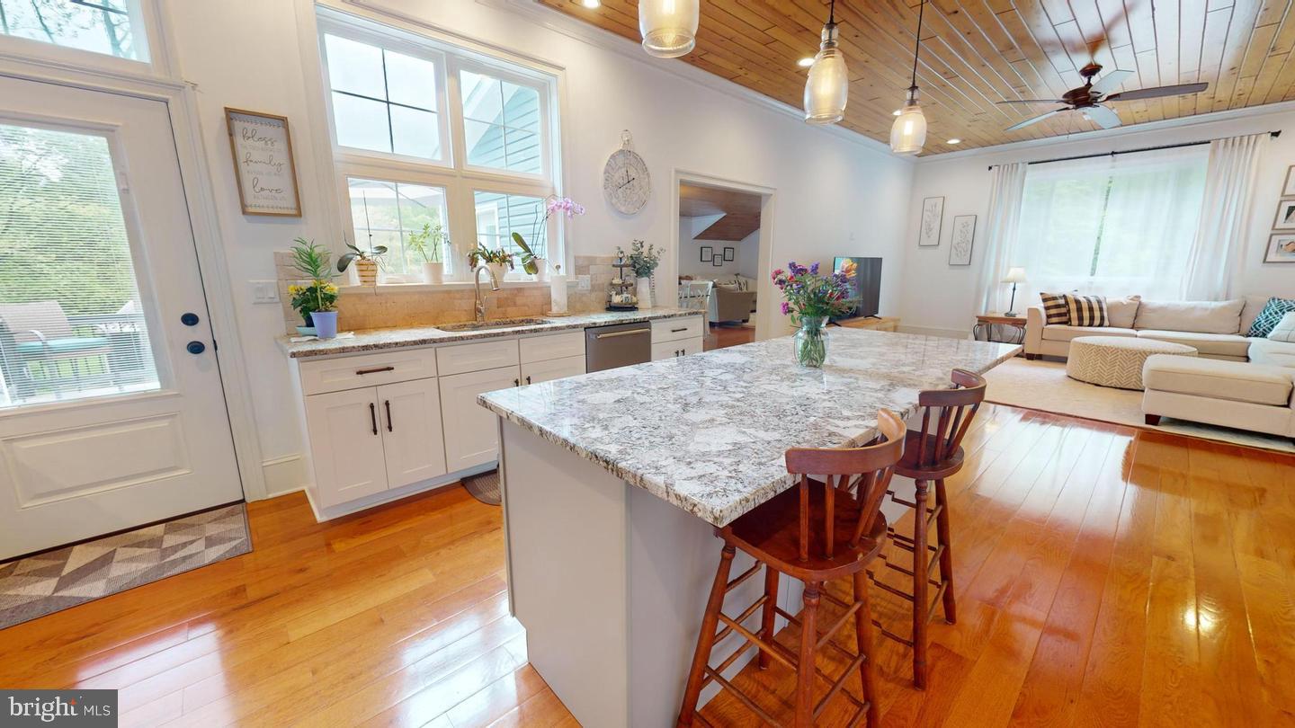
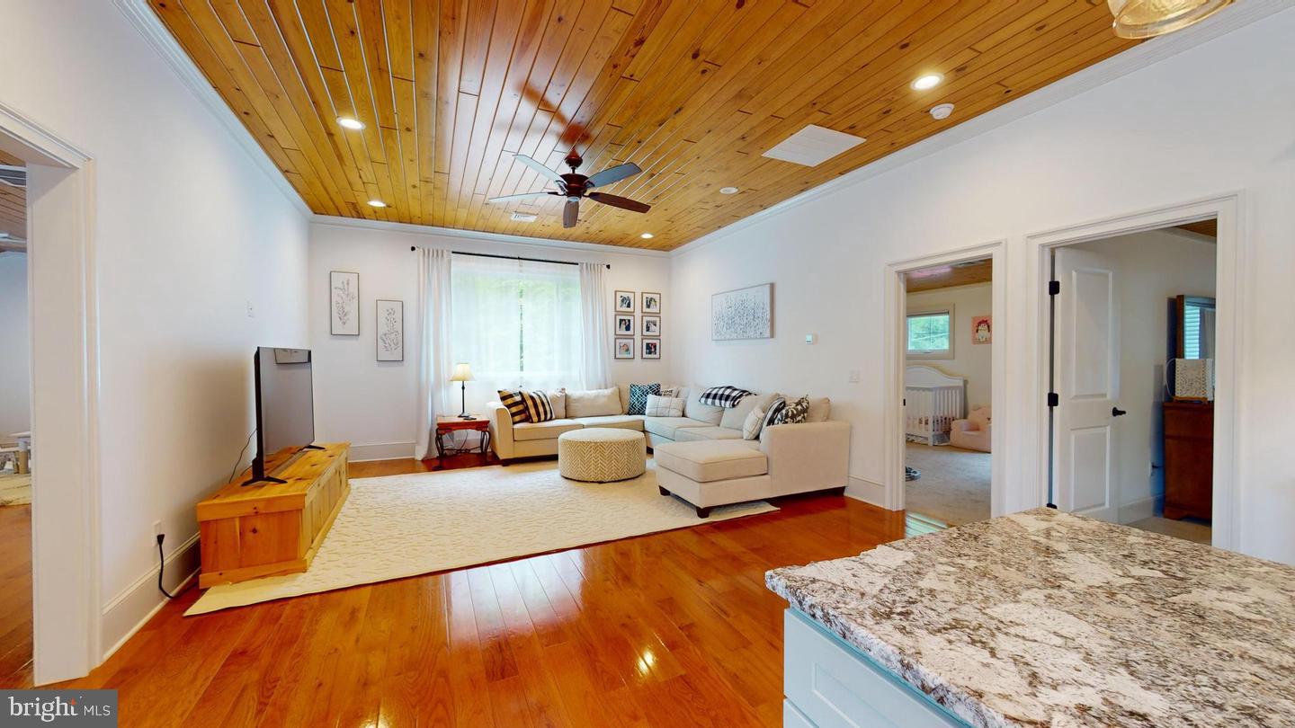
This amazing property is like a dream come true for someone looking to merge their personal and professional lives into one convenient space. This unique property features 2 separate dwellings consisting of a main unit with 2 bedrooms and 1.5 baths and a 1 bedroom 1 bath unit on the main level and multiple garages. The soaring ceilings allow light to pour into your living space. The attention to detail in the custom design, from the wide moldings to the gourmet kitchen with top-of-the-line appliances, creates an inviting and luxurious atmosphere. The large rooms provide ample space fo play, work or entertaining friends and family. The inclusion of an in-law suite provides flexibility for accommodating family members or expanding into a larger living space. The main level garage boasts three bays and 10’ garage doors for easy access with materials, equipment, art, sculpting, vehicles or whatever you need the space for. Additionally, the detached 3 car 40 x 20 pole barn offers ample room for storage, workspace, or even a collection of classic cars. Overall, this property seems well-suited for self-employed entrepreneurs or anyone in need of a versatile space that caters to both living and business needs. With its thoughtful design and abundance of features, it's definitely worth considering for those seeking a custom-built home that offers both comfort and functionality. Schedule your tour today!!!
Save
Ask
Tour
Hide
Share
Listing Snapshot
Price
$589,900
Days On Site
9 Days
Bedrooms
3
Inside Area (SqFt)
2,950 sqft
Total Baths
3
Full Baths
3
Partial Baths
N/A
Lot Size
0.37 Acres
Year Built
2020
MLS Number
PABU2132844
Status
Active
Property Tax
$5,694
HOA/Condo/Coop Fees
N/A
Sq Ft Source
Estimated
Friends & Family
React
Invite
Recent Activity
a week ago
Listing updated with changes from the MLS
a week ago
Listing first seen on site
General Features
Acres
0.37
Attached Garage
Yes
Cross Street
Red Bridge Rd.
Direction Faces
Southwest
Foundation
BlockConcrete Perimeter
Garage
Yes
Garage Spaces
7
Levels
Two
Number Of Stories
2
Parking
OversizedGarage Door OpenerAsphaltPrivatePavedUndergroundGarageDrivewayOtherBasementInside EntranceAttachedDetached
Parking Spaces
7
Sewer
Septic Tank
Special Circumstances
Standard
SqFt Above
2950
SqFt Total
2950
Style
ColonialContemporary
Utilities
Cable AvailablePhone AvailablePhone Connected
Water Source
PrivateWell
Zoning
RP
Interior Features
Appliances
RangeOvenElectric Water HeaterBuilt-In RangeCooktopDishwasherExhaust FanRange HoodStainless Steel Appliance(s)