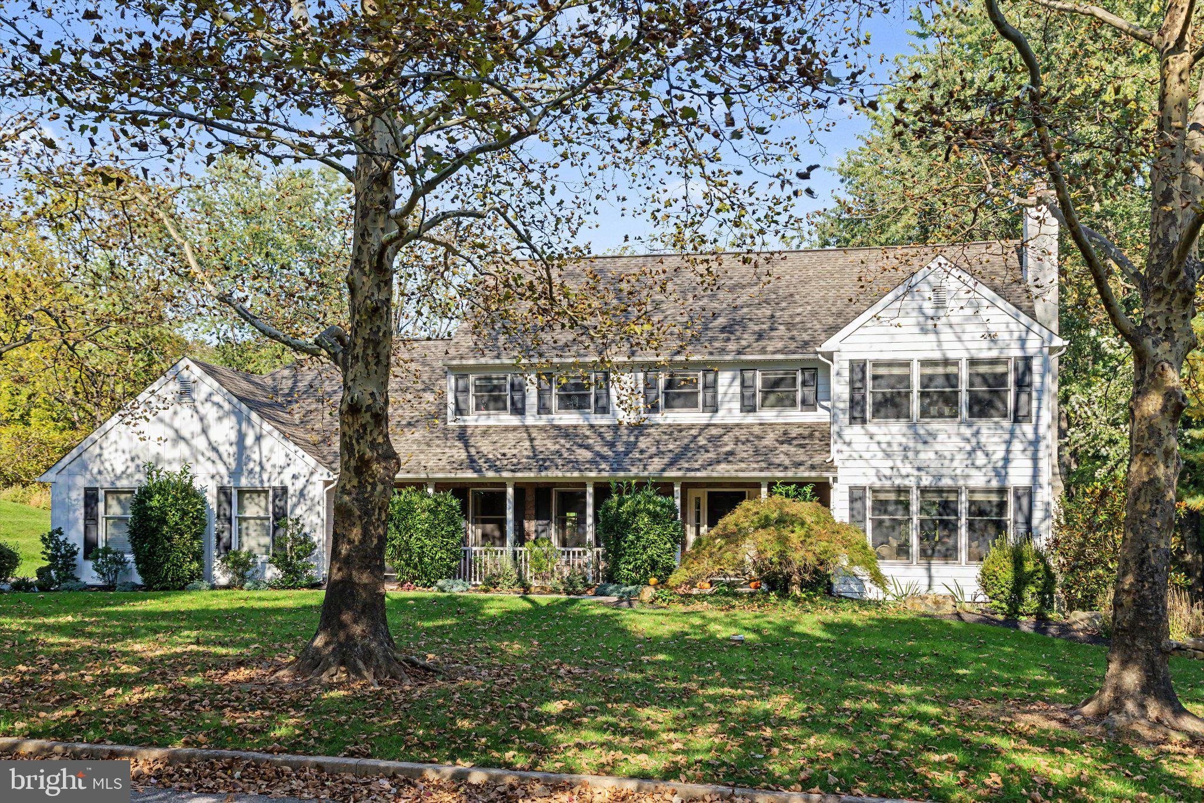
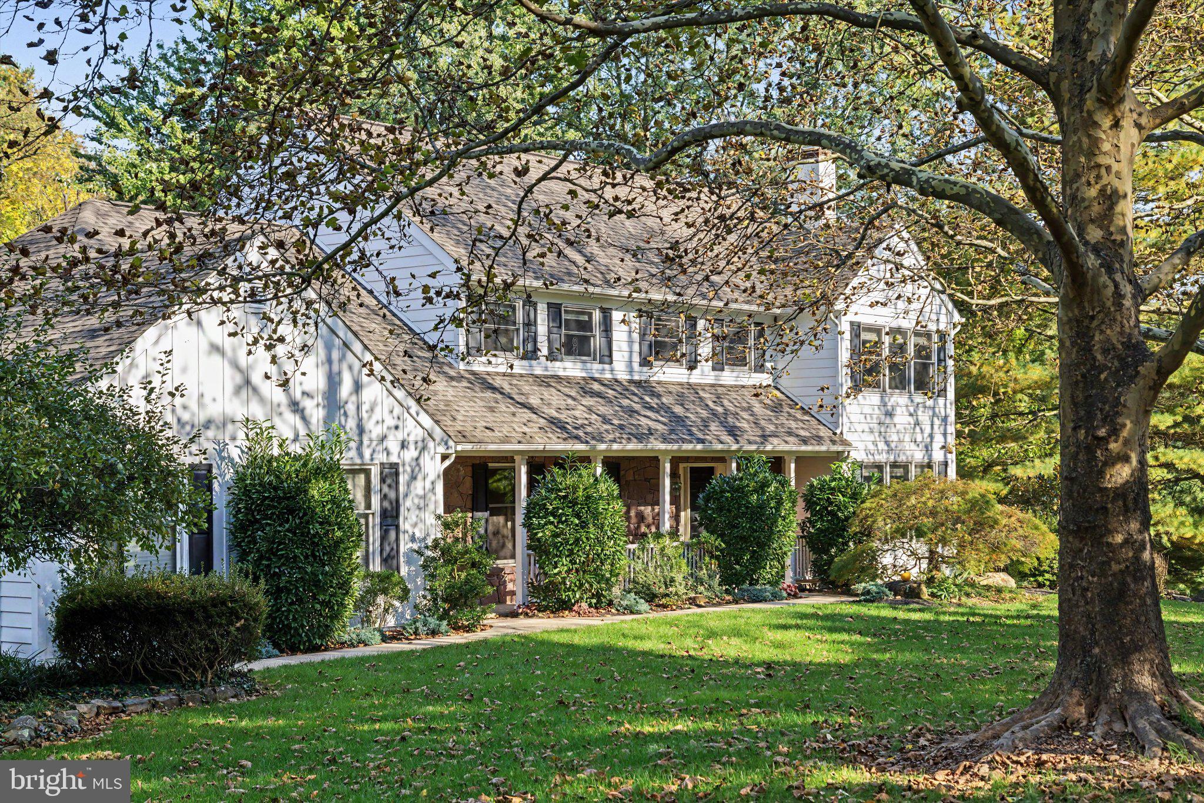
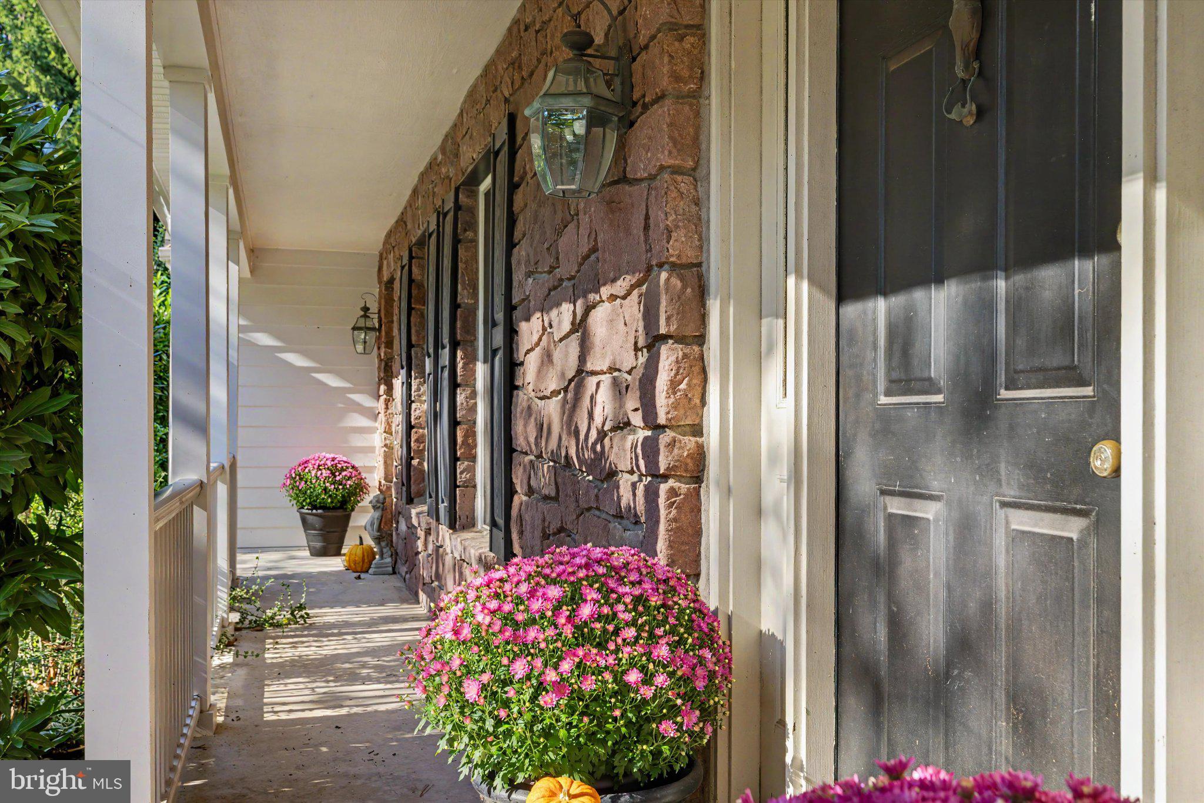
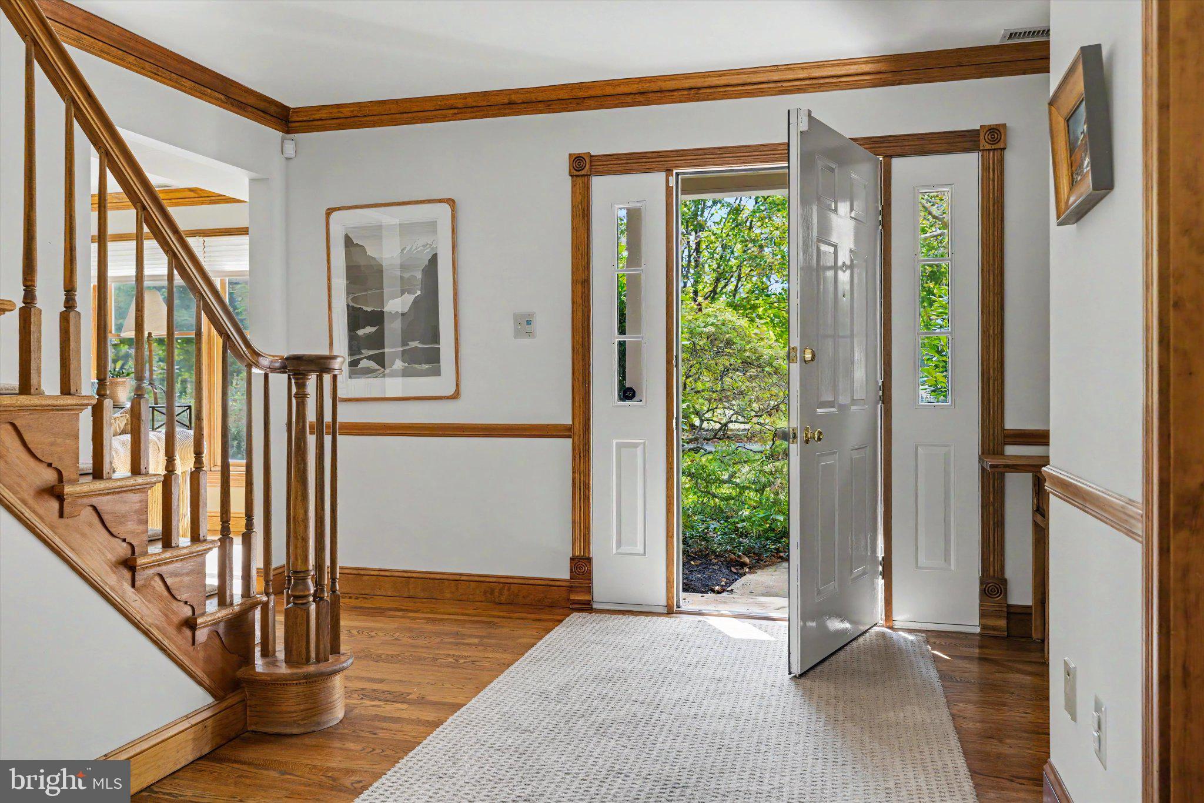
Set in Hunters Crossing, an established enclave of just 26 homes in Buckingham Township, this classic Bucks County farmhouse-style residence offers a wonderful surprise. Behind its traditional exterior is an unexpectedly open and inviting floor plan, with generous living spaces, abundant natural light, and a comfortable flow designed for both everyday living and entertaining.
The heart of the home is its expansive kitchen, which opens beautifully to the adjoining living areas. A step-down family room is particularly appealing, with a soaring cathedral ceiling, a raised-hearth brick fireplace flanked by windows, and lovely views of the rear acreage. The interplay of these spaces creates an open, airy atmosphere while retaining the warmth and character of a traditional Bucks County home.
A gracious living room features a second raised-hearth brick fireplace, while an adjoining first-floor study provides a welcome space for a home office or quiet retreat. Upstairs, four bedrooms and two full baths provide comfortable accommodations. The finished lower level adds another dimension to the living space, offering flexibility for recreation, hobbies, or entertaining, along with a convenient powder room. In all, the home features two full and two half baths.
Hunters Crossing is a small, established neighborhood of individual homes on generously sized properties, offering a sense of space and privacy. Its Buckingham Township location, along the Route 202 corridor between Doylestown and New Hope, provides convenient access to both towns, nearby shopping and dining, and the scenic countryside that makes this part of Bucks County so desirable. Located in the award-winning Central Bucks School District, the neighborhood combines a peaceful residential setting with excellent access to the surrounding region.
Opportunities to call Hunters Crossing home don't come along every day. For those seeking the charm of Bucks County, the convenience of a central location, and a home with space to enjoy, this one deserves your attention.
Save
Ask
Tour
Hide
Share
Listing Snapshot
Price
$1,150,000
Days On Site
4 Days
Bedrooms
4
Inside Area (SqFt)
3,135 sqft
Total Baths
4
Full Baths
2
Partial Baths
2
Lot Size
1.04 Acres
Year Built
1989
MLS Number
PABU2132852
Status
Active
Property Tax
$12,065
HOA/Condo/Coop Fees
N/A
Sq Ft Source
Assessor
Friends & Family
React
Invite
Recent Activity
14 hours ago
Listing updated with changes from the MLS
22 hours ago
Status changed to Active
5 days ago
Listing first seen on site
General Features
Acres
1.04
Attached Garage
Yes
Cross Street
RT 202
Foundation
Concrete Perimeter
Garage
Yes
Garage Spaces
2
Levels
Two
Parking
Garage Door OpenerGarageInside EntranceAttached
Parking Spaces
2
Property Sub Type
Single Family Residence
Sewer
Septic Tank
Special Circumstances
Standard
SqFt Above
3135
SqFt Total
3135
Style
Colonial
Water Source
WellPrivate
Zoning
VR
Interior Features
Appliances
Electric Water Heater
Basement
Full
Cooling
Central AirCeiling Fan(s)Electric
Fireplace
Yes
Fireplace Features
MasonryGas
Fireplaces
2
Flooring
WoodHardwoodCarpet
Heating
ElectricHeat Pump
Interior
Eat-in KitchenCeiling Fan(s)Kitchen IslandBuilt-in FeaturesSoaking Tub
Laundry Features
Laundry RoomMain Level
Window Features
Skylight(s)
Bedroom 2
Bedroom 3
Bedroom 4
Breakfast Room
Level - Main
Dining Room
Level - Main
Family Room
Level - Main
Foyer
Level - Main
Full Bath
Kitchen
Level - Main
Laundry
Level - Main
Living Room
Level - Main
Office
Level - Main
Primary Bathroom
Primary Bedroom
Sitting Room
Save
Ask
Tour
Hide
Share
Exterior Features
Construction Details
Frame
Pool Features
None
Roof
Shingle
Windows/Doors
Skylight(s)
Community Features
MLS Area
Buckingham Twp (10106)
School District
CENTRAL BUCKS
Schools
School District
CENTRAL BUCKS
Elementary School
Unknown
Middle School
Unknown
High School
Unknown
Listing courtesy of Keller Williams Real Estate-Doylestown