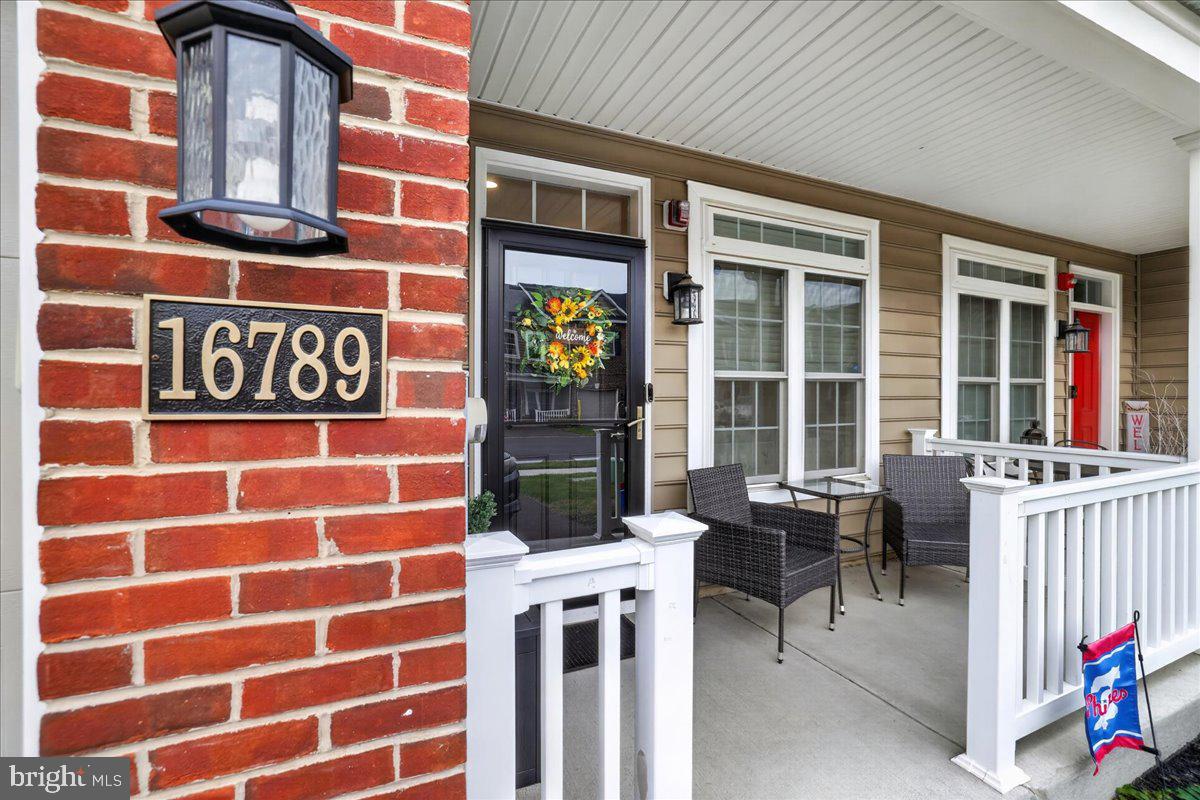
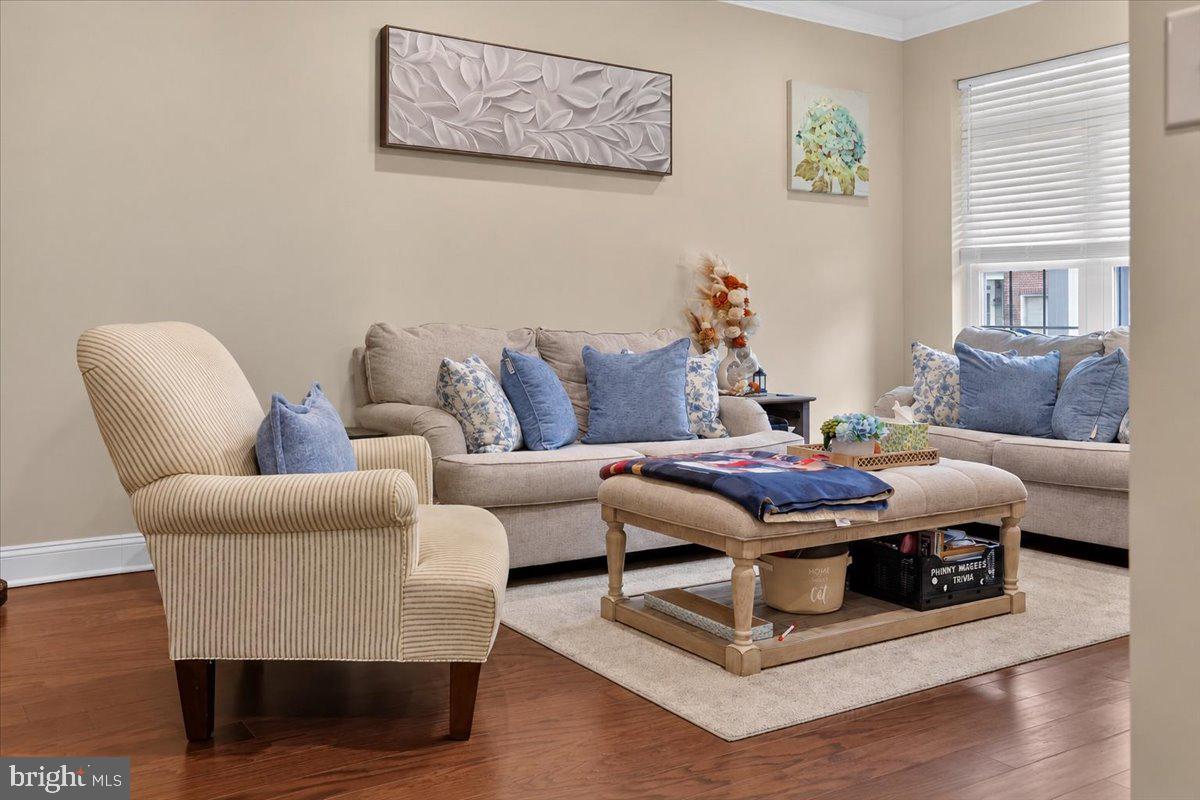
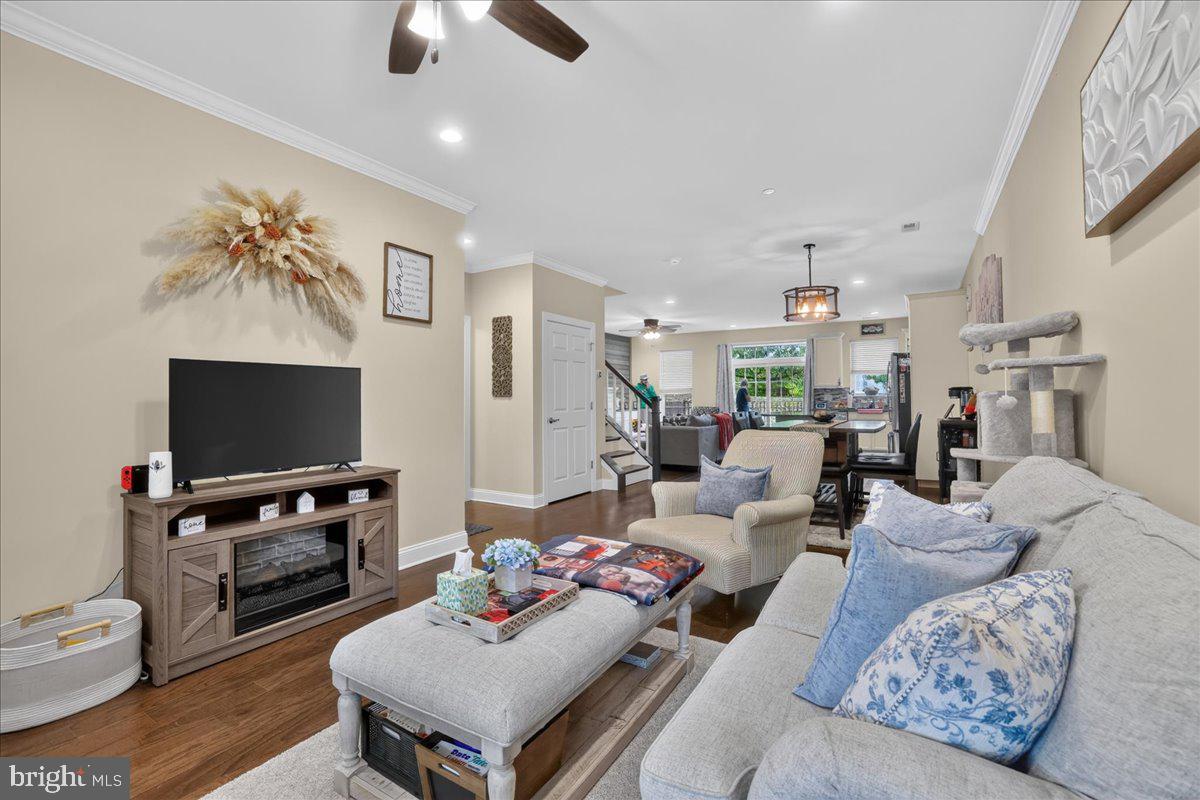
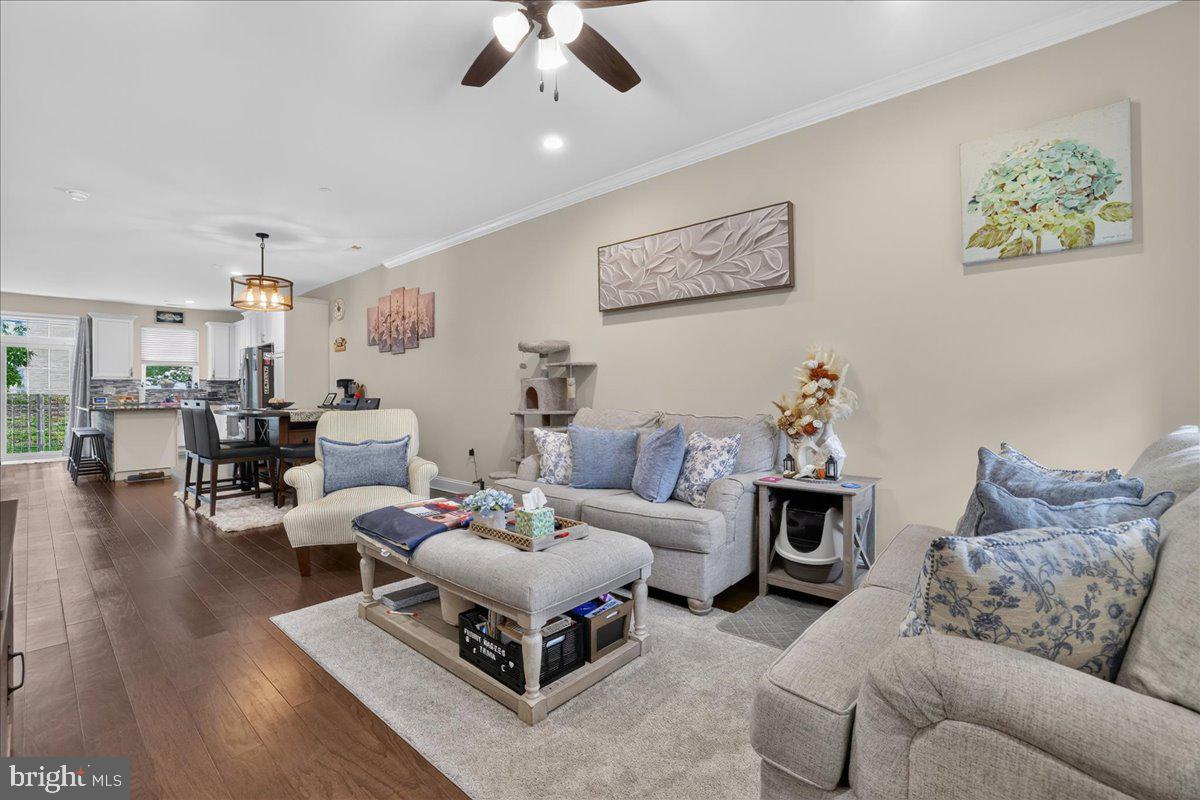
Come and see this five year young townhome located in historic Bristol Boro. You'll pull into the two-car driveway and walk up to the front porch. You will enter into the open concept living room and dining room areas that flow directly into the kitchen and family room. The first floor features engineered hardwood floors, crown molding, recessed lighting, custom woodwork, a gas fireplace framed by granite top built-ins and a wood accent wall. This home has great natural light from the large windows with transom accents. The kitchen has 42-inch cabinets, granite countertops, tile backsplash, stainless steel appliances, and more. From the family room you can step outside to a large, finished paver patio with a decorative aluminum fence. The main floor also boasts interior access to the garage, a half bath and a large walk-in closet/pantry. This closet has a mirror image one upstairs that could possibly house an elevator for no stair living. Upstairs you will be impressed to see a wide hallway, laundry closet and an overlook with hardwood floors that lead into the Primary bedroom suite featuring a primary bath with a double vanity and cultured marble top, shower with floor to ceiling tile and a sliding glass shower door. The rest of the second floor includes two large bedrooms each with large closets. All the closets have custom built in shelving/hanging systems. The mechanical room is spacious to help with all of your storage needs. Across the hall from the mechanical closet is the large storage closet that could be part of a future elevator system. Don't miss the expansive floored, stand-up attic. This home also has a one-car garage and an energy-efficient HVAC system. River View Circle is located within walking distance to the Mill and Market Street Entertainment District and Wharf for your entertainment needs. Although located near the Delaware River, this property DOES NOT require flood insurance!!! Make your appointment today, you won't be disappointed!
Save
Ask
Tour
Hide
Share
Listing Snapshot
Price
$525,000
Days On Site
17 Days
Bedrooms
3
Inside Area (SqFt)
2,028 sqft
Total Baths
3
Full Baths
2
Partial Baths
1
Lot Size
0.05 Acres
Year Built
2021
MLS Number
PABU2132858
Status
Active
Property Tax
$7,423
HOA/Condo/Coop Fees
$250 monthly
Sq Ft Source
Assessor
Friends & Family
React
Comment
Invite
No Comments Yet
Did you know? You can invite friends and family to your search. They can join your search, rate and discuss listings with you.
Recent Activity
4 hours ago
Listing updated with changes from the MLS
7 days ago
Status changed to Active
2 weeks ago
Listing first seen on site
General Features
Acres
0.05
Attached Garage
Yes
Cross Street
Radcliffe
Foundation
Slab
Garage
Yes
Garage Spaces
1
Levels
Two
Parking
GarageDrivewayInside EntranceAttached
Parking Spaces
3
Property Sub Type
Townhouse
Security
Security System
Sewer
Public Sewer
Special Circumstances
Standard
SqFt Above
2028
SqFt Total
2028
Style
Traditional
Water Source
Public
Zoning
R1
Interior Features
Appliances
RangeGas Water HeaterBuilt-In RangeDishwasherDisposalRefrigeratorWasherMicrowave



Did you know? You can invite friends and family to your search. They can join your search, rate and discuss listings with you.