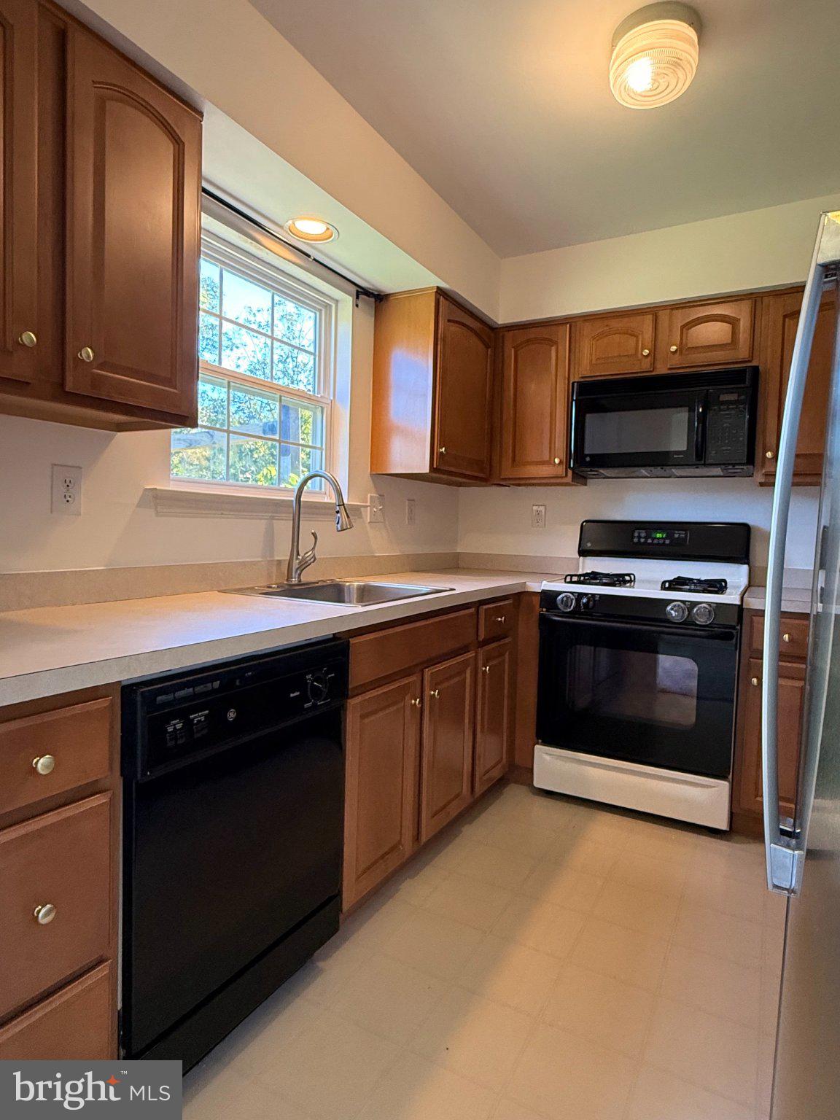
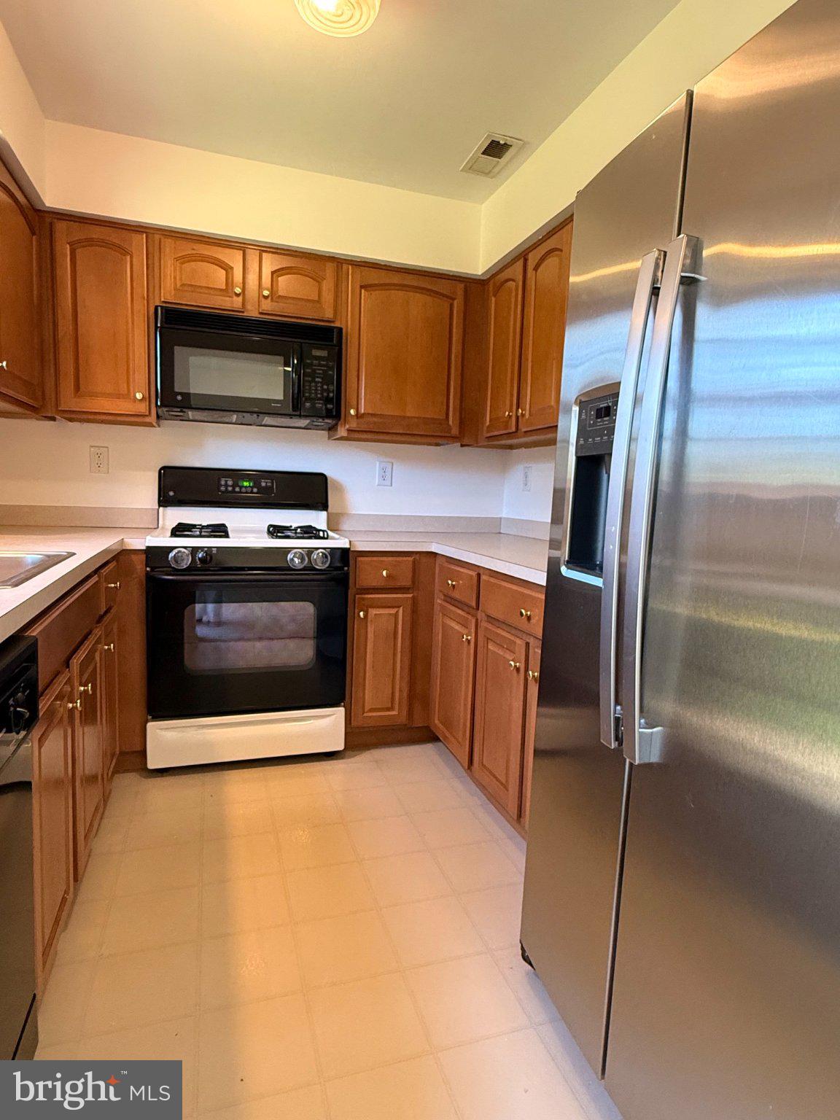
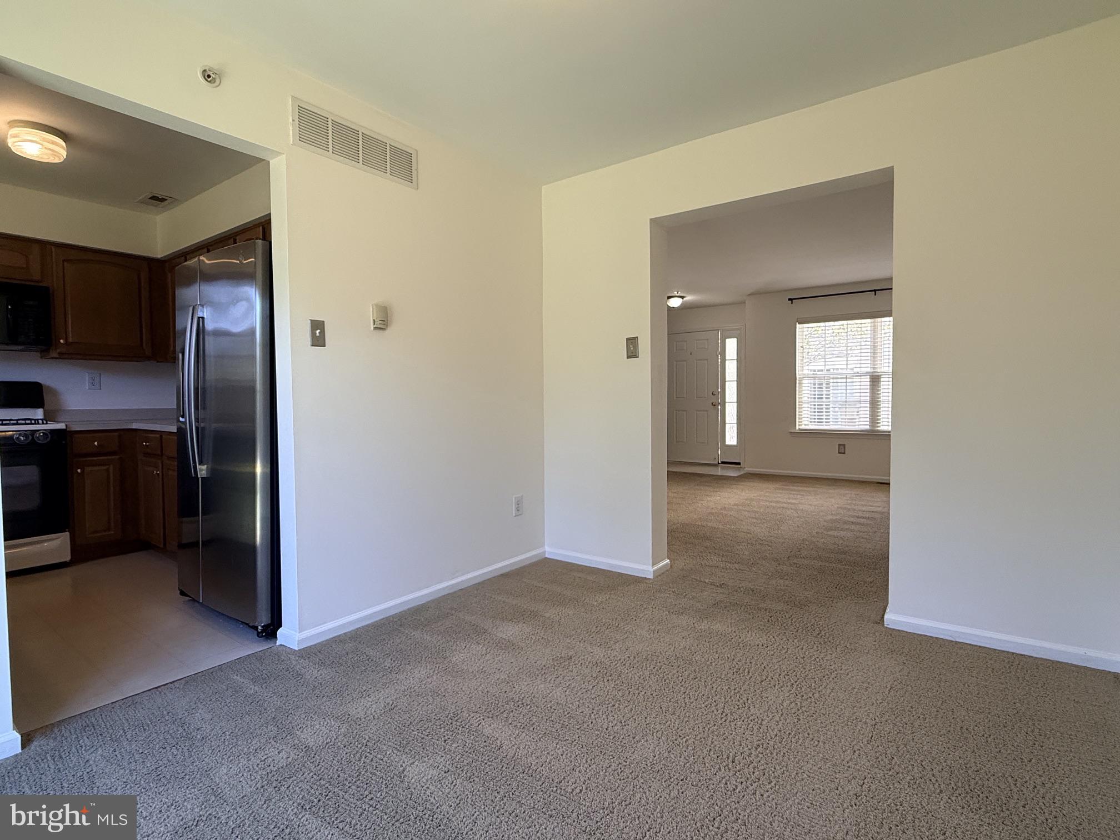
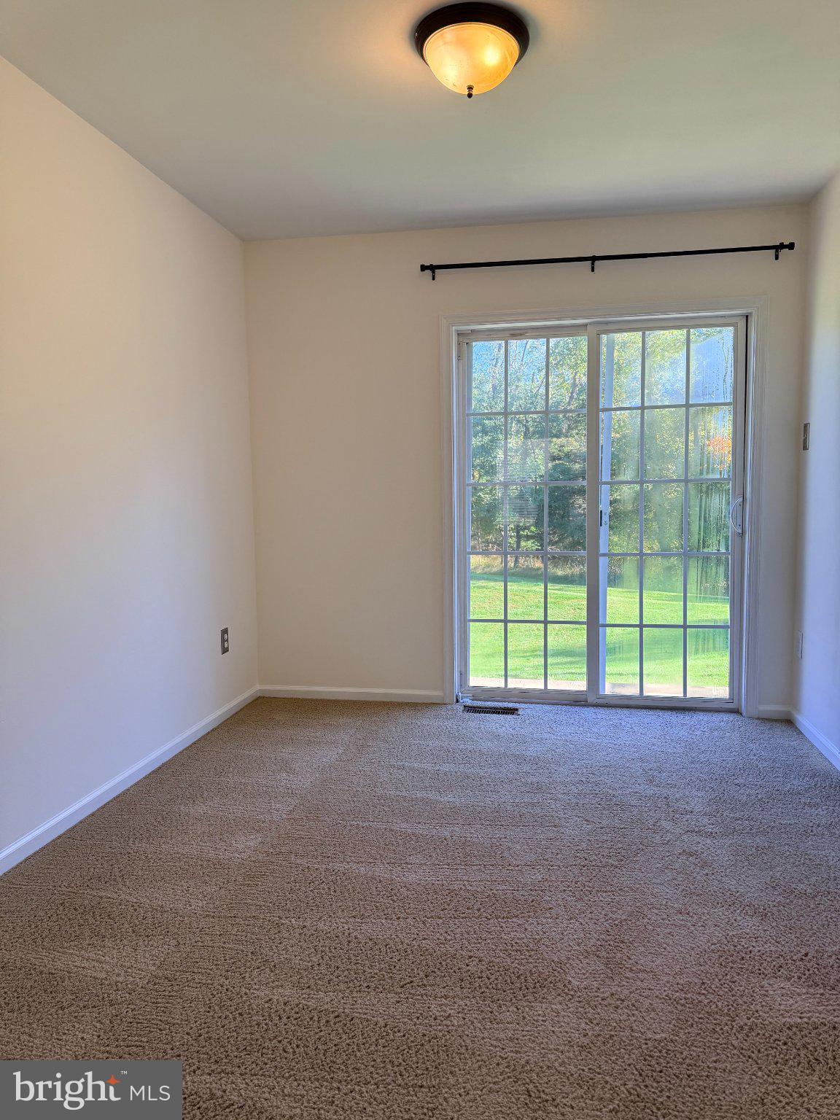
Welcome to Bluestone Creek, where comfort, convenience, and easy living come together in this move in ready home. Ideally situated within the community, this well maintained residence offers a versatile floor plan with 2 bedrooms plus a spacious loft off the primary bedroom that can easily serve as a third bedroom, home office, sitting area, workout space, or whatever best suits your needs The interior features carpeting and an inviting kitchen with upgraded cabinetry, offering both style and functionality. A full basement provides plenty of additional storage space and even more flexibility for your belongings, hobbies, or future needs. The washer, dryer, and refrigerator are all included, making your move even easier. Outside, enjoy a quaint courtyard just beyond the front door, creating a welcoming spot to relax or greet guests. Out back, the wooded setting adds a sense of privacy and a peaceful backdrop. Conveniently located near shopping, dining, major roadways, and everyday necessities, this Bluestone Creek home offers a wonderful combination of low maintenance living, flexible space, and a location that keeps you close to everything. Move right in and make it your own.
Save
Ask
Tour
Hide
Share
Listing Snapshot
Price
$2,095
Days On Site
18 Days
Bedrooms
2
Inside Area (SqFt)
1,305 sqft
Total Baths
2
Full Baths
1
Partial Baths
1
Lot Size
N/A
Year Built
2005
MLS Number
PABU2132888
Status
Pending
Property Tax
N/A
HOA/Condo/Coop Fees
$122 monthly
Sq Ft Source
Assessor
Friends & Family
React
Comment
Invite
No Comments Yet
Did you know? You can invite friends and family to your search. They can join your search, rate and discuss listings with you.
Recent Activity
6 days ago
Status changed to Pending
6 days ago
Listing updated with changes from the MLS
3 weeks ago
Listing first seen on site
General Features
Available on
2026-10-09
Cross Street
COUNTY LINE
Foundation
Concrete Perimeter
Levels
Two
Parking
PavedParking Lot
Parking Spaces
1
Pets
No
Property Sub Type
Townhouse
Sewer
Public Sewer
SqFt Above
1305
SqFt Total
1305
Style
Colonial
Water Source
Public
Zoning
RESID
Interior Features
Appliances
OvenGas RangeGas OvenGas Water HeaterWasherDishwasherDisposalDryerRefrigeratorWater Heater
Basement
Cooling
Central AirGas
Electric
100 Amp Service
Flooring
CarpetLaminate
Heating
Natural GasForced Air
Interior
Recessed LightingWalk-In Closet(s)
Laundry Features
Laundry Room
Window Features
Double Pane WindowsScreens
Bedroom 1
Bedroom 2
Dining Room
Level - Main
Family Room
Level - Main
Full Bath
Half Bath
Level - Main
Kitchen
Level - Main
Laundry
Loft
Save
Ask
Tour
Hide
Share
Exterior Features
Construction Details
Frame
Lot Features
Cleared
Patio And Porch
Patio
Pool Features
None
Roof
Shingle
Windows/Doors
Double Pane WindowsScreens
Community Features
Association Fee
$122.0
Association Fee Frequency
Monthly
Additional Association Fee Frequency
Monthly
Community Features
SidewalksStreet Lights
MLS Area
Warrington Twp (10150)
School District
CENTRAL BUCKS
Schools
School District
CENTRAL BUCKS
Elementary School
TITUS
Middle School
TAMANEND
High School
CENTRAL BUCKS HIGH SCHOOL SOUTH
Listing courtesy of Keller Williams Real Estate-Doylestown



Did you know? You can invite friends and family to your search. They can join your search, rate and discuss listings with you.