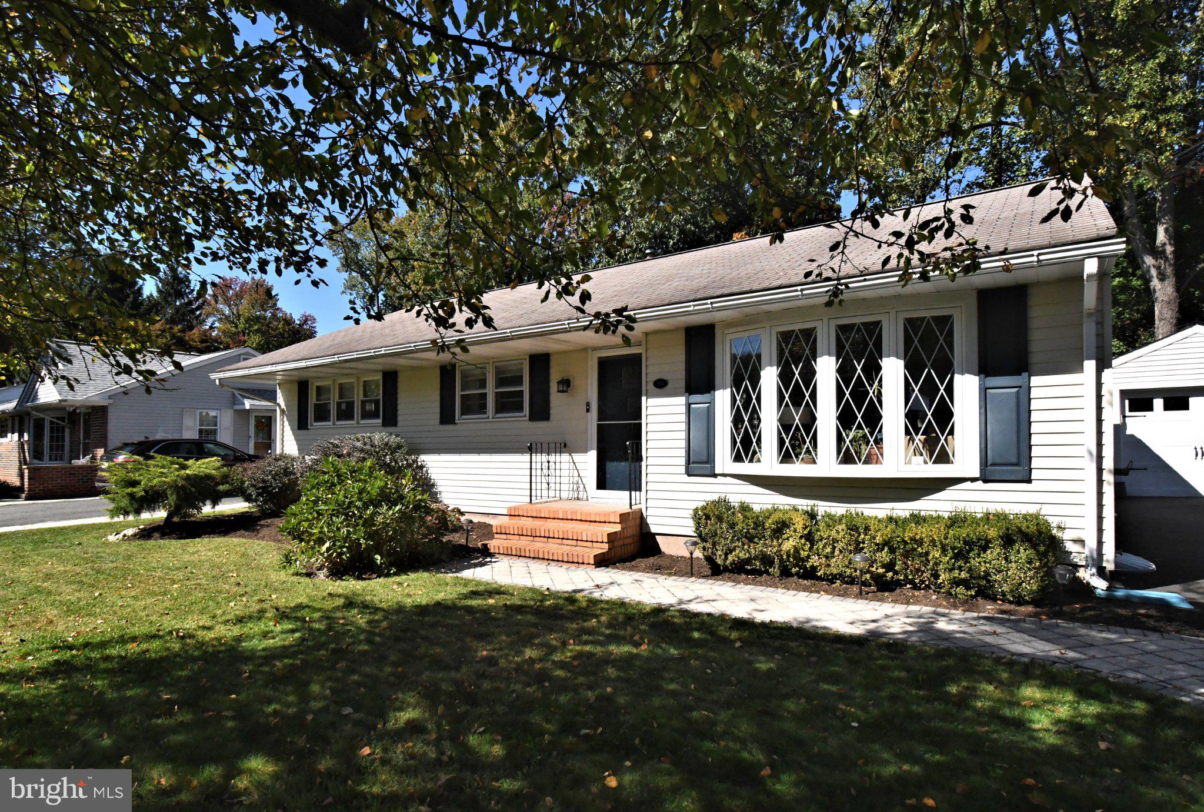
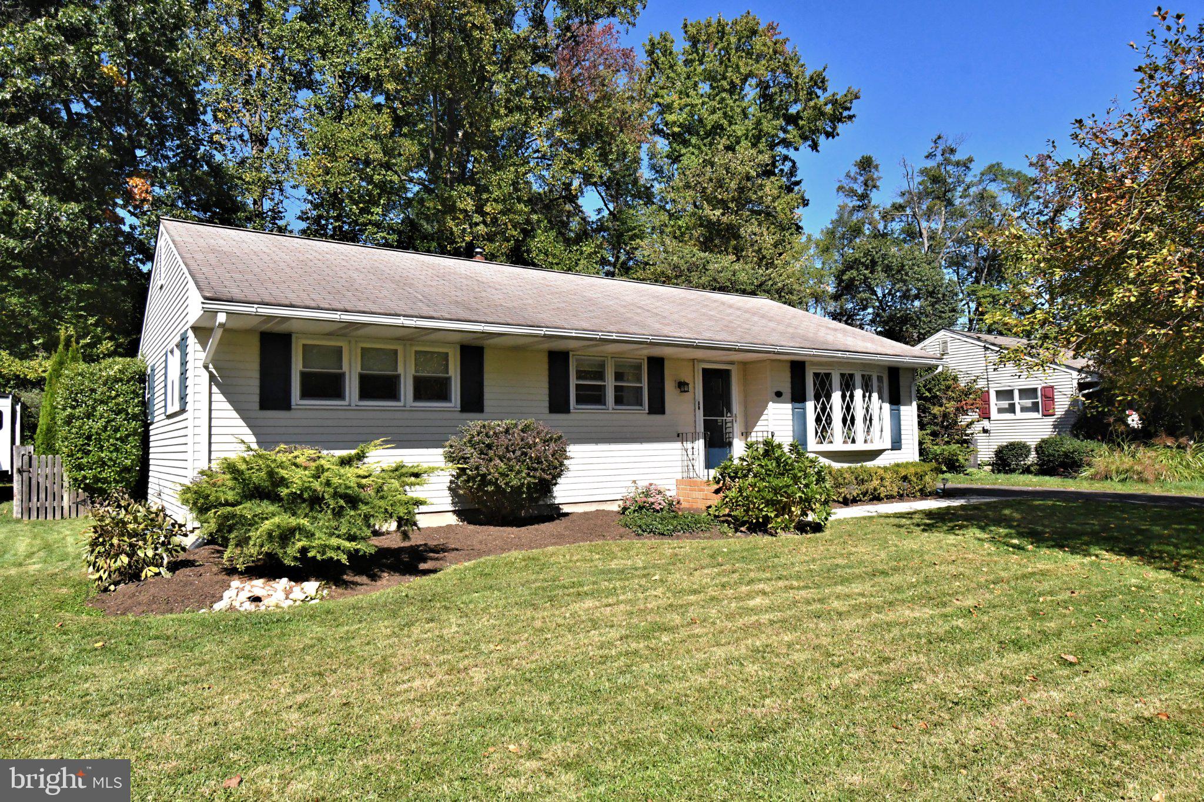
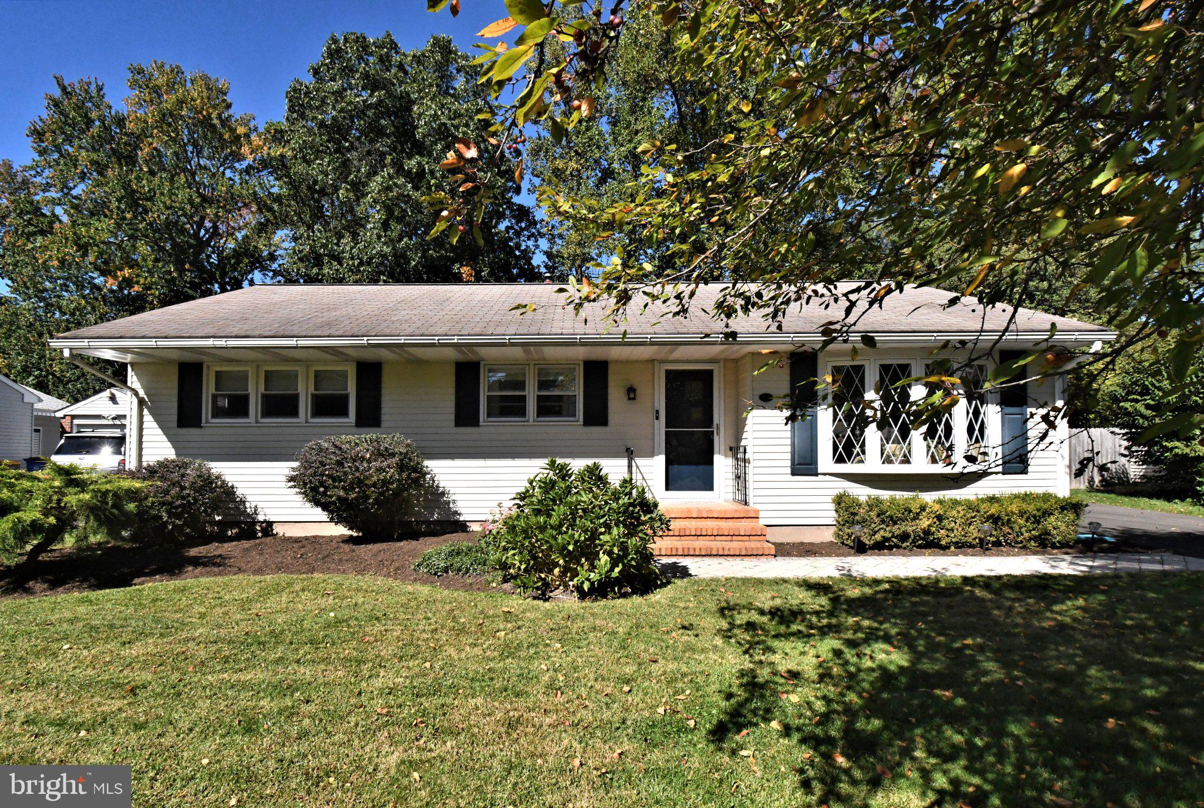
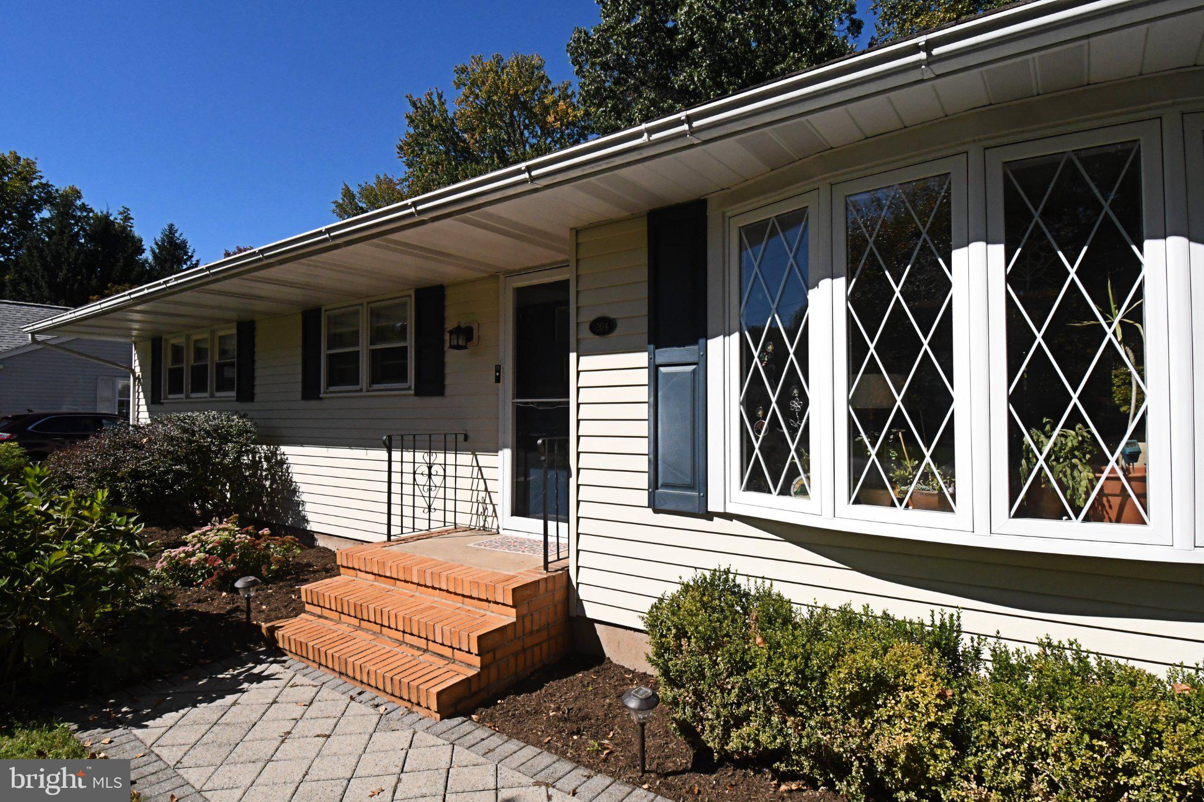
Perfectly situated in an idyllic, sun-drenched setting, this turnkey masterpiece seamlessly pairs refined luxury with effortless modern living. Bathed in luminous full southern exposure, every corner of this beautifully updated home reflects uncompromising quality and meticulous craftsmanship.
Main Level & Upper Storage /
Glistening, custom site-finished hardwood floors sweep gracefully across the open-concept main floor. At the heart of the residence sits a chef-inspired gourmet kitchen featuring a sleek breakfast bar that flows naturally into the light-filled dining and family rooms—creating an ideal sanctuary for everyday living and vibrant hosting alike. The main level hosts a restful master bedroom alongside two additional sunlit bedrooms, all served by a beautifully renovated spa-like hall bathroom. Overhead, a newly constructed staircase offers seamless access to a sprawling, fully floored unfinished attic, providing exceptional convenience and storage potential.
Lower Level Retreat /
Descend a striking custom staircase into the ultimate entertainer’s lower level. Designed for recreation, relaxation, and wellness, this expansive space boasts a handcrafted built-in bar, dedicated billiards room, immersive media lounge, and custom exercise zone. A convenient powder room and dedicated laundry space round out this incredibly versatile level.
Outdoor Oasis & Grounds /
Step outside to a private, resort-style retreat wrapped in peaceful greenery. Rich bluestone hardscaping seamlessly transitions to professionally manicured floral gardens and a deep, tranquil parcel designed for utmost privacy. The grounds are further enhanced by a pristine paved driveway, an attached oversized garage, a separate storage shed, and a negotiable custom sauna.
Modern Systems & Upgrades /
Engineered for peace of mind and supreme efficiency, the home is outfitted with top-of-the-line mechanical enhancements, including a state-of-the-art HVAC system, a tankless hot water heater, fully modernized kitchen and bathroom mechanics, and countless upscale finishes throughout.
Simply bring your toothbrush—this extraordinary turnkey haven is completely ready for your effortless move-in!
Save
Ask
Tour
Hide
Share
Listing Snapshot
Price
$576,500
Days On Site
16 Days
Bedrooms
3
Inside Area (SqFt)
2,314 sqft
Total Baths
2
Full Baths
1
Partial Baths
1
Lot Size
0.29 Acres
Year Built
1955
MLS Number
PABU2132904
Status
Active Under Contract
Property Tax
$5,847
HOA/Condo/Coop Fees
N/A
Sq Ft Source
Estimated
Friends & Family
React
Invite
Recent Activity
2 weeks ago
Status changed to Active Under Contract
2 weeks ago
Price changed to $576,500
2 weeks ago
Listing updated with changes from the MLS
2 weeks ago
Listing first seen on site
General Features
Acres
0.29
Cross Street
Yardley- Morrisville
Direction Faces
South
Foundation
Block
Garage
Yes
Garage Spaces
1
Levels
One
Parking
GarageDrivewayOtherDetached
Parking Spaces
1
Pets
Yes
Property Sub Type
Single Family Residence
Sewer
Public Sewer
Special Circumstances
Standard
SqFt Above
1156
SqFt Below
1158
SqFt Total
2464
Style
Ranch/Rambler
Water Source
Public
Zoning
R2
Interior Features
Appliances
Electric Water HeaterInstant Hot WaterTankless Water Heater
Basement
FinishedSump Pump
Cooling
Central AirElectric
Electric
200+ Amp Service
Furnished
Unfurnished
Heating
OilForced AirHeat Pump
Laundry Features
In Basement
Main Level Bedrooms
3
Save
Ask
Tour
Hide
Share
Exterior Features
Construction Details
Frame
Pool Features
None
Community Features
MLS Area
Lower Makefield Twp (10120)
School District
PENNSBURY
Schools
School District
PENNSBURY
Elementary School
MAKEFIELD
Middle School
PENNWOOD
High School
PENNSBURY
Listing courtesy of Keller Williams Real Estate - Newtown