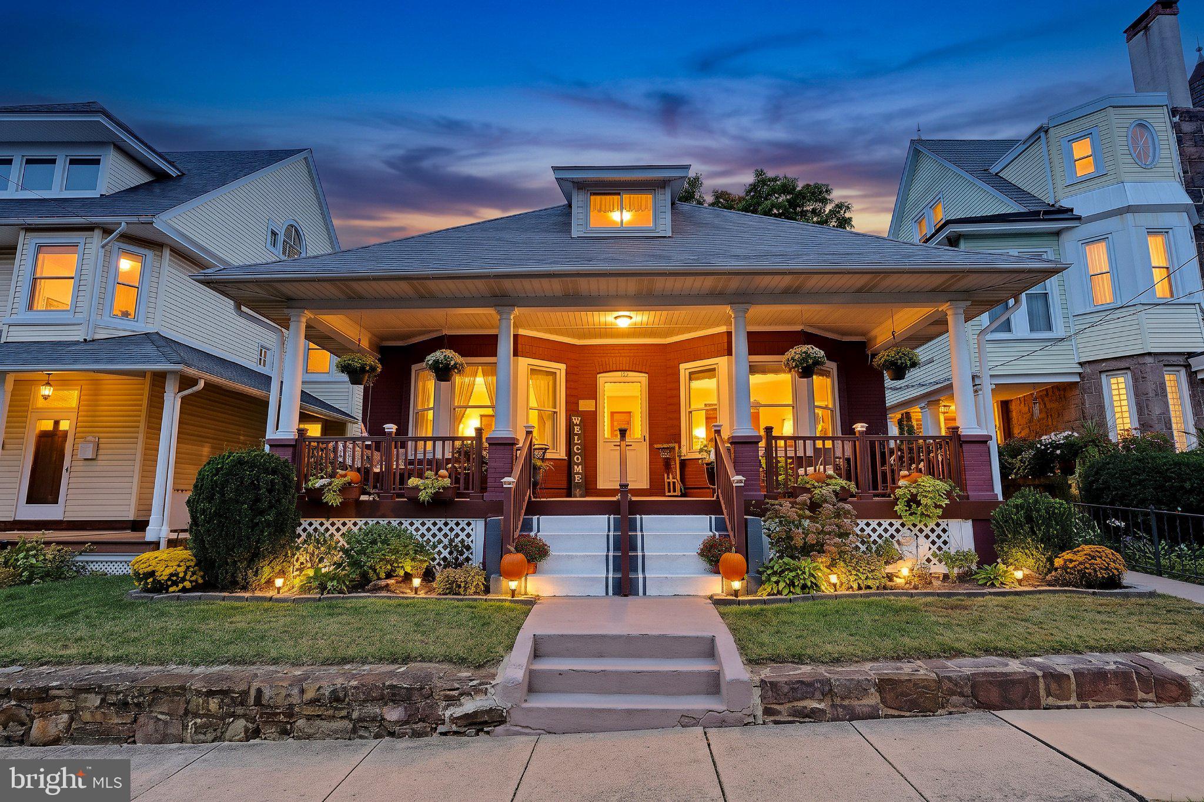
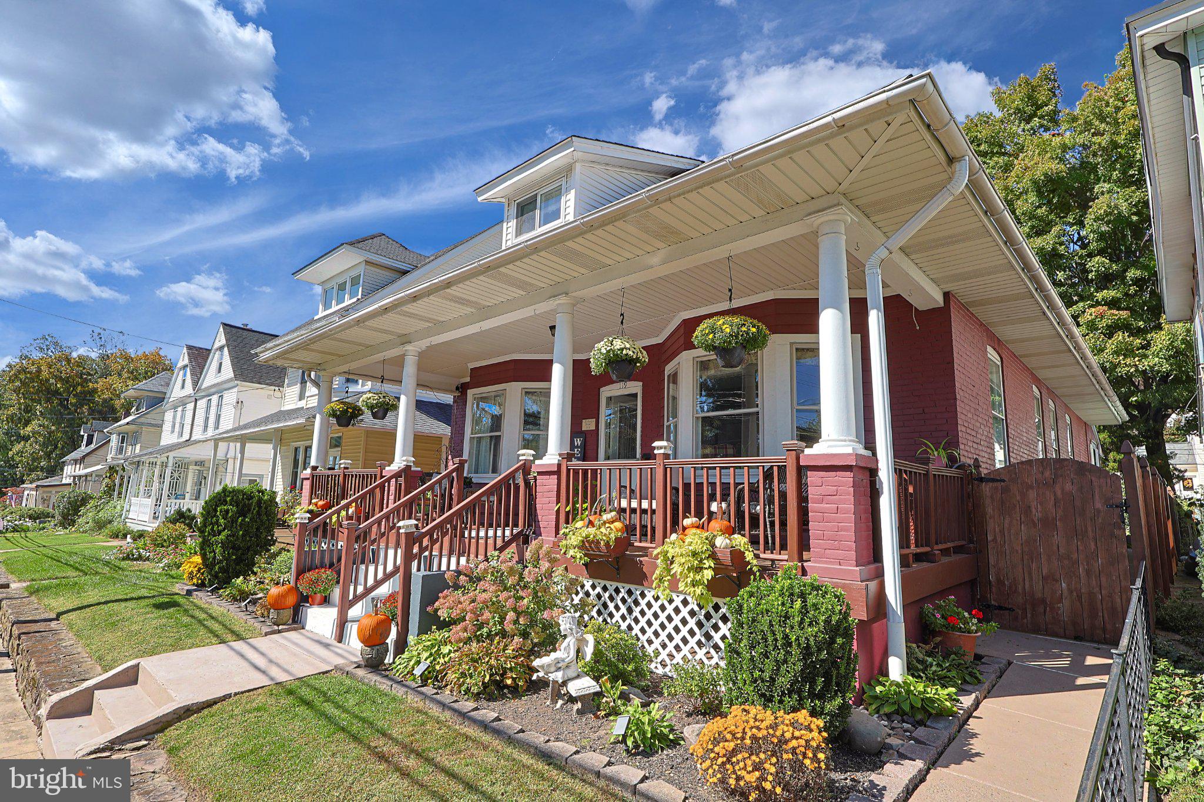
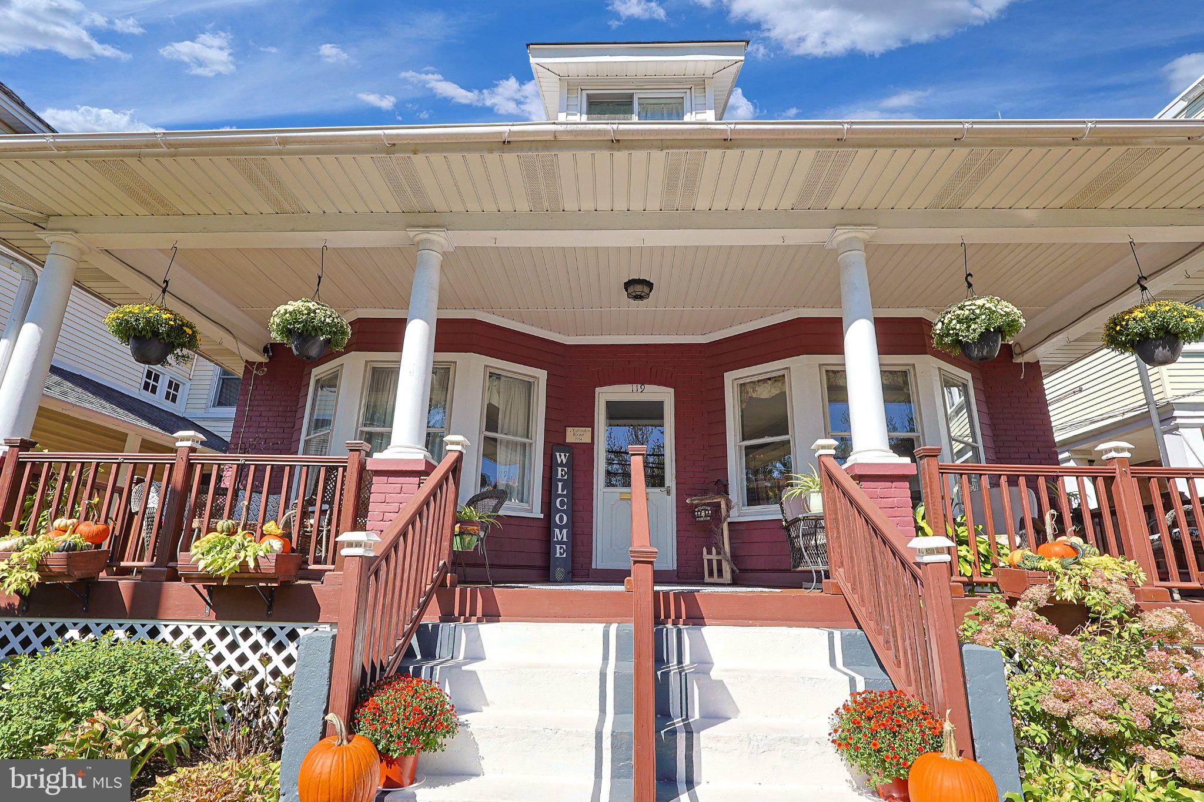
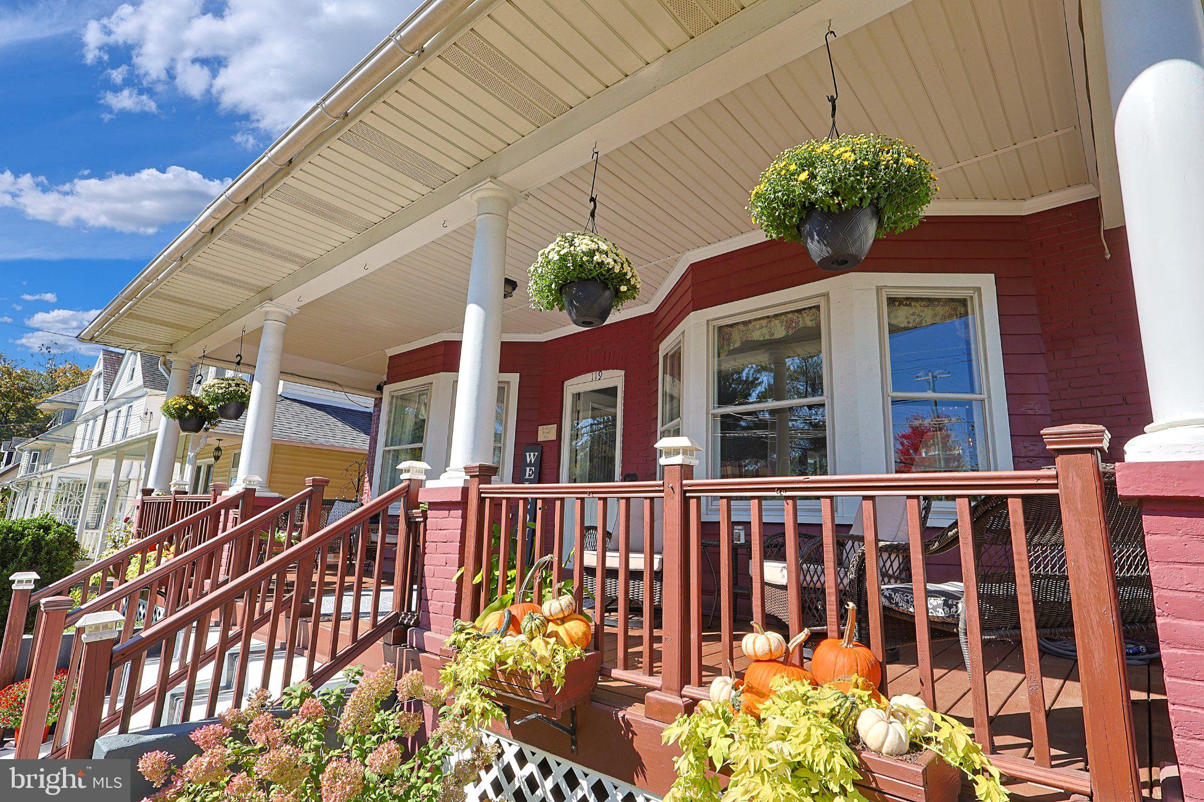
Welcome to this charming 3-bedroom, 2-full-bath single-family home in the heart of Doylestown Borough, where classic character meets comfortable living and an unbeatable location. From the inviting front porch to the beautifully landscaped yard, this home has the warmth and personality that make Borough living so special.
<----INSIDE---->
Inside, high ceilings and abundant natural light create a bright, welcoming feel. The spacious living room overlooks the front porch, while the dedicated dining room provides the perfect setting for everyday meals or entertaining. The updated kitchen opens to a sunny breakfast room with a wonderful view of the private backyard. Two bedrooms and a full bath are conveniently located on the first floor, along with a versatile den that could easily be transformed into a fourth bedroom, home office, or additional living space.
<----UPSTAIRS---->
Upstairs, you'll find a third bedroom, a full family room, and a second full bath—an ideal private retreat, guest suite, or flexible space for family and visitors. While the bathrooms retain some of the home's original, more traditional character, the property has been well maintained and offers an opportunity to add your own finishing touches over time.
<----THE BASEMENT---->
The large walkout basement is unfinished and provides an abundance of storage along with plenty of potential for future living space, recreation, workshop, or hobby use.
<----OUTSIDE---->
Outside, enjoy a private, charming backyard, patio, mature landscaping, and a detached garage with driveway parking for four cars—a rare and valuable amenity in the Borough. And just beyond your doorstep is everything that makes Doylestown so desirable: restaurants, shops, entertainment, parks, and the vibrant downtown atmosphere are all within easy reach.
<----SCHEDULE A SHOWING---->
A home filled with character, flexibility, outdoor space, and Borough convenience—ready for its next chapter. Schedule your showing today to see what 119 W. Ashland has to offer you.
Save
Ask
Tour
Hide
Share
Listing Snapshot
Price
$999,000
Days On Site
17 Days
Bedrooms
3
Inside Area (SqFt)
1,900 sqft
Total Baths
2
Full Baths
2
Partial Baths
N/A
Lot Size
0.15 Acres
Year Built
1920
MLS Number
PABU2132908
Status
Active
Property Tax
$4,292
HOA/Condo/Coop Fees
N/A
Sq Ft Source
Estimated
Friends & Family
React
Comment
Invite
No Comments Yet
Did you know? You can invite friends and family to your search. They can join your search, rate and discuss listings with you.
Recent Activity
20 hours ago
Listing updated with changes from the MLS
a week ago
Status changed to Active
2 weeks ago
Listing first seen on site
General Features
Acres
0.15
Cross Street
S. Main St
Foundation
Concrete Perimeter
Garage
Yes
Garage Spaces
1
Levels
Three Or More
Parking
OversizedAsphaltOn StreetGarageDrivewayDetached
Parking Spaces
5
Pets
Cats OKDogs OKYes
Property Sub Type
Single Family Residence
Sewer
Public Sewer
Special Circumstances
Standard
SqFt Above
1900
SqFt Total
2400
Style
CraftsmanTraditional
Utilities
Natural Gas Available
Water Source
Public
Zoning
CR
Interior Features
Appliances
Electric RangeElectric OvenGas Water HeaterDishwasherDryerMicrowaveRefrigeratorWasher



Did you know? You can invite friends and family to your search. They can join your search, rate and discuss listings with you.