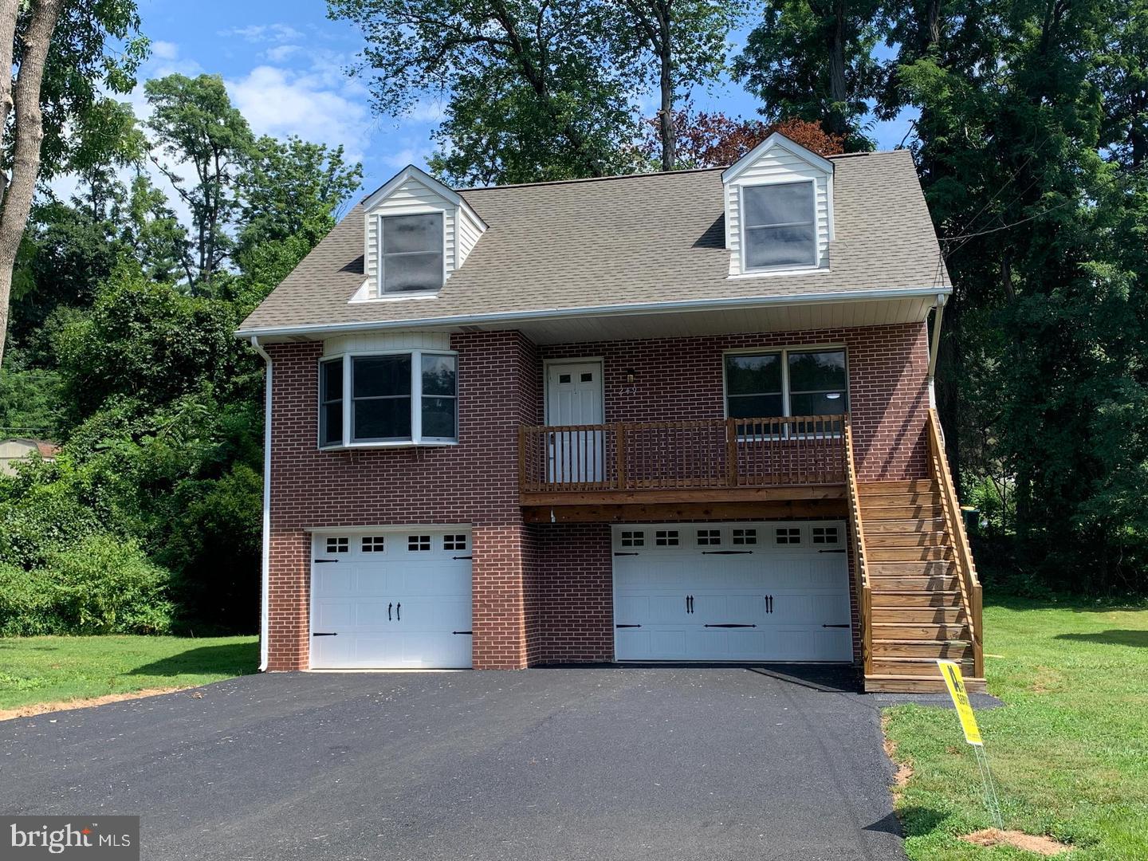
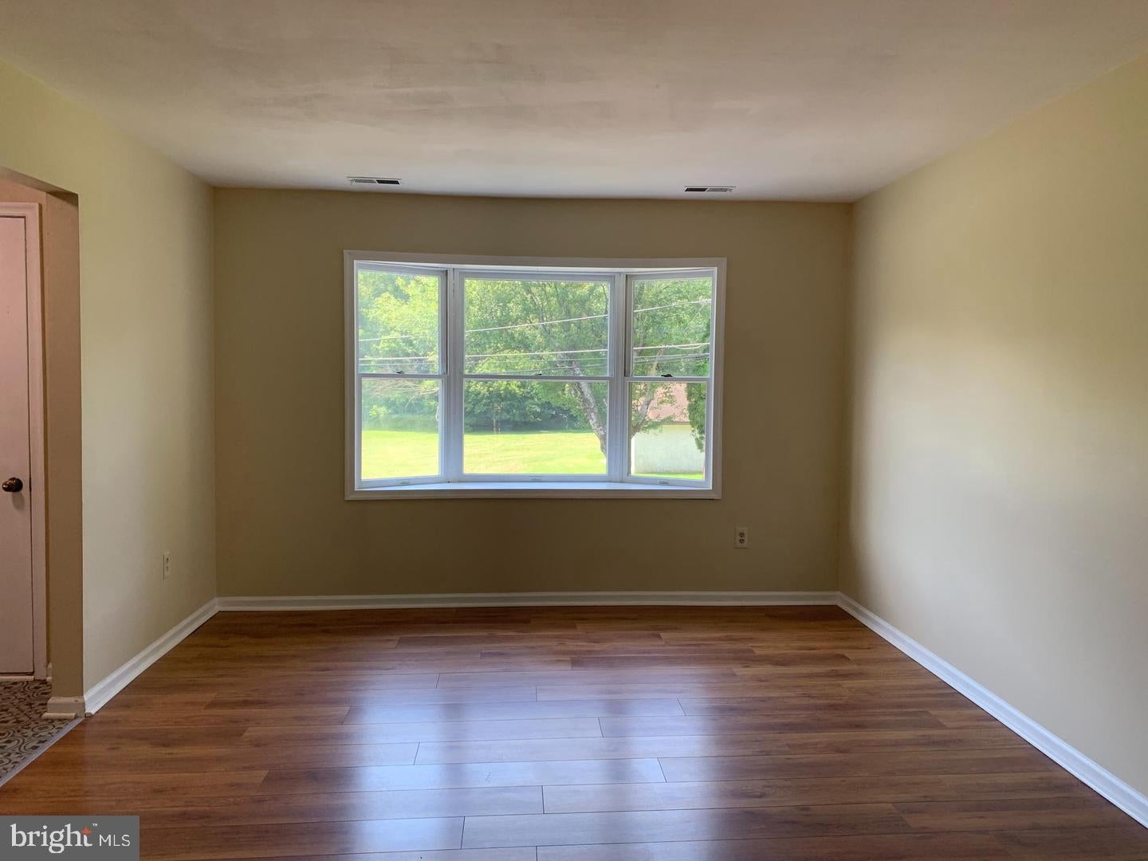
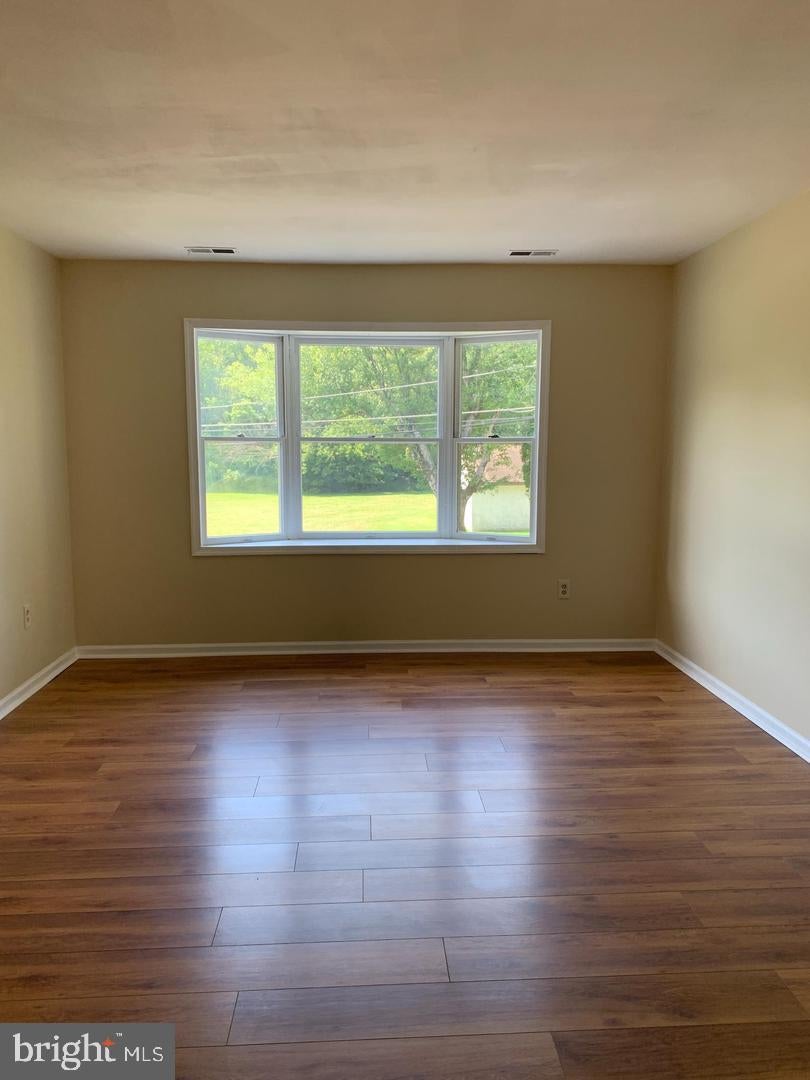
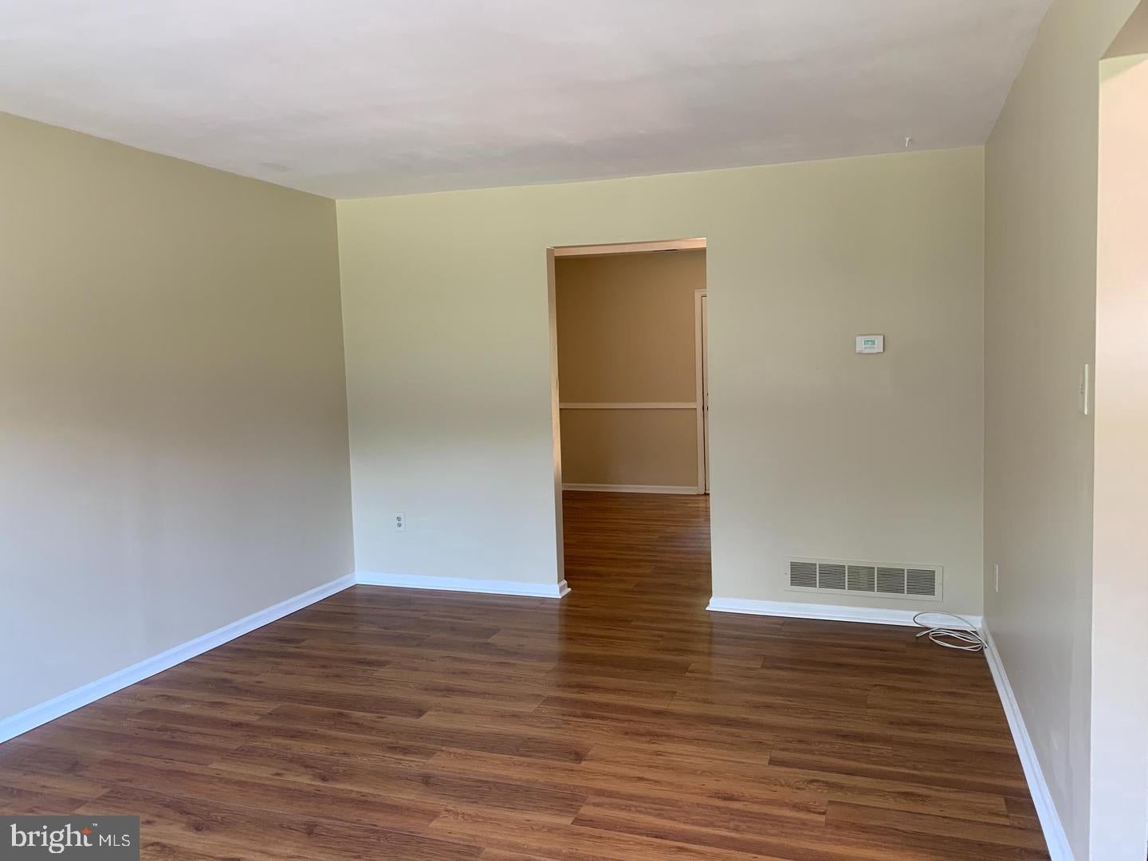
Middletown township single family home features 4 bedroom, 2 bathroom , kitchen, living room, dining room, front porch/rear deck and OVERSIZE 3 CAR GARAGE. Home has new kitchen, updated bathrooms and newer flooring
Tenant is responsible for : all utilities - heat, electric, water, sewer
Owner prefers a 2 year lease Available move in December 1, 2026
Pet Policy: at Owners discretion
Cable AvailableSewer AvailableWater AvailableElectricity Available
Water Source
Public
Zoning
R2
Interior Features
Appliances
OvenElectric RangeElectric OvenWasherDishwasherExhaust FanRange HoodRefrigeratorWater HeaterENERGY STAR Qualified RefrigeratorENERGY STAR Qualified DishwasherENERGY STAR Qualified WasherENERGY STAR Qualified AppliancesDryer
Cooling
Central AirCeiling Fan(s)Electric
Flooring
CarpetVinyl
Heating
Exhaust FanElectricForced AirHeat Pump
Interior
Eat-in KitchenCeiling Fan(s)Pantry
Laundry Features
Main Level
Main Level Bedrooms
1
Window Features
Double Pane WindowsScreensBay Window(s)
Save
Ask
Tour
Hide
Share
Exterior Features
Construction Details
Brick VeneerFrameAluminum Siding
Exterior
OtherBalconyLighting
Lot Features
Front YardFew TreesBack Yard
Other Structures
Second Garage
Patio And Porch
Deck
Pool Features
None
Roof
AsphaltShingle
View
WaterCreek/StreamStreet
Waterview
WaterCreek/StreamStreet
Windows/Doors
Double Pane WindowsScreensBay Window(s)
Community Features
MLS Area
Middletown Twp (10122)
School District
NESHAMINY
Schools
School District
NESHAMINY
Elementary School
Unknown
Middle School
Unknown
High School
NESHAMINY
Listing courtesy of Maureen M Scanlin Real Estate, Inc