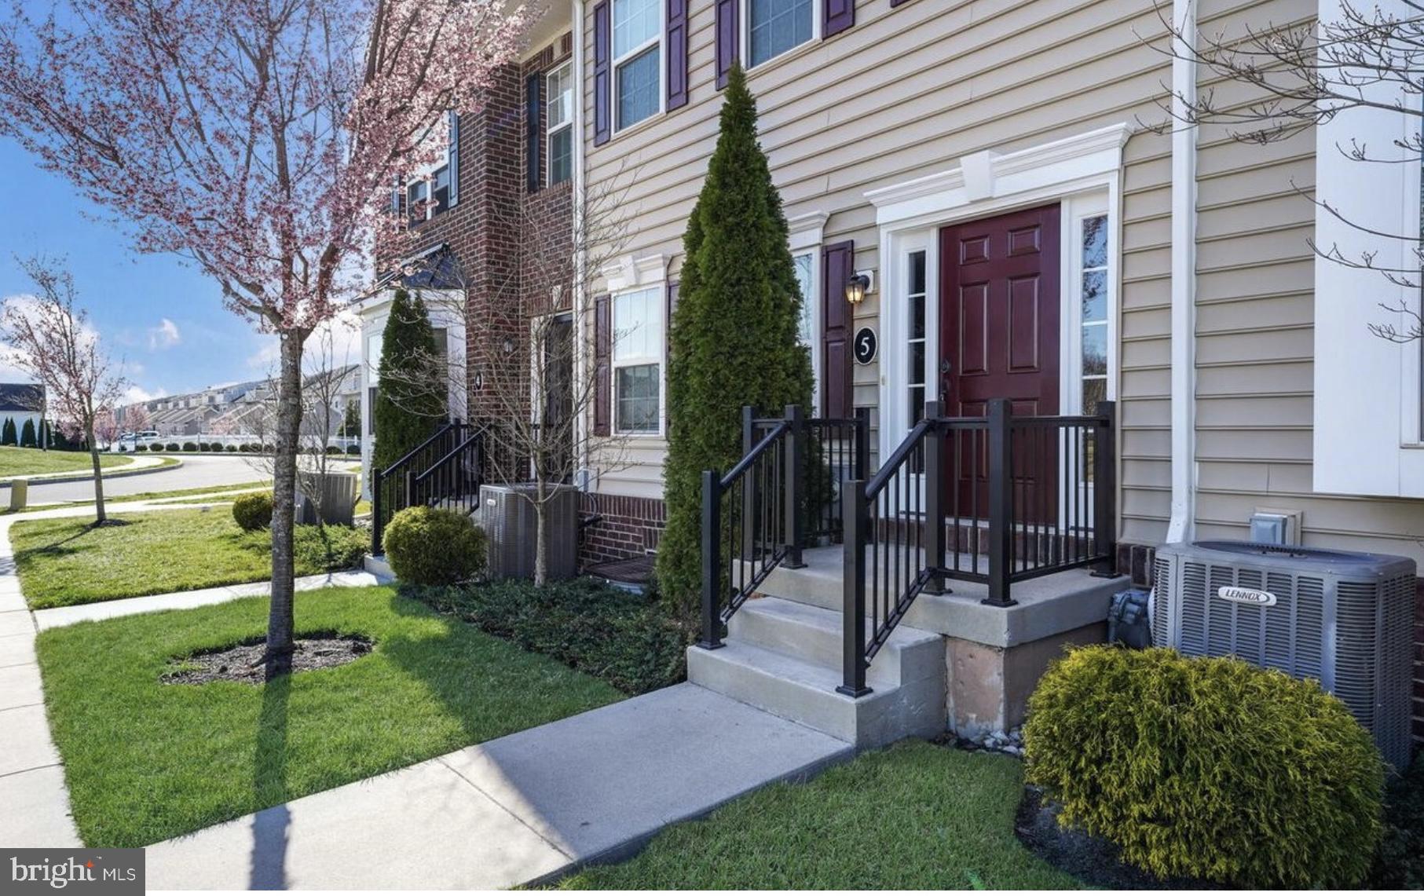
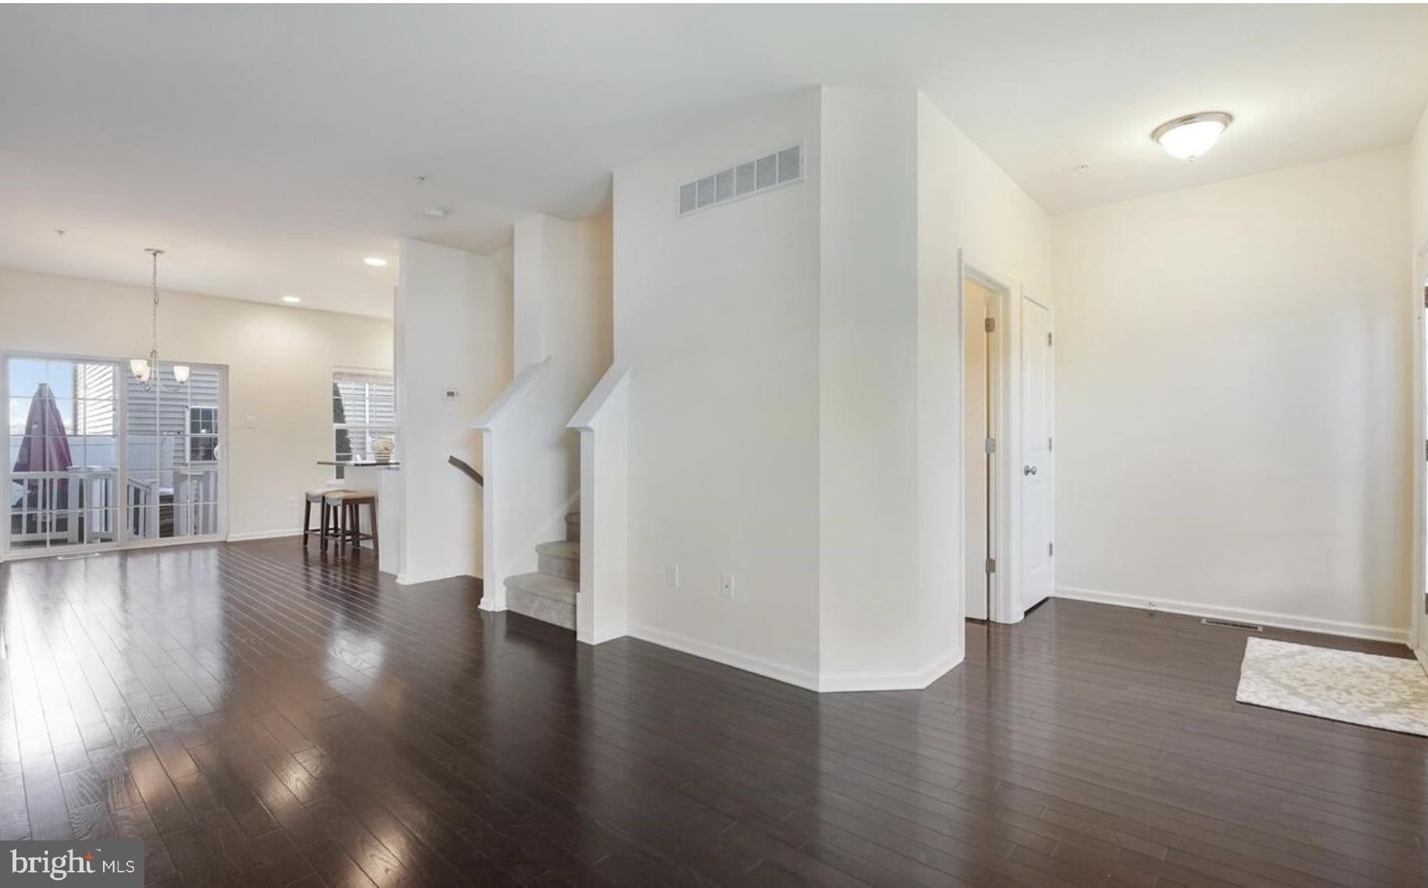
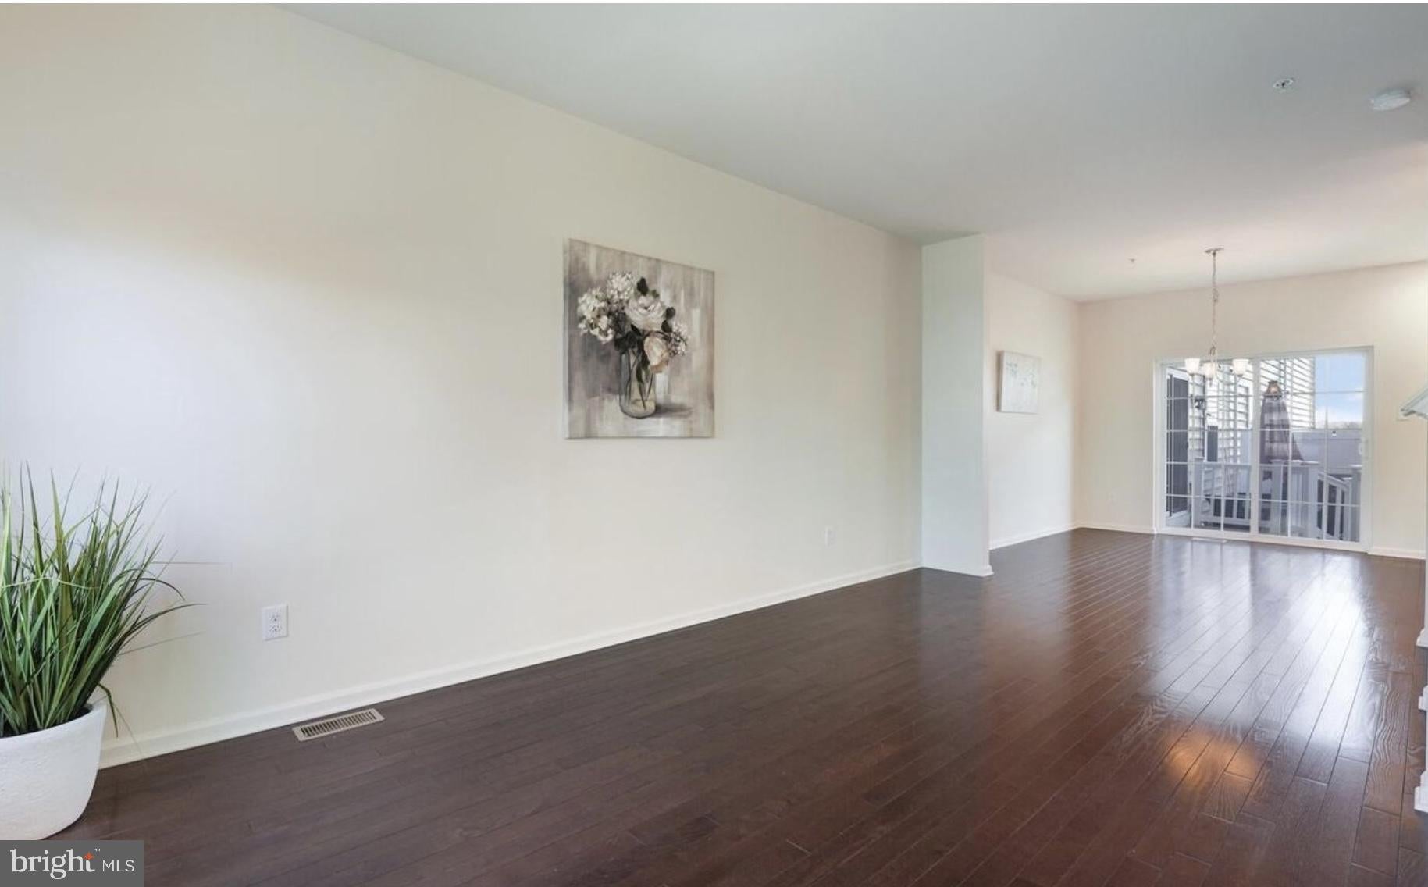
Bright, neutral and impeccably maintained, this move-in-ready 4 level home offers 1748 SF of space, a flexible floor plan and a location that makes everyday living easy. The open-concept main level features beautiful wood floors and a crisp white kitchen with granite countertops and stainless steel appliances. Step outside to the new patio and deck—perfect for morning coffee, dinner outdoors or simply enjoying a little fresh air.
The second level offers two bedrooms, including a spacious main suite with a private bath featuring a double vanity and a generous walk-in closet. Need a home office, guest room, workout space or a place to send everyone when you need some peace and quiet? The third-floor bonus room gives you options, along with a step-in closet for additional storage.
The finished basement adds even more usable living space and includes a laundry area with new washer and dryer, plus plenty of closets—because there really is no such thing as too much storage.
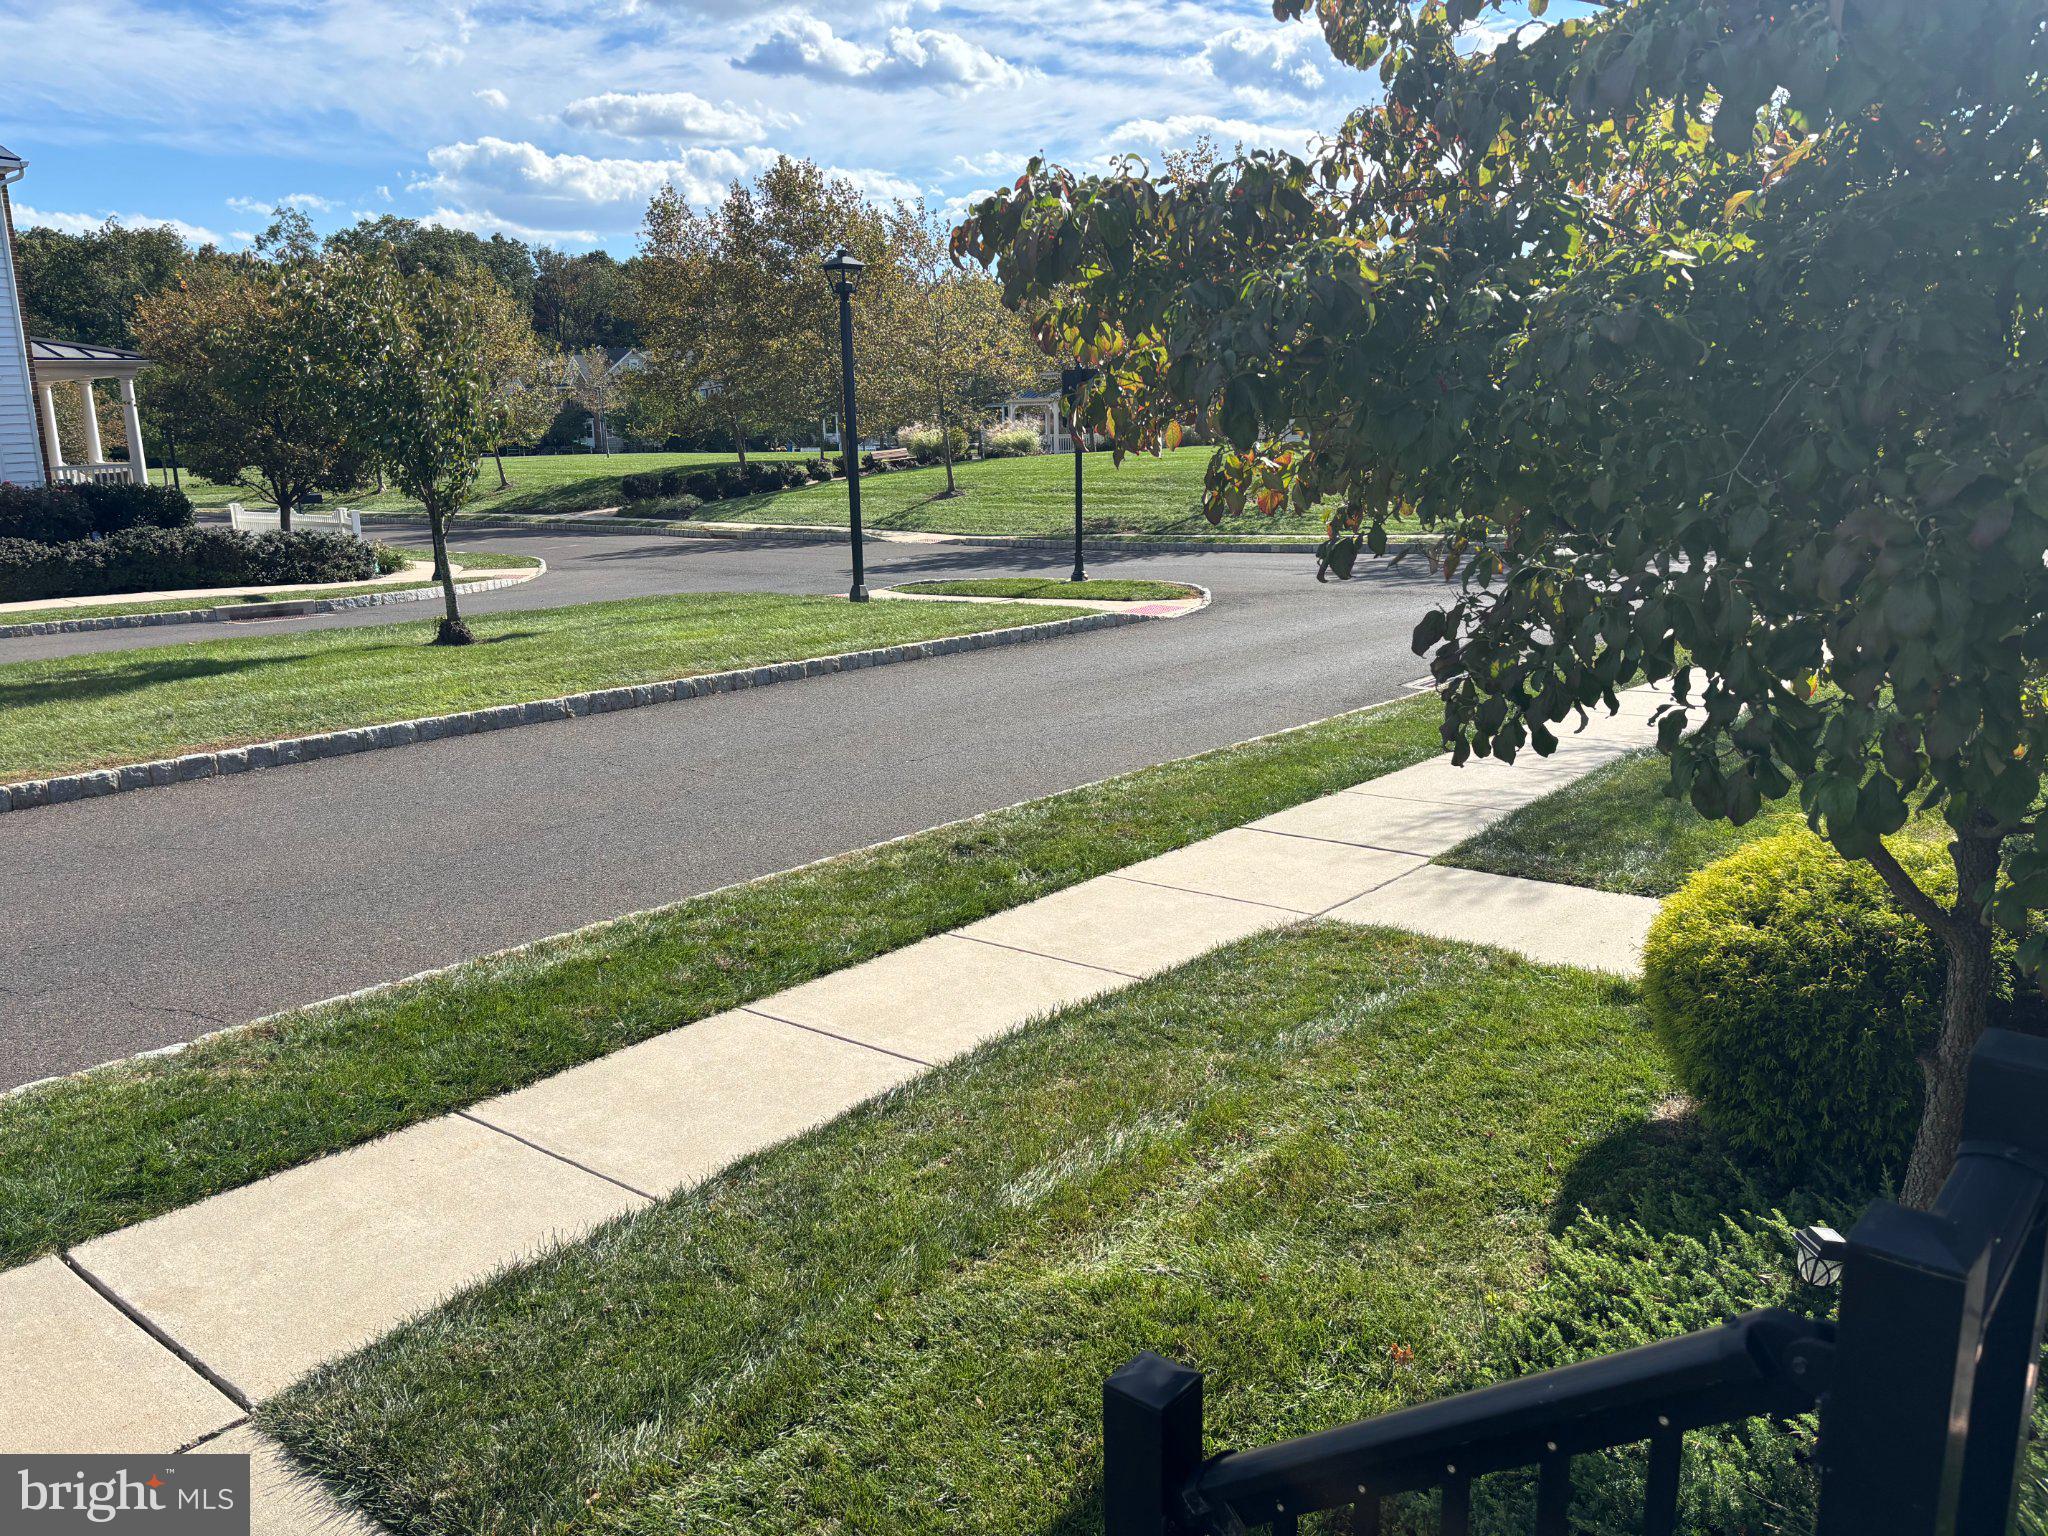
Just steps from the community’s open green space, this home offers great walkability and an easy, low-maintenance lifestyle. Hanusey Park is within walking distance, with Peace Valley Park, downtown Doylestown, shopping, dining, SEPTA Regional Rail and major commuter routes all just minutes away.
Beautifully maintained, thoughtfully designed and ideally located—there’s nothing to do here but unpack and enjoy.
Save
Ask
Tour
Hide
Share
Listing Snapshot
Price
$460,000
Days On Site
16 Days
Bedrooms
3
Inside Area (SqFt)
1,748 sqft
Total Baths
3
Full Baths
2
Partial Baths
1
Lot Size
N/A
Year Built
2015
MLS Number
PABU2132976
Status
Active Under Contract
Property Tax
$5,816
HOA/Condo/Coop Fees
$250 monthly
Sq Ft Source
Estimated
Friends & Family
React
Comment
Invite
No Comments Yet
Did you know? You can invite friends and family to your search. They can join your search, rate and discuss listings with you.
Recent Activity
5 days ago
Status changed to Active Under Contract
5 days ago
Listing updated with changes from the MLS
2 weeks ago
Listing first seen on site
General Features
Foundation
Concrete Perimeter
Levels
Three Or More
Parking
Parking Lot
Property Sub Type
Townhouse
Sewer
Public Sewer
Special Circumstances
Standard
SqFt Above
1500
SqFt Below
248
SqFt Total
1748
Style
Colonial
Water Source
Public
Zoning
R1A
Interior Features
Appliances
Electric Water Heater
Basement
DaylightFull
Cooling
Central AirElectric
Heating
Natural GasForced Air
Laundry Features
In Basement
Save
Ask
Tour
Hide
Share
Exterior Features
Construction Details
Frame
Pool Features
None
Community Features
Association Fee
$250.0
Association Fee Frequency
Monthly
MLS Area
Plumstead Twp (10134)
School District
CENTRAL BUCKS
Schools
School District
CENTRAL BUCKS
Elementary School
Unknown
Middle School
Unknown
High School
Unknown
Listing courtesy of BHHS Fox & Roach -Yardley/Newtown



Did you know? You can invite friends and family to your search. They can join your search, rate and discuss listings with you.