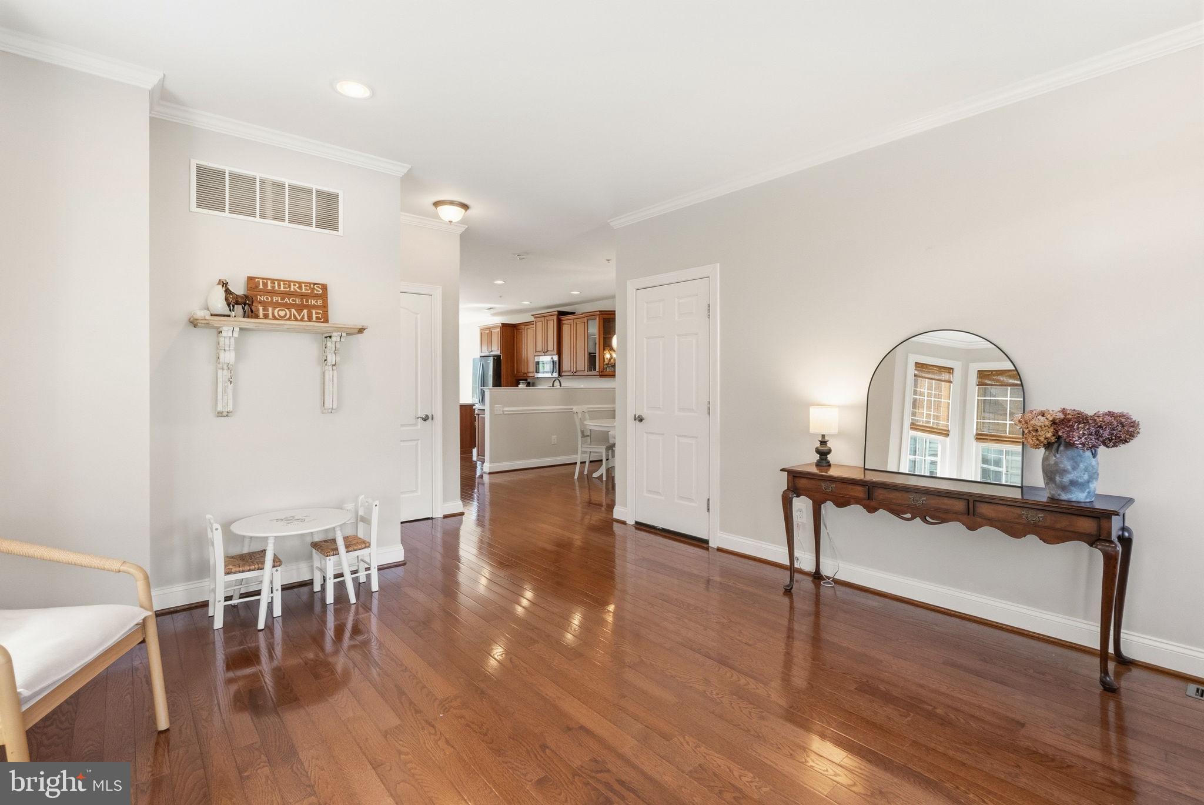
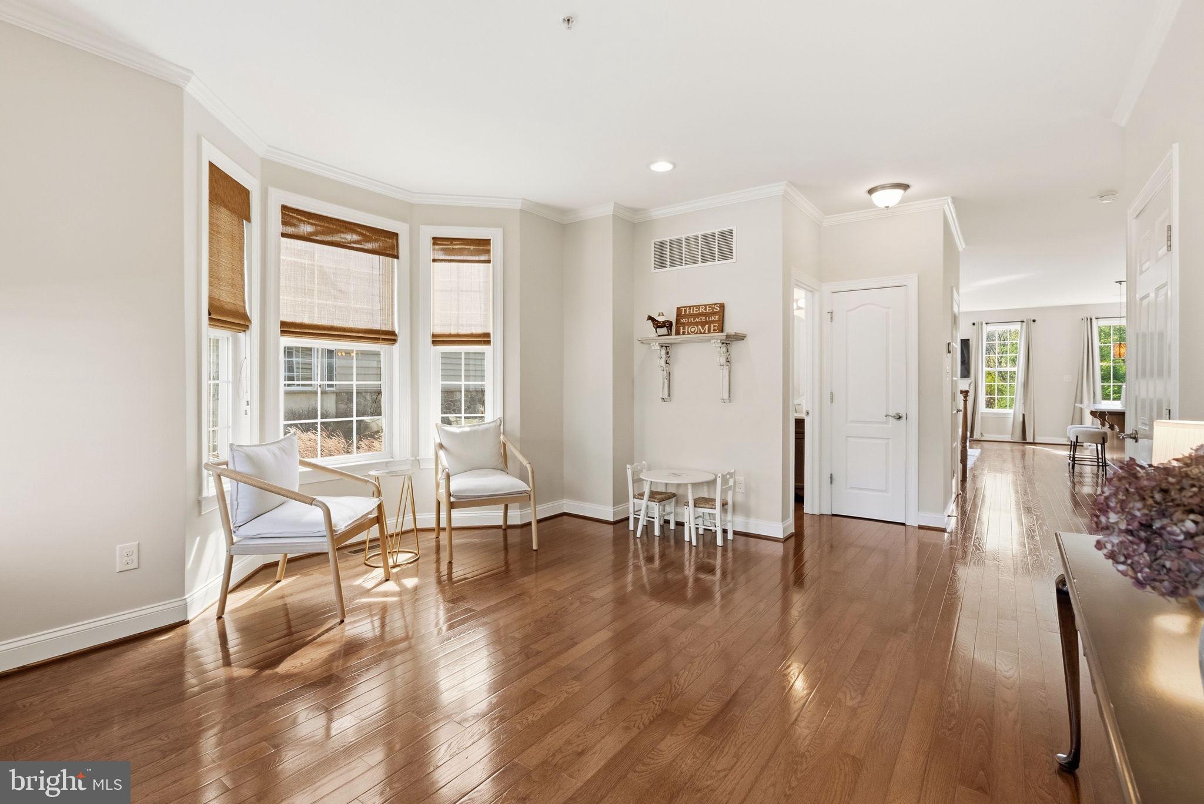
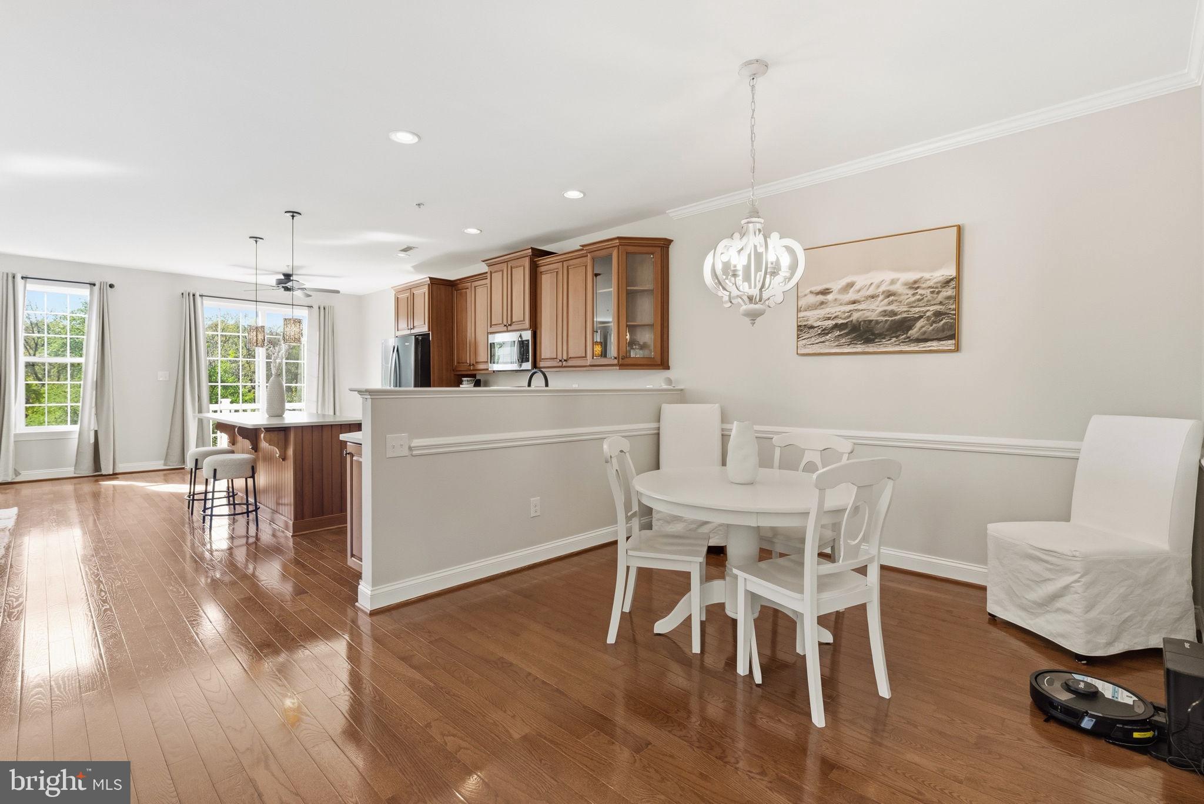
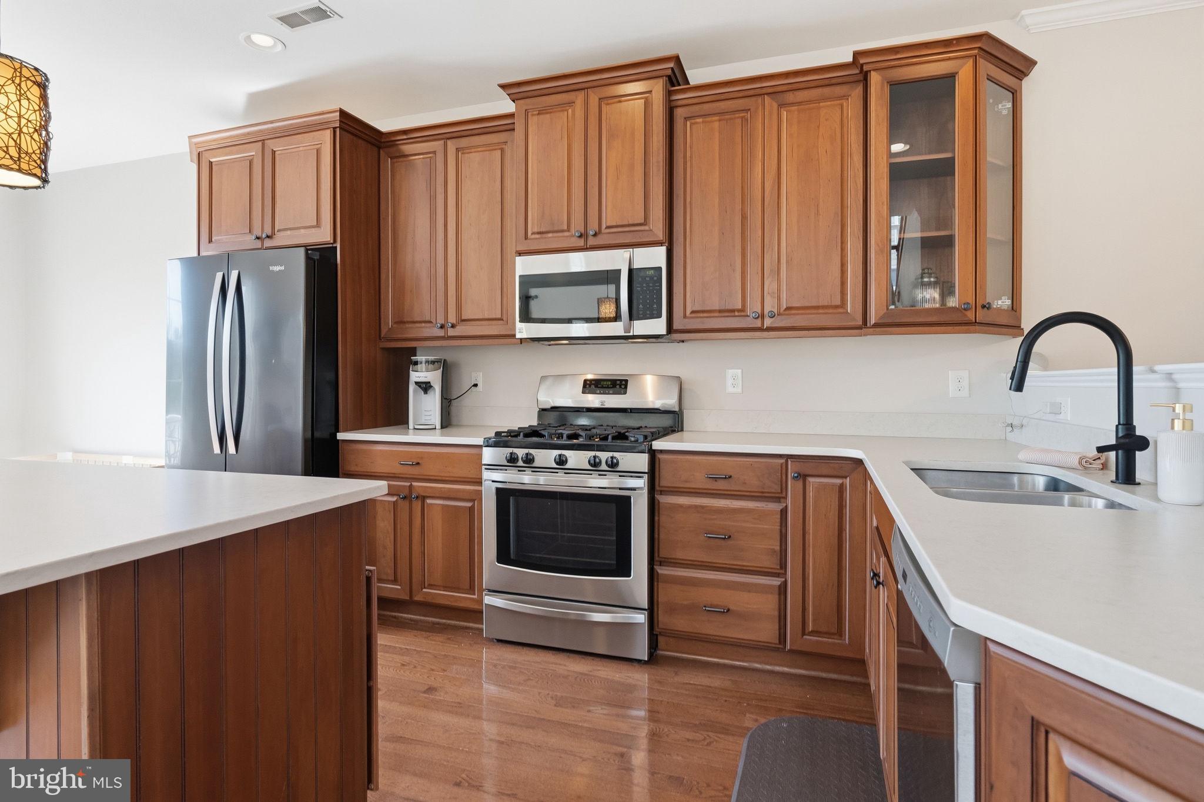
Welcome to one of the premier homes in Heritage Center, where spacious living, thoughtful upgrades, and an amenity rich lifestyle come together in this beautifully maintained end unit Bordeaux model. As one of the largest and newest floor plans in the community, this exceptional townhome offers abundant natural light, generous living space, and the ease of low maintenance living in a highly desirable community setting. Step inside to a bright, open floor plan enhanced by gleaming hardwood flooring, elegant crown molding, recessed lighting, and an abundance of windows. The spacious family room is anchored by a cozy gas fireplace, creating an inviting space for everyday living and entertaining. The gourmet kitchen features upgraded cabinetry, stainless steel appliances, a large center island, and plenty of counter space for cooking and gathering. The living area flows effortlessly to the upgraded TimberTech maintenance free deck overlooking open space, offering a wonderful sense of privacy and a peaceful setting for outdoor dining or relaxing. Upstairs, the spacious primary suite provides a comfortable retreat with a private bath featuring an upgraded walk in shower and soaking tub. Two additional bedrooms, a full hall bath, and a conveniently located second floor laundry room complete this level. The finished walk out lower level adds even more versatility, with plenty of room for entertaining, a home office, fitness area, guest space, or recreation room, along with a full bathroom and generous storage. Step directly outside to the covered rear patio and enjoy another private outdoor living area. An attached garage, driveway parking, and conveniently located overflow parking add to the home's everyday functionality. Heritage Center is known for its welcoming community atmosphere and impressive collection of amenities designed to make everyday living more enjoyable. Residents can take advantage of the community swimming pool, tennis courts, fitness center, clubhouse, walking areas, and beautifully maintained common spaces, all while enjoying the convenience of a low maintenance lifestyle. Ideally located in Bucks County, Heritage Center offers easy access to shopping, dining, parks, recreation, and major commuter routes, while keeping you close to the charm, culture, restaurants, boutiques, and everyday conveniences the surrounding area has to offer. Whether spending the day exploring nearby towns, enjoying the community amenities, or simply relaxing at home, this location makes it easy to enjoy the best of the area. With its desirable end unit location, expansive Bordeaux floor plan, finished walk out lower level, multiple outdoor living spaces, and outstanding community amenities, this Heritage Center home offers the space of a single family home with the convenience of townhome living.
Save
Ask
Tour
Hide
Share
Listing Snapshot
Price
$629,900
Days On Site
14 Days
Bedrooms
3
Inside Area (SqFt)
2,766 sqft
Total Baths
4
Full Baths
3
Partial Baths
1
Lot Size
N/A
Year Built
2014
MLS Number
PABU2133014
Status
Active Under Contract
Property Tax
$6,558
HOA/Condo/Coop Fees
$210 monthly
Sq Ft Source
Estimated
Friends & Family
React
Comment
Invite
No Comments Yet
Did you know? You can invite friends and family to your search. They can join your search, rate and discuss listings with you.
Recent Activity
a week ago
Status changed to Active Under Contract
a week ago
Listing updated with changes from the MLS
2 weeks ago
Listing first seen on site
General Features
Attached Garage
Yes
Cross Street
Hertiage Center Drive
Foundation
Permanent
Garage
Yes
Garage Spaces
1
Levels
Two
Parking
Garage Door OpenerAsphaltGarageDrivewayInside EntranceAttached
Parking Spaces
2
Property Sub Type
Townhouse
Sewer
Public Sewer
Special Circumstances
Standard
SqFt Above
2116
SqFt Below
650
SqFt Total
3016
Style
ContemporaryColonial
Water Source
Public
Zoning
1006 RES: TOWNHOUSE
Interior Features
Appliances
RangeGas RangeGas OvenGas Water HeaterBuilt-In RangeDishwasherDisposalRefrigeratorStainless Steel Appliance(s)WasherWater HeaterMicrowave



Did you know? You can invite friends and family to your search. They can join your search, rate and discuss listings with you.