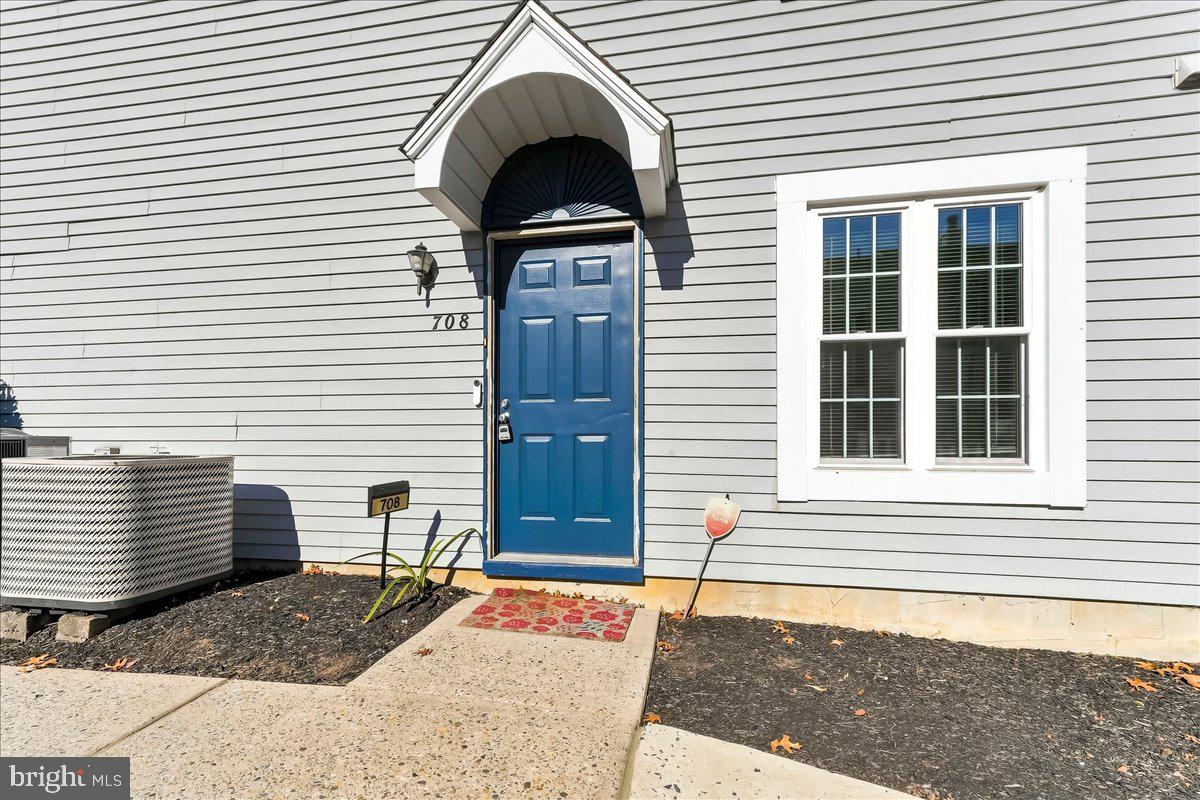
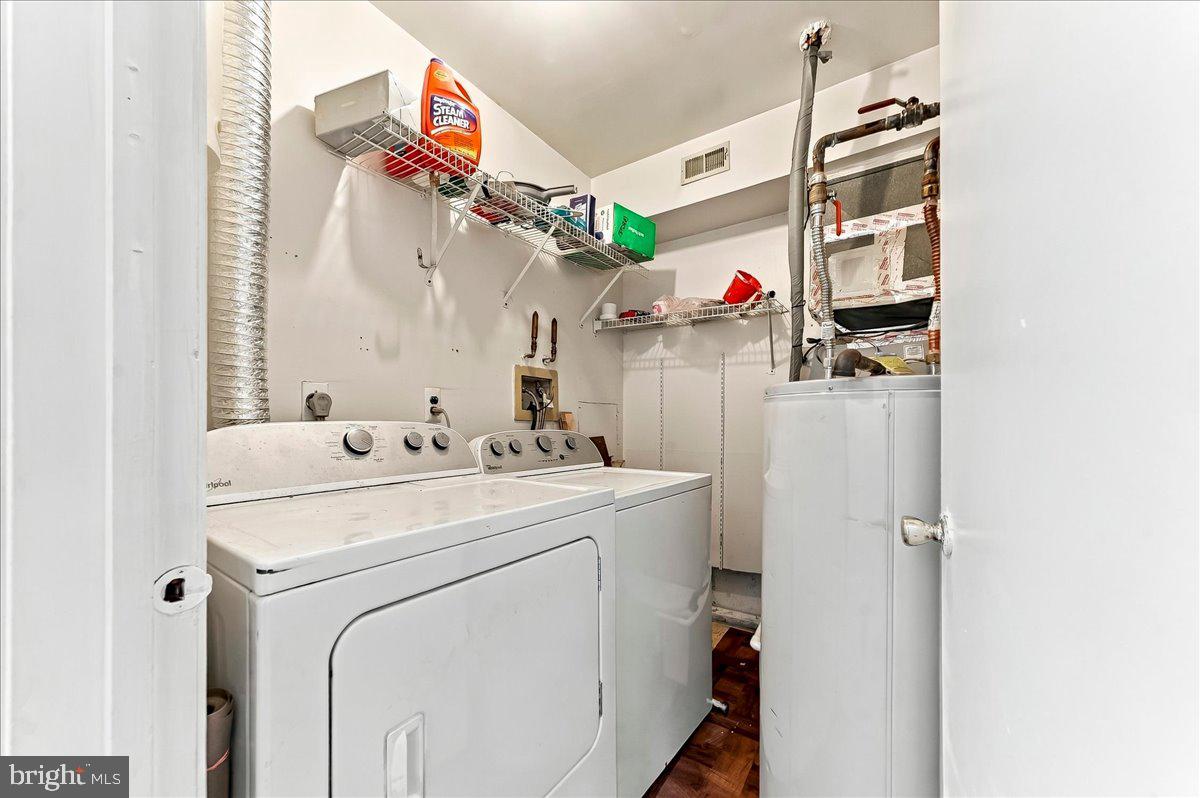
Welcome home to this inviting 2-bedroom, 2-bath condo nestled in a quiet and peaceful community! Step inside to find beautiful hardwood floors and a comfortable, easy-flowing layout designed for everyday living. The kitchen features a brand-new stove, while the convenience of an in-unit washer and dryer makes daily life a breeze.
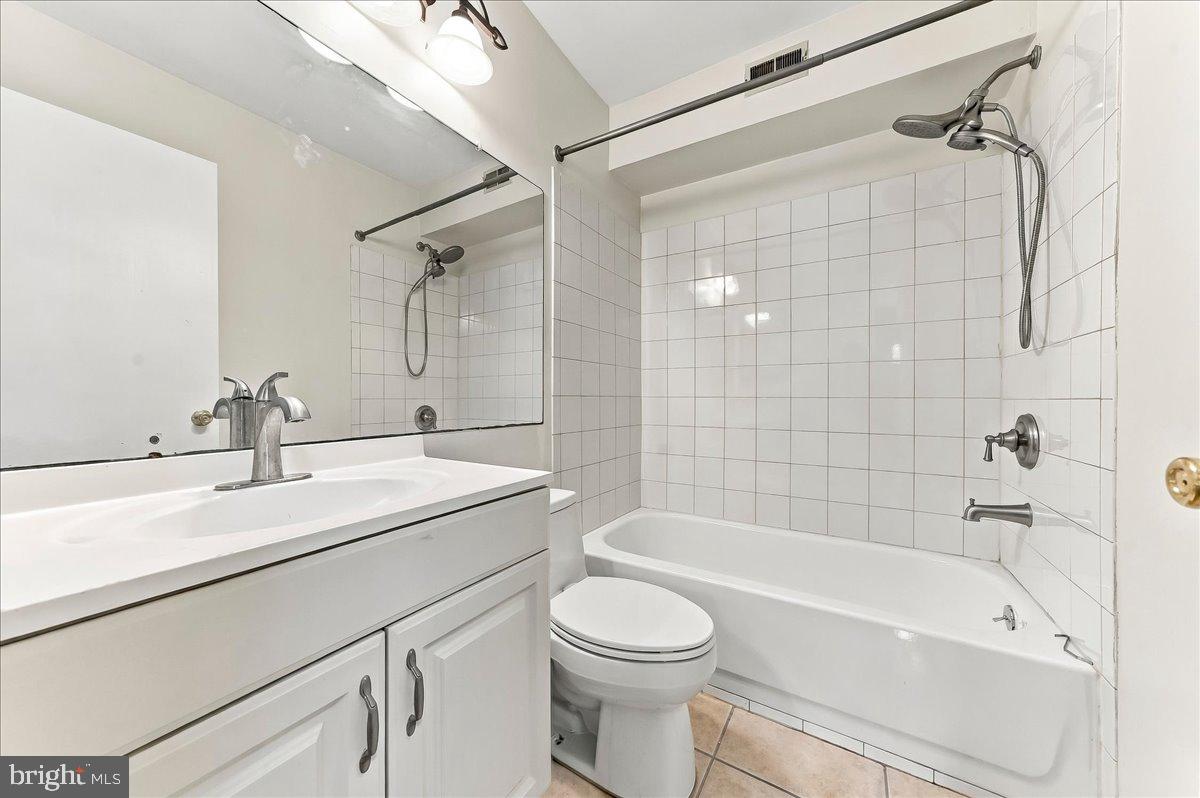
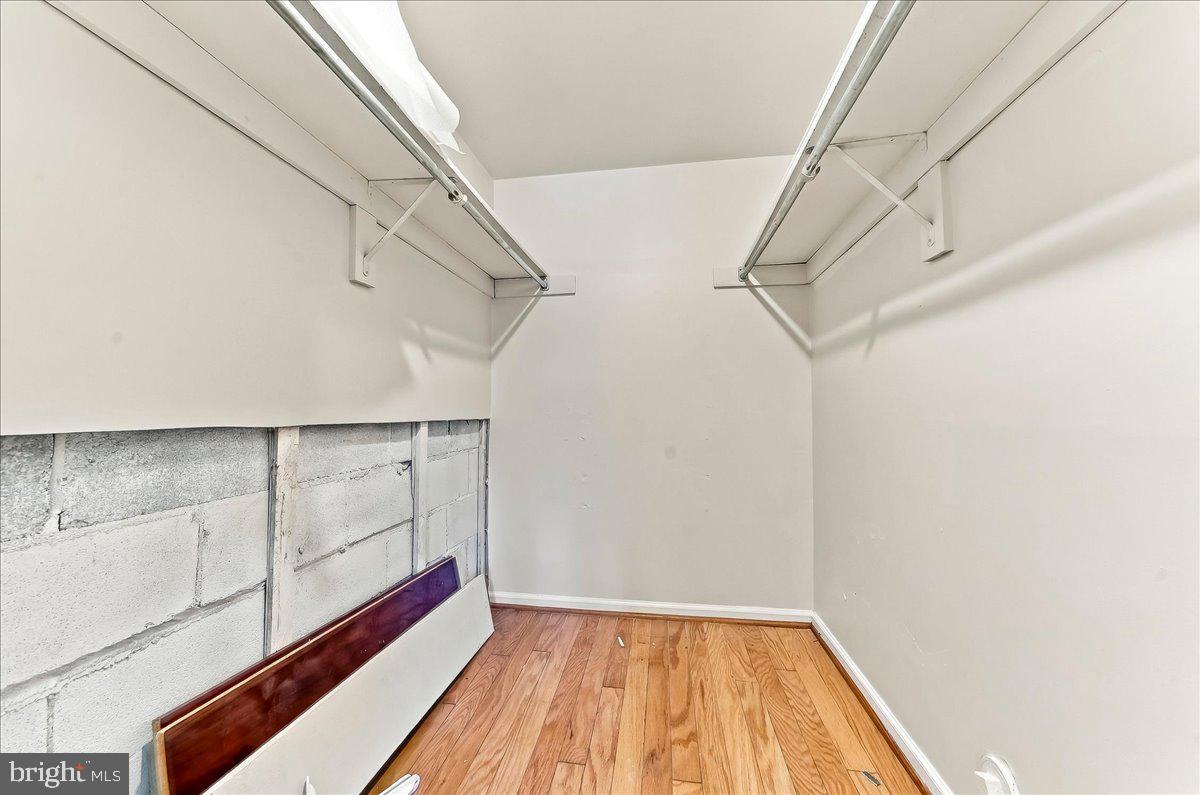
The spacious primary bedroom offers a generous walk-in closet and private bath, creating a comfortable retreat at the end of the day. Enjoy year-round comfort with central air conditioning and a smart thermostat that puts temperature control right at your fingertips.
Ideally located close to major shopping, dining, and convenient roadways, this home offers the perfect combination of comfort, convenience, and low-maintenance condo living. Whether you're relaxing at home or heading out for the day, everything you need is within easy reach. Schedule your showing and come see all this wonderful condo has to offer!
Save
Ask
Tour
Hide
Share
Listing Snapshot
Price
$295,000
Days On Site
10 Days
Bedrooms
2
Inside Area (SqFt)
1,125 sqft
Total Baths
2
Full Baths
2
Partial Baths
N/A
Lot Size
N/A
Year Built
1986
MLS Number
PABU2133020
Status
Active
Property Tax
$4,026
HOA/Condo/Coop Fees
$280 monthly
Sq Ft Source
Estimated
Friends & Family
React
Comment
Invite
No Comments Yet
Did you know? You can invite friends and family to your search. They can join your search, rate and discuss listings with you.
Recent Activity
a week ago
Listing updated with changes from the MLS
a week ago
Status changed to Active
2 weeks ago
Listing first seen on site
General Features
Foundation
Concrete Perimeter
Levels
One
Parking
Other
Pets
Dogs OKCats OKYes
Property Sub Type
Condominium
Sewer
Private Sewer
Special Circumstances
Standard
SqFt Above
1125
SqFt Total
1125
Style
Other
Water Source
Public
Zoning
AO
Interior Features
Appliances
Electric RangeElectric OvenElectric Water HeaterWasherDishwasherDryerMicrowaveRefrigeratorWater Heater
Cooling
Central AirElectric
Flooring
Hardwood
Furnished
Unfurnished
Heating
ElectricHeat Pump
Main Level Bedrooms
2
Save
Ask
Tour
Hide
Share
Exterior Features
Construction Details
OtherWood Siding
Pool Features
None
Community Features
Association Amenities
None
Association Fee
$280.0
Association Fee Frequency
Monthly
MLS Area
Middletown Twp (10122)
School District
NESHAMINY
Schools
School District
NESHAMINY
Elementary School
Unknown
Middle School
Unknown
High School
Unknown
Listing courtesy of Keller Williams Real Estate -Exton



Did you know? You can invite friends and family to your search. They can join your search, rate and discuss listings with you.