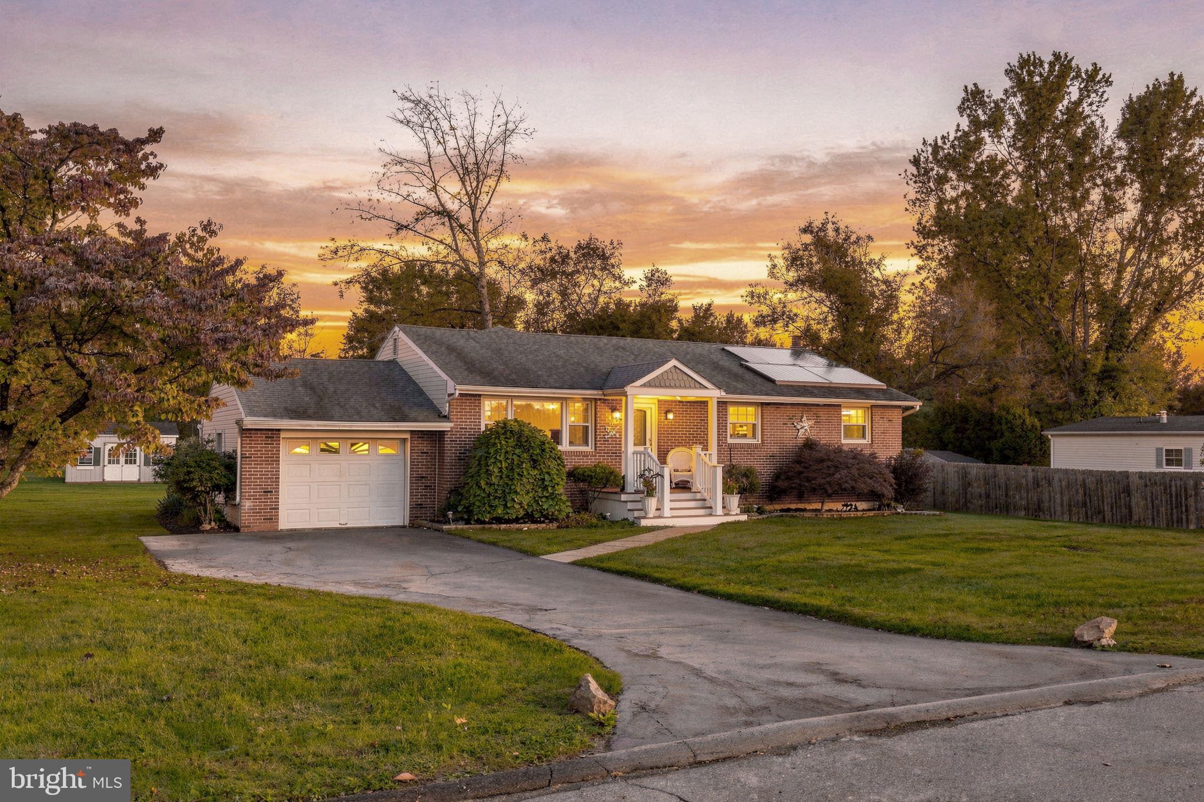
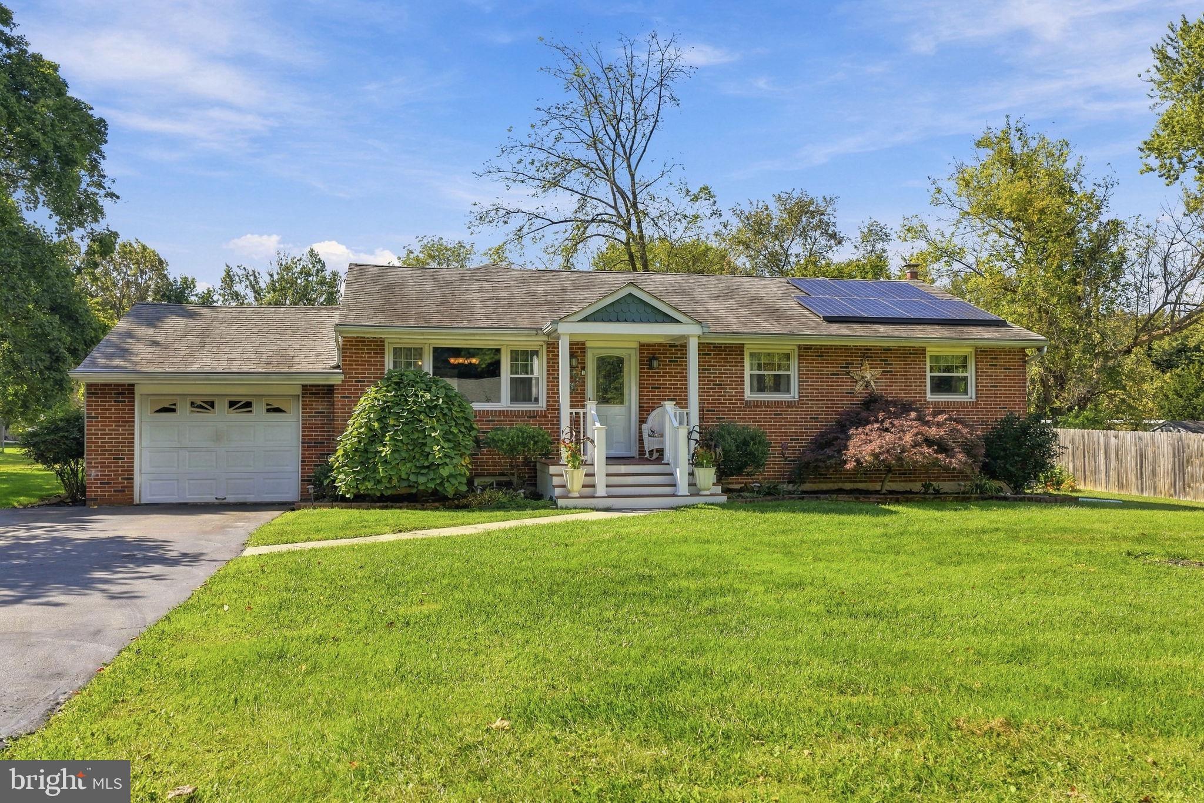
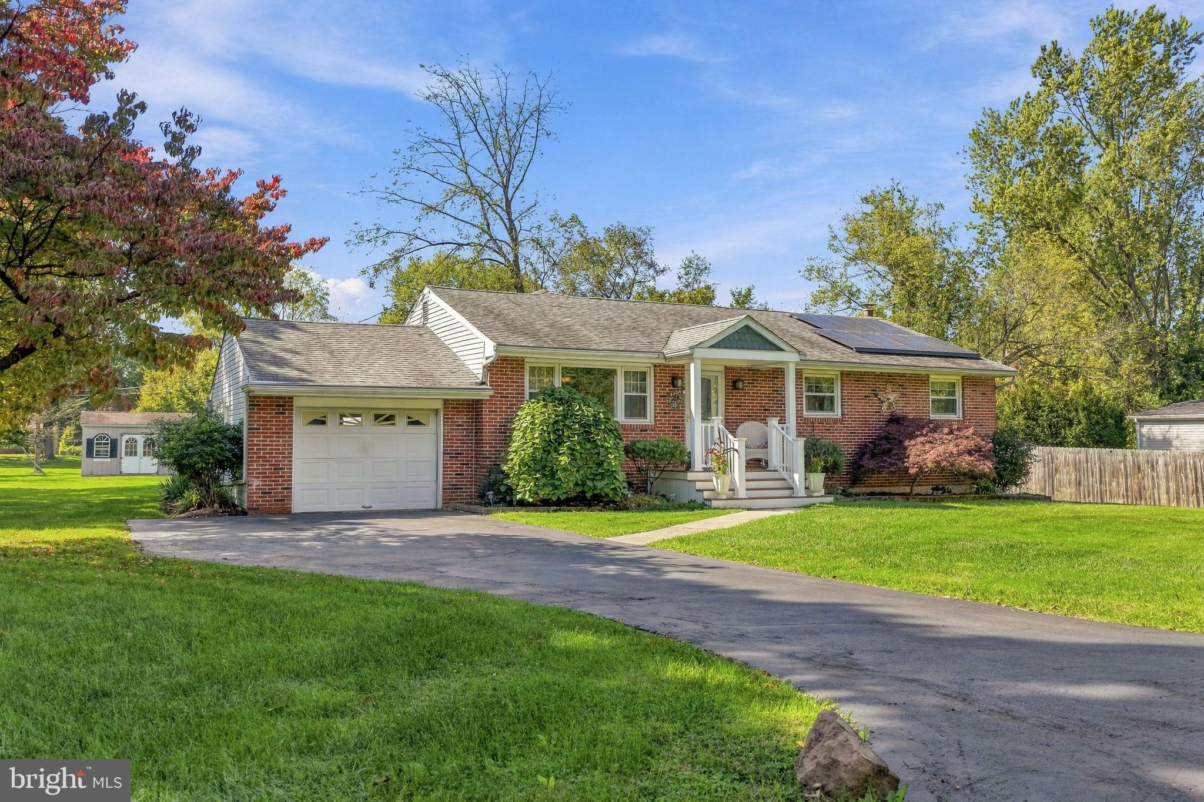
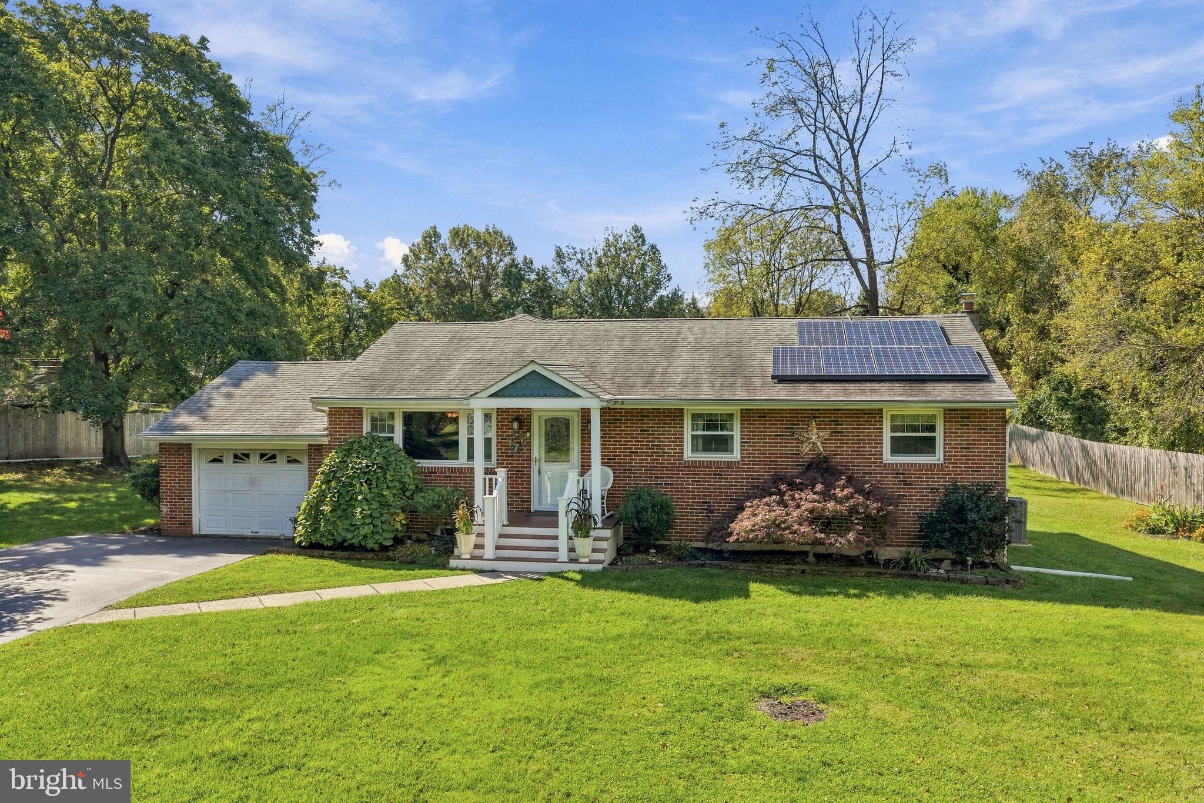
This one holds so many surprises! There’s more to 92 Evergreen Drive than its classic brick exterior suggests. Set on .56 acres at the end of a no-through street, this updated New Britain ranch offers a beautifully renovated kitchen, a spacious family room addition, and plenty of room to enjoy the outdoors. Hardwood floors and bright, neutral décor welcome you inside. The kitchen features warm wood cabinetry, Corian countertops, a tile backsplash, stainless steel appliances, and generous cabinet space. Glass-front cabinets provide a place to display your favorite pieces, and a built-in desk keeps everyday paperwork within easy reach. Two dining areas give you options for a quick breakfast or dinner with friends. The rear family room addition is a highlight, with a vaulted ceiling, exposed wood beams, skylights, and a large arched window. It’s a comfortable spot to gather, read, or spend a quiet evening beside the pellet stove. Sliding doors lead to the patio for grilling and outdoor dining, while the backyard offers established landscaping, mature trees, and an above-ground pool for summer days at home. Three bedrooms and 2.5 bathrooms. The home offers 1,588 square feet plus a basement, along with a one-car garage, recessed lighting, and ceiling fans. And the location! Head into Doylestown for a morning coffee, browse the local shops, meet friends for dinner, or spend an afternoon exploring its museums and galleries. Everyday shopping and errands are convenient, too. Located in the Central Bucks School District, 92 Evergreen puts you close to the things you enjoy, with a spacious yard and a welcoming home to return to.
Save
Ask
Tour
Hide
Share
Listing Snapshot
Price
$550,000
Days On Site
17 Days
Bedrooms
3
Inside Area (SqFt)
1,588 sqft
Total Baths
2
Full Baths
2
Partial Baths
N/A
Lot Size
0.56 Acres
Year Built
1970
MLS Number
PABU2133030
Status
Pending
Property Tax
$5,727
HOA/Condo/Coop Fees
N/A
Sq Ft Source
Estimated
Friends & Family
React
Invite
Recent Activity
a week ago
Status changed to Pending
a week ago
Listing updated with changes from the MLS
2 weeks ago
Listing first seen on site
General Features
Acres
0.56
Attached Garage
Yes
Foundation
Block
Garage
Yes
Garage Spaces
1
Levels
One
Parking
GarageDrivewayAttached
Parking Spaces
5
Property Sub Type
Single Family Residence
Sewer
Septic Tank
Special Circumstances
Standard
SqFt Above
1588
SqFt Total
1588
Style
Ranch/Rambler
Water Source
Public
Zoning
R1
Interior Features
Basement
FullPartially Finished
Cooling
Central AirElectric
Heating
Active SolarOilBaseboard
Main Level Bedrooms
3
Save
Ask
Tour
Hide
Share
Exterior Features
Pool Features
Private
Private Pool
Yes
Community Features
MLS Area
New Britain Boro (10125)
School District
CENTRAL BUCKS
Schools
School District
CENTRAL BUCKS
Elementary School
Unknown
Middle School
Unknown
High School
Unknown
Listing courtesy of Keller Williams Real Estate-Doylestown