** Showings begin SATURDAY, 10/10/26. Open Houses Sat 11-1 & Sun 1-3.**
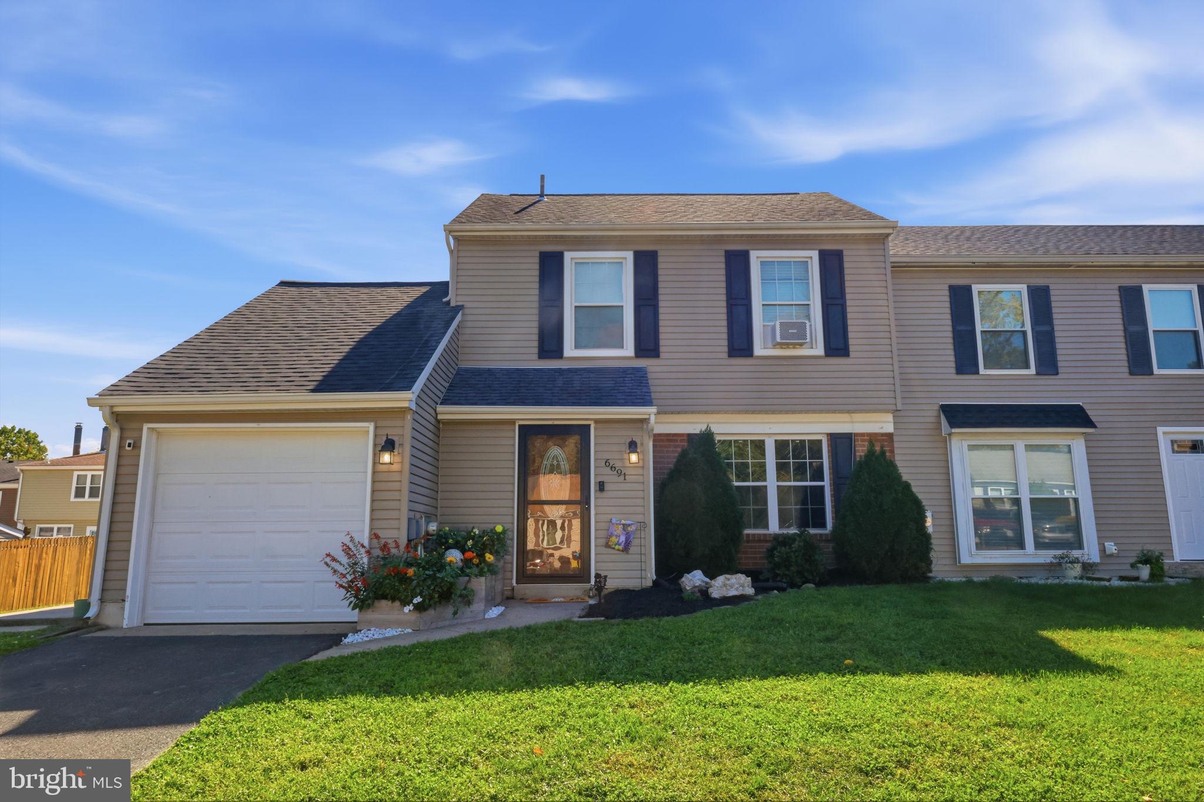
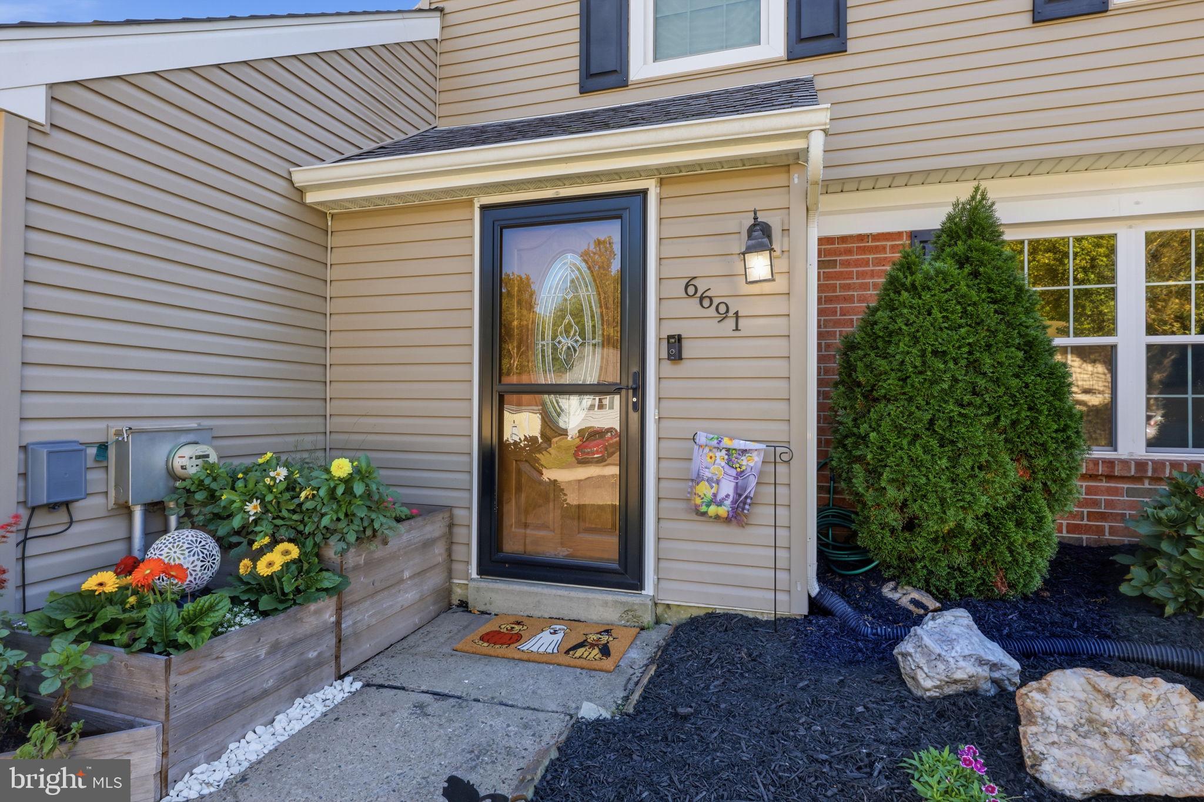
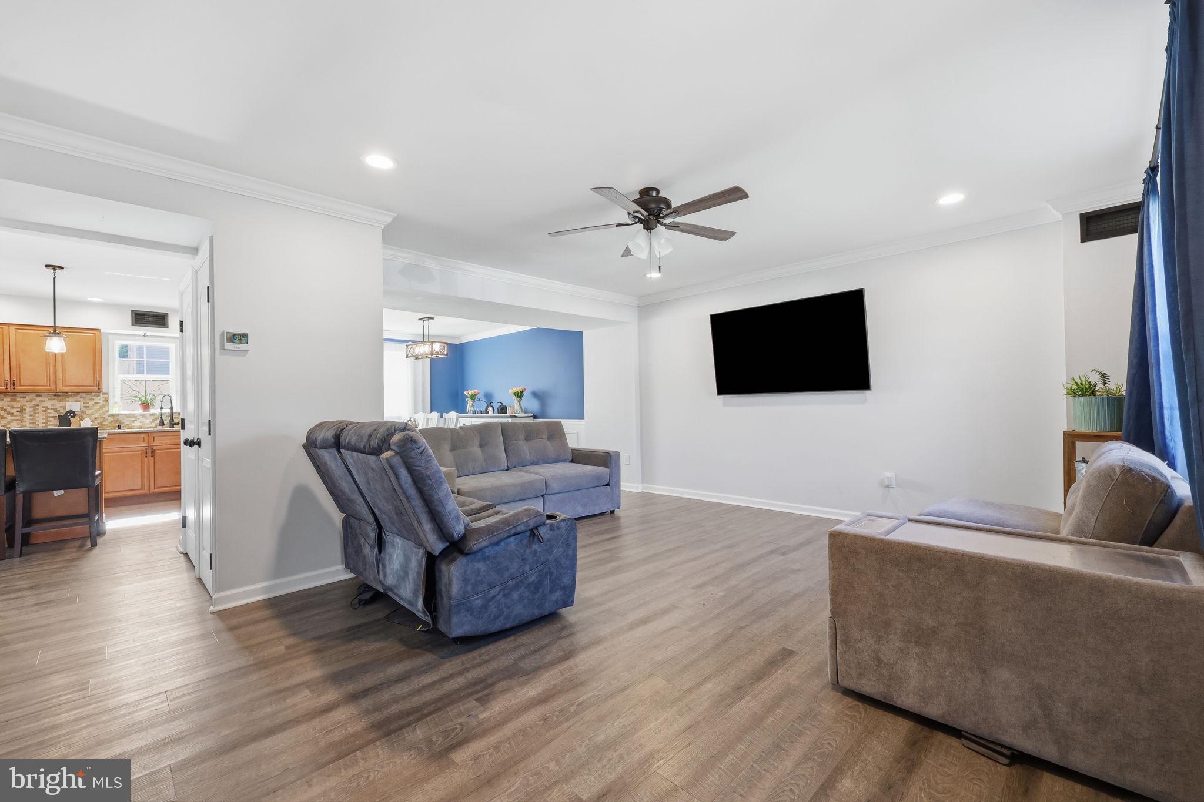
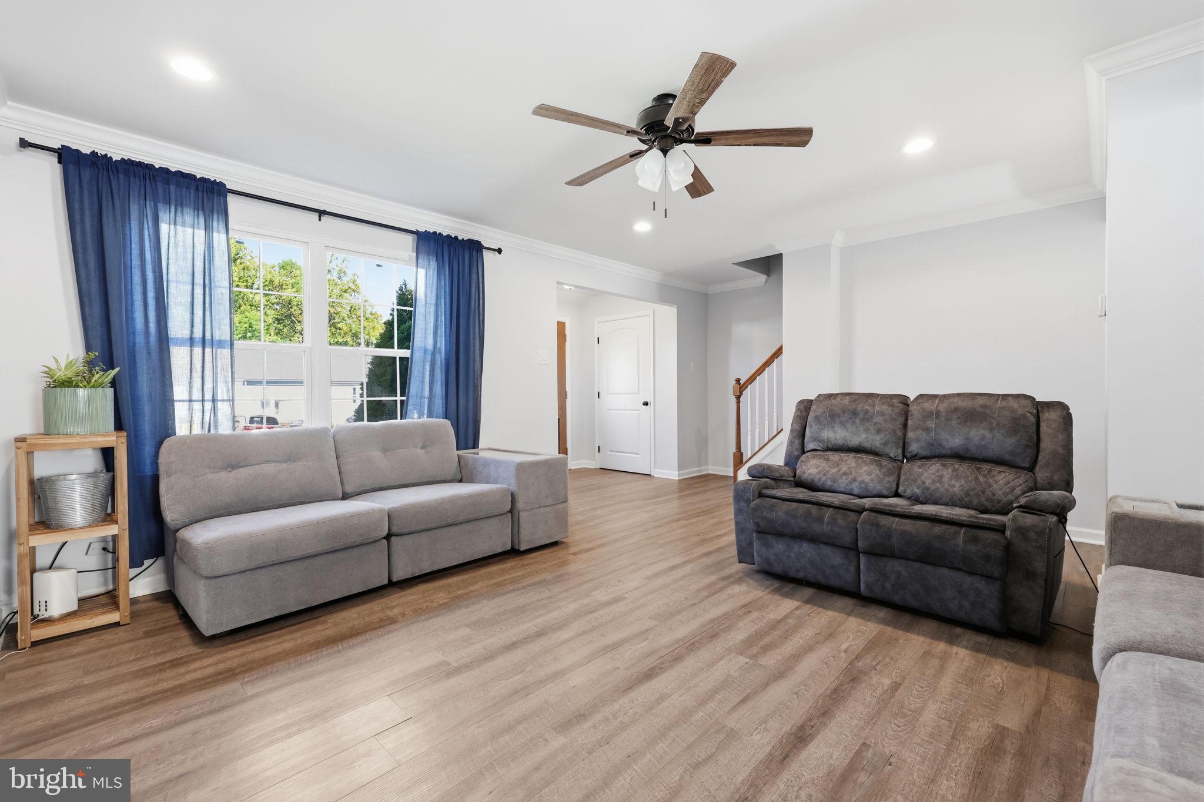
Discover the charm of this beautifully updated end-unit townhouse nestled in the desirable Neshaminy Valley community in Bensalem. Offering over 1,600 square feet of comfortable living space and welcoming curb appeal, this home makes a wonderful first impression. Upon entering, the foyer leads to a spacious living room with hardwood-style LVP flooring that flows throughout the main level. The dining room was recently refreshed with new paint and features custom molding and trim for a timeless look. The stylish kitchen offers granite countertops, stainless steel appliances, a center island, and a breakfast area, with French doors leading to the private rear yard. Main floor laundry and a half bath add everyday convenience. Upstairs, you’ll find three spacious bedrooms along with two full bathrooms. The primary suite highlights a full bath that was thoughtfully updated in 2024 and features a beautiful walk in shower with white subway tiling and sliding glass barn-style doors. Outside, the privacy fenced in yard, with a patio, is a great spot for morning coffee or hosting gatherings, and the two-car driveway adds convenient parking. The attached garage offers storage and easy access to the inside. Central heat and A/C (updated in 2022) keep things comfortable year-round. The water heater was replaced in 2024, which gives you peace of mind for future. Enjoy the tranquility of suburban living while being just a short drive from local shopping, dining, and commuter routes. Whether you’re entertaining friends or enjoying a quiet evening at home, this property offers the perfect backdrop for lasting memories. Don’t miss the opportunity to make this lovely townhouse your new home!
Save
Ask
Tour
Hide
Share
Listing Snapshot
Price
$460,000
Days On Site
14 Days
Bedrooms
3
Inside Area (SqFt)
1,632 sqft
Total Baths
3
Full Baths
2
Partial Baths
1
Lot Size
0.11 Acres
Year Built
1980
MLS Number
PABU2133054
Status
Active
Property Tax
$5,798
HOA/Condo/Coop Fees
N/A
Sq Ft Source
Assessor
Friends & Family
React
Invite
Recent Activity
2 weeks ago
Listing updated with changes from the MLS
2 weeks ago
Listing first seen on site
General Features
Acres
0.11
Attached Garage
Yes
Foundation
Slab
Garage
Yes
Garage Spaces
1
Levels
Two
Parking
AsphaltOn StreetGarageDrivewayAttached
Parking Spaces
3
Pets
Yes
Property Sub Type
Townhouse
Sewer
Public Sewer
Special Circumstances
Standard
SqFt Above
1632
SqFt Total
1632
Style
Straight Thru
Water Source
Public
Zoning
R3
Interior Features
Appliances
OvenElectric RangeElectric OvenElectric Water HeaterDishwasherRefrigeratorStainless Steel Appliance(s)WasherWater HeaterMicrowave