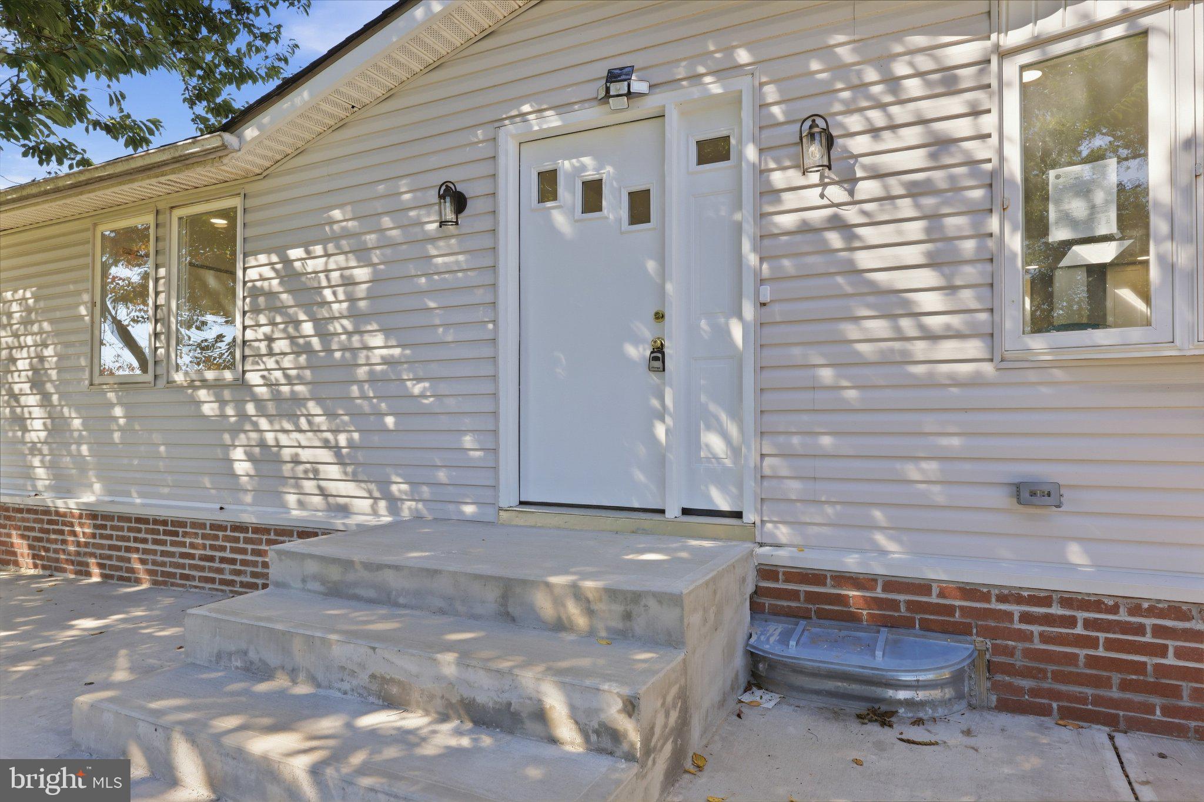
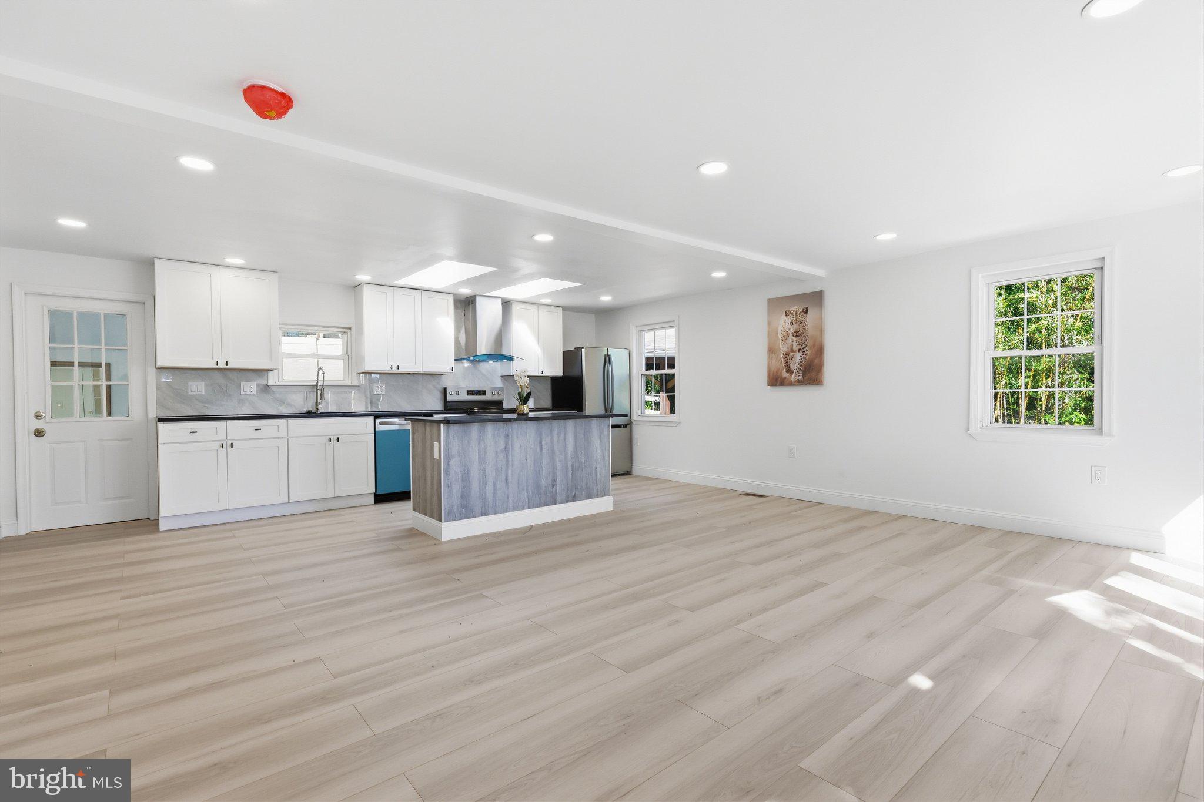
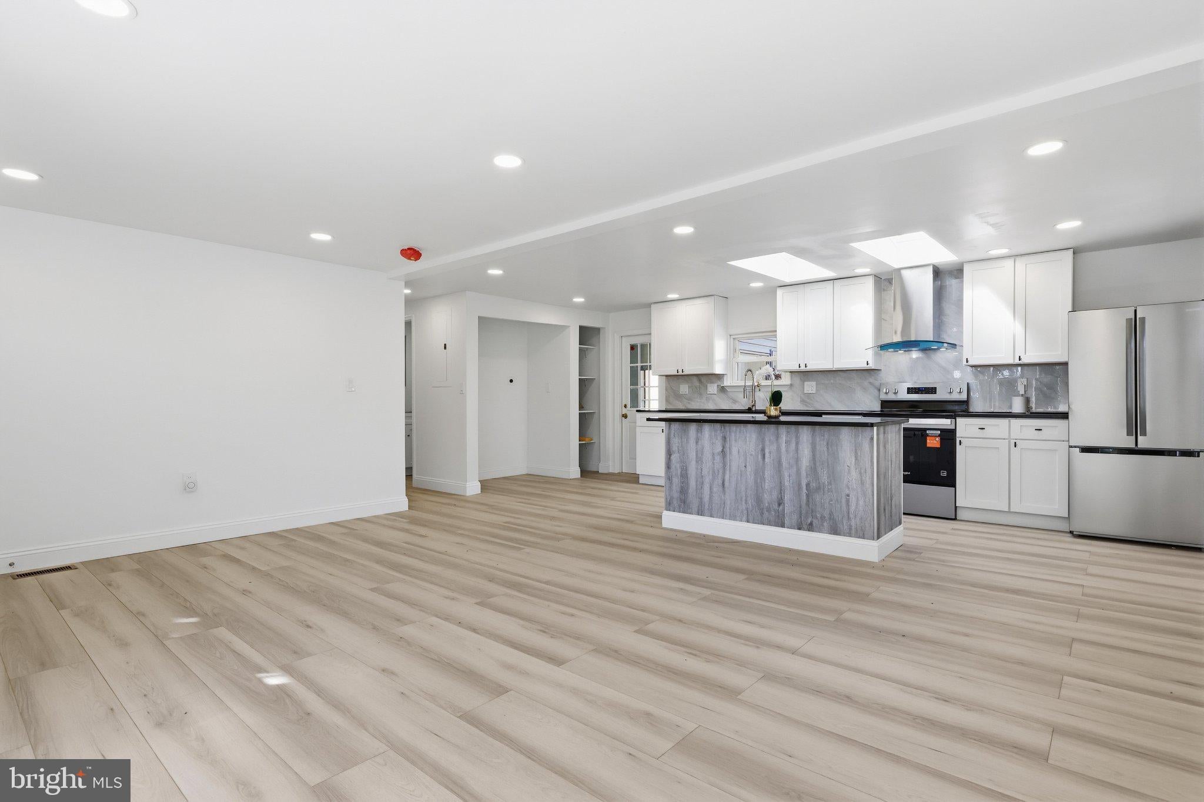
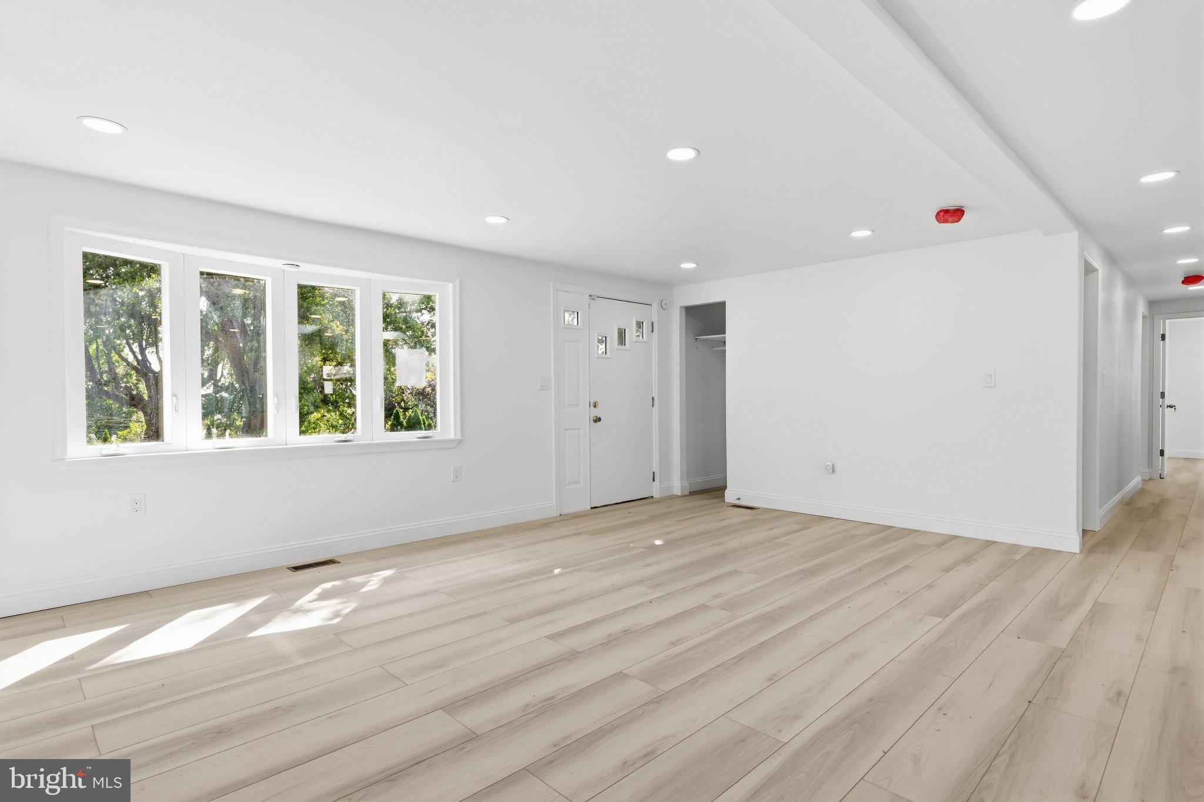
The professional photos are coming soon. Welcome to 543 Old Street Rd in Feasterville-Trevose—a fully renovated, move-in-ready ranch home with three bedrooms and three full bathrooms, situated on over an acre of land. This unique property combines comfortable residential living with extensive equestrian facilities and C2 commercial zoning, offering exciting possibilities for its next owner. The home features convenient single-level living and a full basement with an additional full bathroom and space for storage. Outside, the property is currently set up as a horse farm with an impressive eight-stall barn featuring 12-by-12-foot stalls, a spacious 12-by-24-foot foaling stall, and upstairs storage accommodating up to 350 bales of hay. A separate four-stall horse barn with individual turnout paddocks complements the equestrian facilities. Both barns are equipped with electricity and frost-free hydrants, while four tack sheds throughout the property provide ample storage for equipment and supplies.
Located in the heart of Feasterville, this versatile property offers a distinctive opportunity for equestrian enthusiasts, investors, builders, and developers. Buyers should verify permitted uses and any development plans with the township.
Save
Ask
Tour
Hide
Share
Listing Snapshot
Price
$890,000
Days On Site
16 Days
Bedrooms
3
Inside Area (SqFt)
1,452 sqft
Total Baths
3
Full Baths
3
Partial Baths
N/A
Lot Size
1.34 Acres
Year Built
1974
MLS Number
PABU2133066
Status
Active
Property Tax
$6,789
HOA/Condo/Coop Fees
N/A
Sq Ft Source
Estimated
Friends & Family
React
Invite
Recent Activity
2 weeks ago
Status changed to Active
2 weeks ago
Listing updated with changes from the MLS
2 weeks ago
Listing first seen on site
General Features
Acres
1.34
Foundation
Block
Levels
One and One Half
Parking
UnpavedDriveway
Parking Spaces
8
Property Sub Type
Single Family Residence
Sewer
Septic Tank
Special Circumstances
Standard
SqFt Above
1452
SqFt Total
1452
Style
Bi-level
Utilities
Sewer AvailableWater AvailableElectricity Available
Water Source
Public
Zoning
R2
Interior Features
Appliances
Electric RangeElectric OvenDishwasherDisposal
Basement
Finished
Cooling
Central AirElectric
Flooring
Laminate
Heating
ElectricForced Air
Main Level Bedrooms
3
Save
Ask
Tour
Hide
Share
Exterior Features
Construction Details
Block
Pool Features
None
Roof
Shingle
Community Features
MLS Area
Lower Southampton Twp (10121)
School District
NESHAMINY
Horse Property
Stable(s)
Horse Allowed
Yes
Schools
School District
NESHAMINY
Elementary School
Unknown
Middle School
Unknown
High School
Unknown
Listing courtesy of Keller Williams Real Estate Tri-County