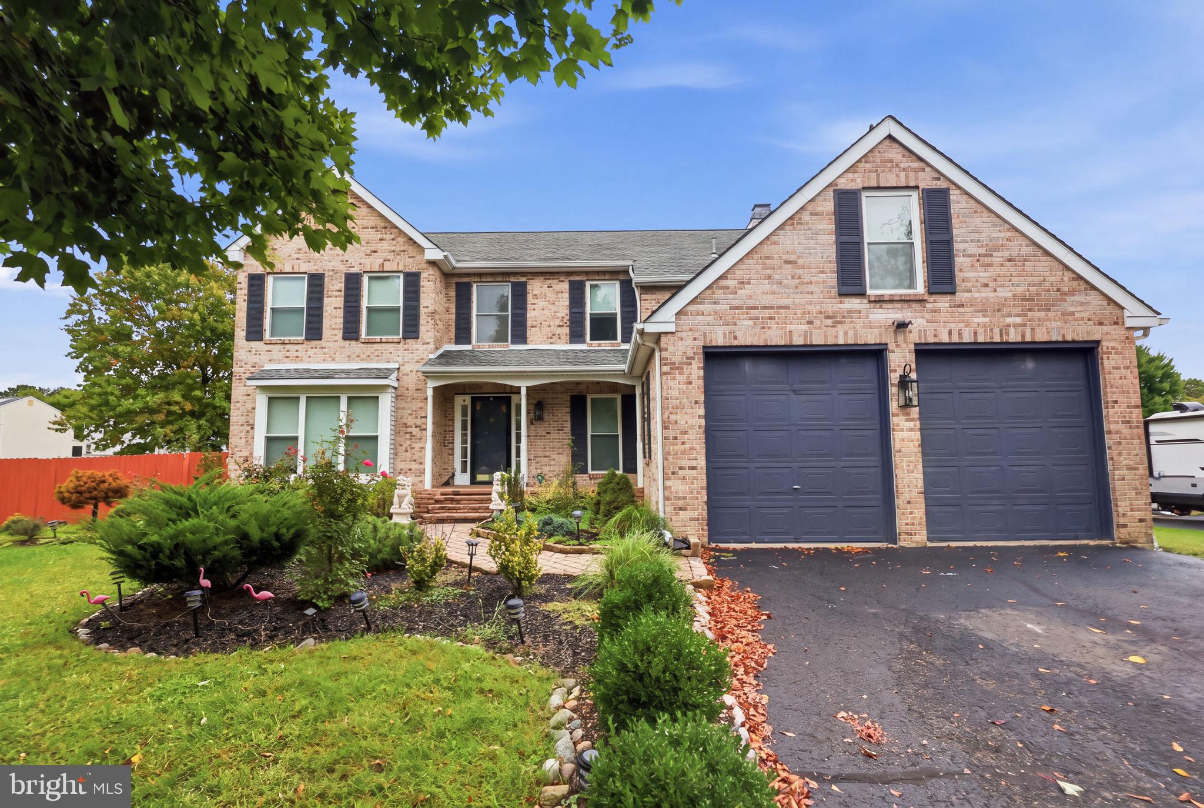
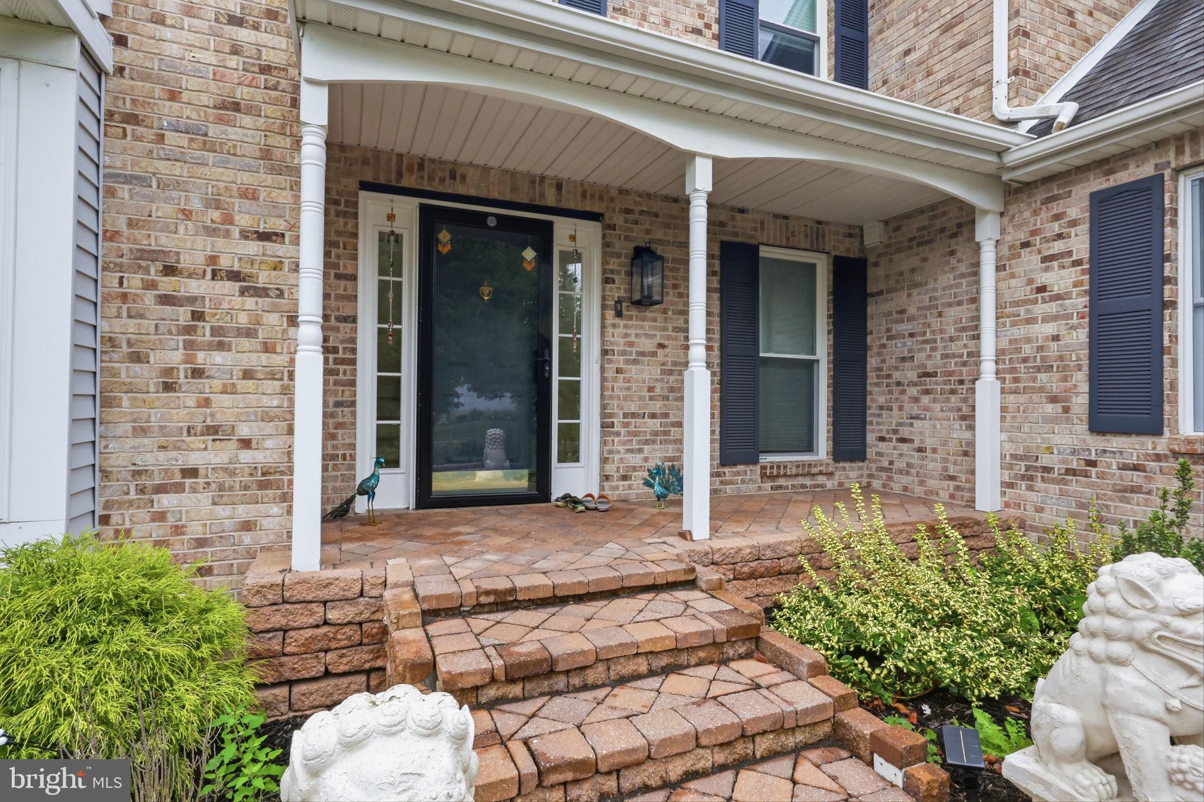
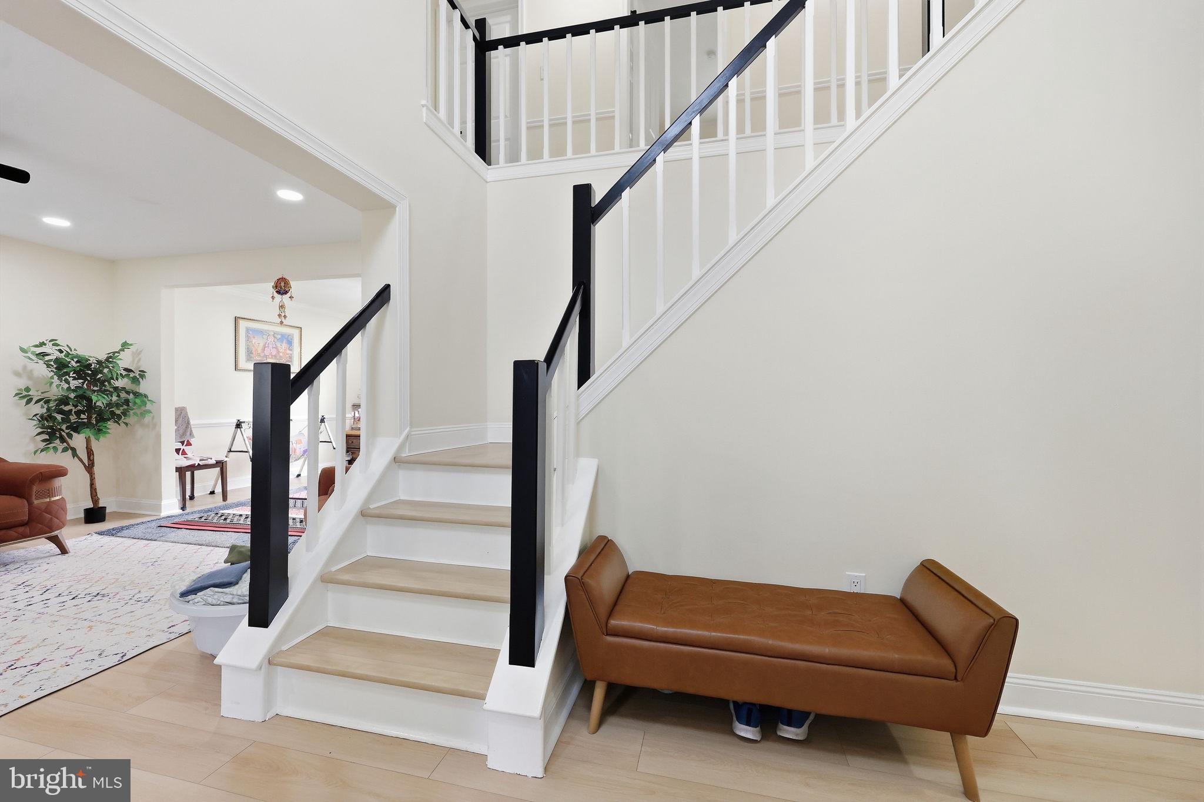
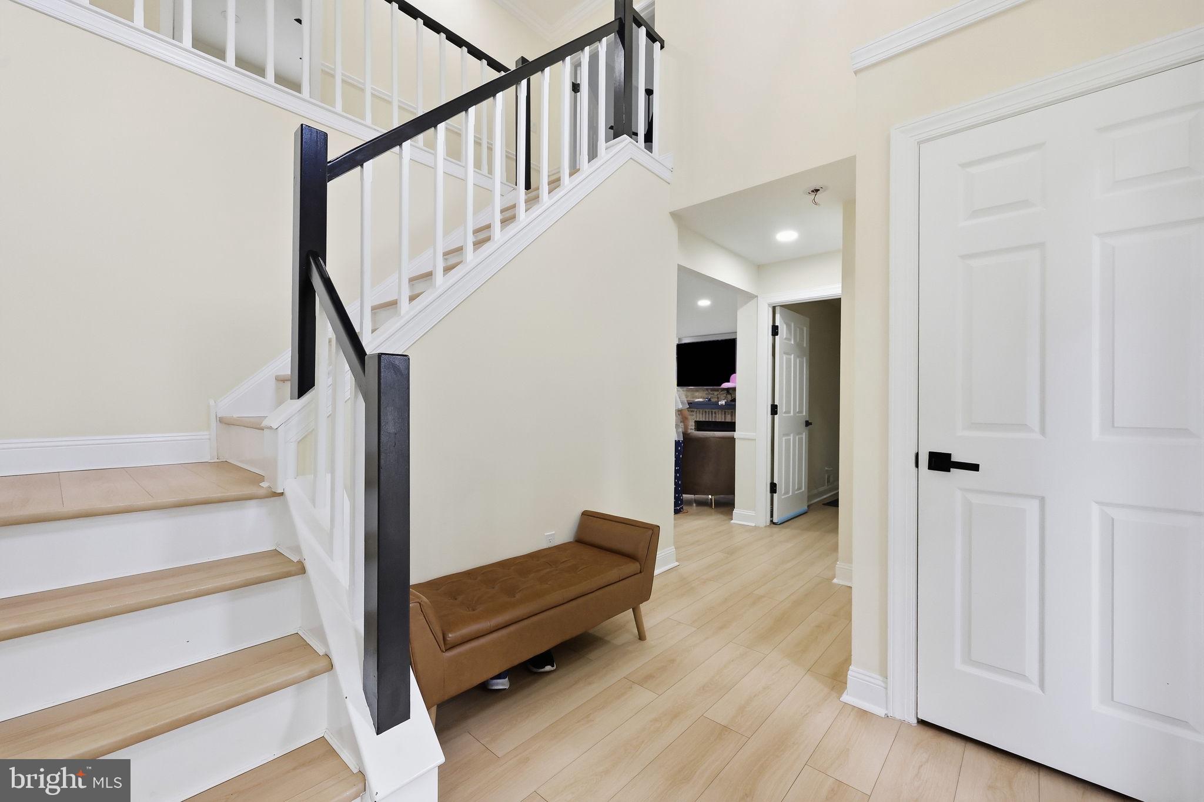
Nestled in the serene enclave of Woods of Neshaminy, this stunning A-Frame residence exudes charm and sophistication. With 2,440 square feet of thoughtfully designed living space, this home offers an inviting atmosphere perfect for both relaxation and entertaining. Step inside to discover a warm and welcoming ambiance, highlighted by a cozy fireplace that serves as the heart of the living area. The open layout seamlessly connects the living room to the dining space, creating an ideal setting for gatherings with loved ones. The well-appointed kitchen is ready for culinary adventures, featuring ample counter space and a layout that encourages creativity. This home boasts four spacious bedrooms, providing plenty of room for rest and rejuvenation. The primary suite is a true retreat, complete with an en-suite bathroom that offers both comfort and privacy. An additional full bathroom and a convenient half bath ensure that everyone's needs are met. The daylight basement presents endless possibilities, whether you envision a home gym, a playroom, or a cozy media space. Outside, the 0.24-acre lot offers a peaceful escape, perfect for enjoying morning coffee or evening sunsets. With an attached garage and driveway parking for up to six vehicles, convenience is at your fingertips. Experience the luxury of living in a community that balances tranquility with accessibility. This home is not just a place to live; it's a lifestyle waiting to be embraced.
Showing starts at the open house!!! Come join me.
Save
Ask
Tour
Hide
Share
Listing Snapshot
Price
$750,000
Days On Site
16 Days
Bedrooms
4
Inside Area (SqFt)
2,440 sqft
Total Baths
3
Full Baths
2
Partial Baths
1
Lot Size
0.24 Acres
Year Built
1990
MLS Number
PABU2133080
Status
Active
Property Tax
$8,697
HOA/Condo/Coop Fees
N/A
Sq Ft Source
Assessor
Friends & Family
React
Comment
Invite
No Comments Yet
Did you know? You can invite friends and family to your search. They can join your search, rate and discuss listings with you.
Recent Activity
2 weeks ago
Listing updated with changes from the MLS
2 weeks ago
Status changed to Active
2 weeks ago
Listing first seen on site
General Features
Acres
0.24
Attached Garage
Yes
Foundation
Concrete Perimeter
Garage
Yes
Garage Spaces
2
Levels
Two
Parking
GarageDrivewayAttached
Parking Spaces
6
Property Sub Type
Single Family Residence
Sewer
Public Sewer
Special Circumstances
Standard
SqFt Above
2440
SqFt Total
2440
Style
A-Frame
Water Source
Public
Zoning
RA
Interior Features
Appliances
Gas Water Heater
Basement
DaylightFull
Cooling
Central AirElectric
Fireplace
Yes
Fireplaces
1
Heating
Natural GasForced Air
Save
Ask
Tour
Hide
Share
Exterior Features
Construction Details
Frame
Pool Features
None
Community Features
MLS Area
Bensalem Twp (10102)
School District
BENSALEM TOWNSHIP
Schools
School District
BENSALEM TOWNSHIP
Elementary School
Unknown
Middle School
Unknown
High School
Unknown
Listing courtesy of Equity Pennsylvania Real Estate



Did you know? You can invite friends and family to your search. They can join your search, rate and discuss listings with you.