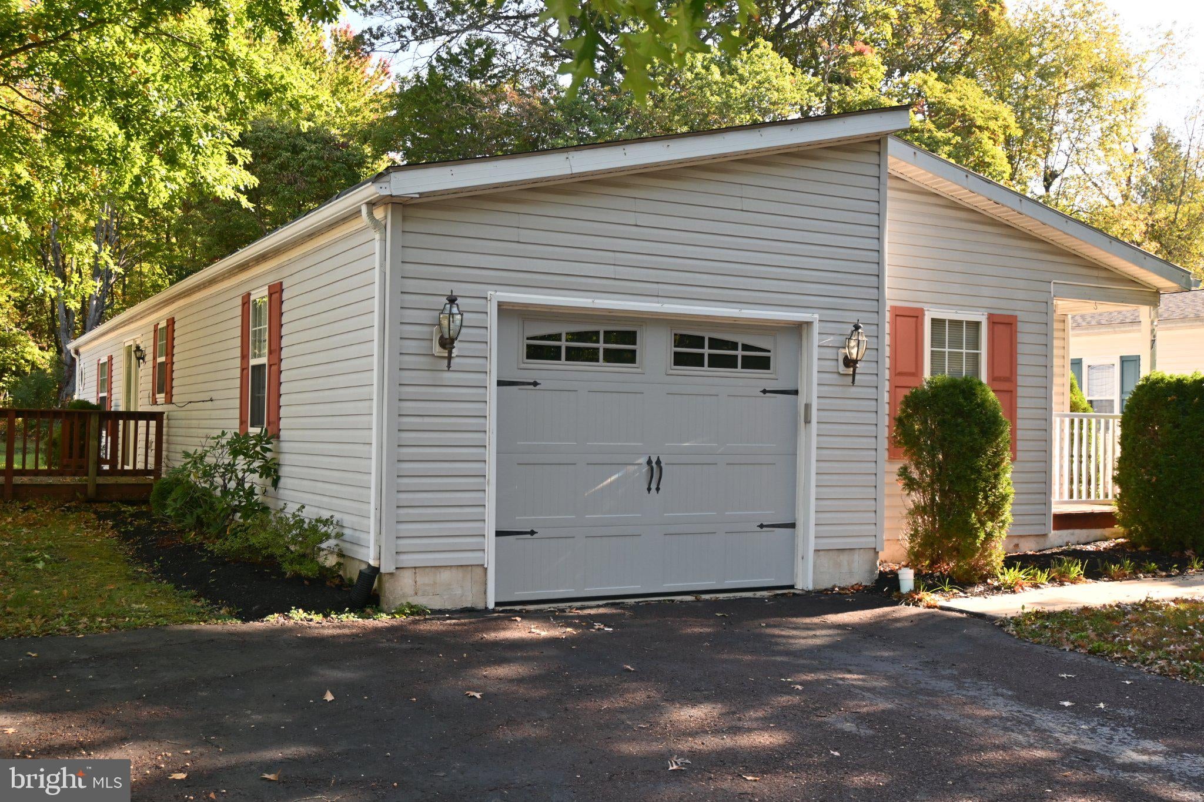
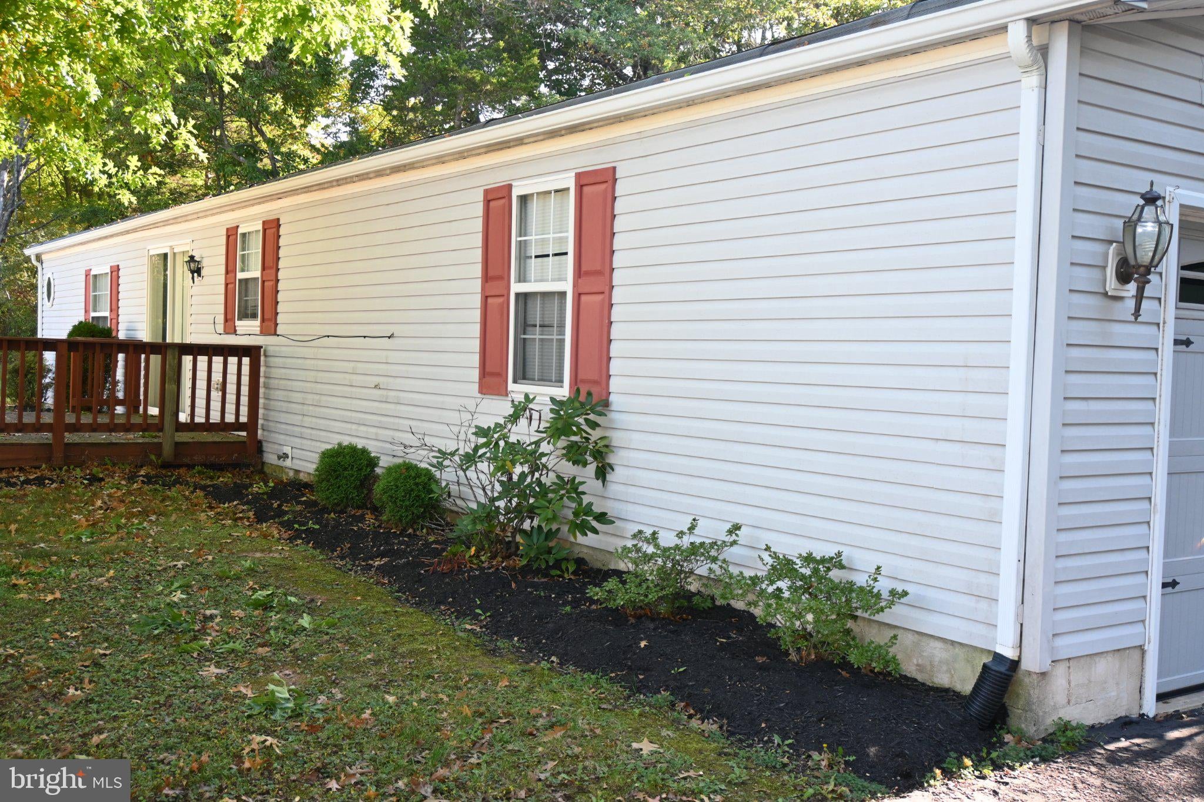
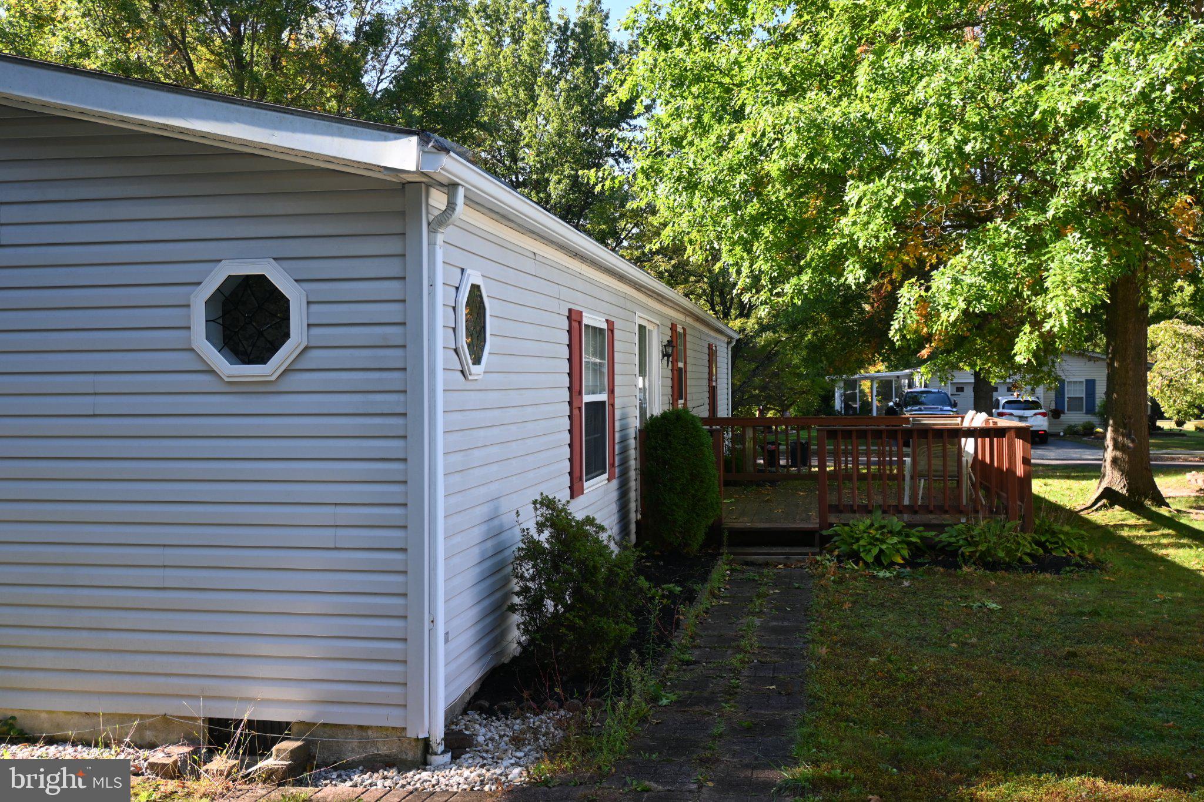
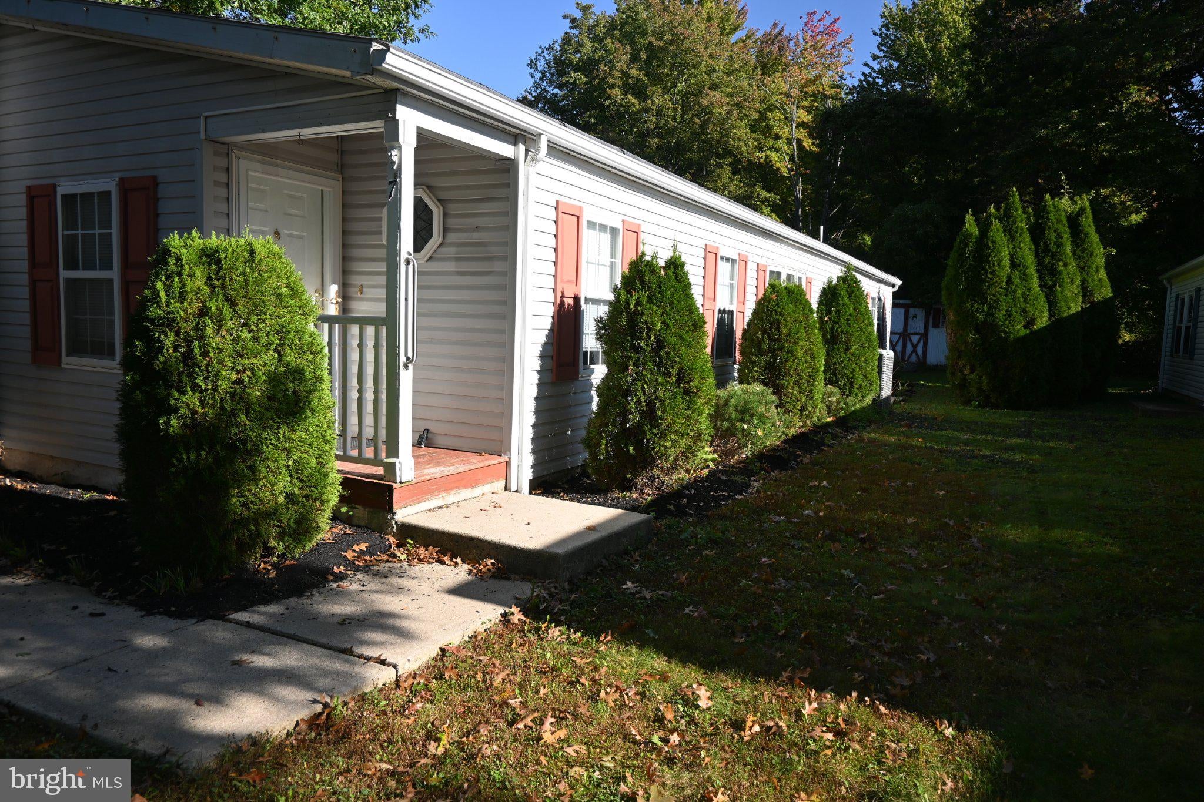
Welcome to Quiet Acres. Home surrounded by landscaping, post light, and fixtures beside garage entrance. Covered front entry way to the home. Storm door with full glass leads into foyer with a guest closet. Chair railing sets the spacious living room off with two windows, octogen a window and recessed lighting. Dining room also boasts of chair railing and pretty glass fixture. Kitchen is perfect for the cook and baker in the family. Open soffits, vaulted ceiling, recessed lighting and even an island make this a real winner. Breakfast area beside the kitchen leads to the deck for your morning coffee. Vaulted hall bath has a brand-new skylight, tub shower and vanity. Laundry room has some nice shelving and outside exit. Primary bedroom is huge with two closets. Primary bath offers massive vanity, soaking tub, octogen windows, walk-in shower and linen closet. Home is tucked in to offer a really nice setting to call home.
Save
Ask
Tour
Hide
Share
Listing Snapshot
Price
$224,900
Days On Site
17 Days
Bedrooms
2
Inside Area (SqFt)
1,483 sqft
Total Baths
2
Full Baths
2
Partial Baths
N/A
Lot Size
N/A
Year Built
1996
MLS Number
PABU2133092
Status
Active
Property Tax
$2,559
HOA/Condo/Coop Fees
$718 monthly
Sq Ft Source
Estimated
Friends & Family
React
Invite
Recent Activity
2 weeks ago
Listing updated with changes from the MLS
2 weeks ago
Listing first seen on site
General Features
Attached Garage
Yes
Garage
Yes
Garage Spaces
1
Levels
One
Parking
Garage Door OpenerGarageDrivewayInside EntranceAttached
Parking Spaces
1
Property Sub Type
Manufactured Home
Sewer
Public Sewer
Special Circumstances
Standard
SqFt Above
1483
SqFt Total
1483
Style
Ranch/Rambler
Water Source
Public
Zoning
RESIDENTIAL
Interior Features
Appliances
Electric Water Heater
Cooling
Central AirElectric
Heating
ElectricForced Air
Interior
Kitchen IslandPantryRecessed LightingSoaking Tub
Laundry Features
Laundry RoomMain Level
Main Level Bedrooms
2
Window Features
Skylight(s)
Breakfast Room
Level - Main
Dining Room
Level - Main
Foyer
Level - Main
Kitchen
Level - Main
Laundry
Level - Main
Living Room
Level - Main
Primary Bedroom
Level - Main
Save
Ask
Tour
Hide
Share
Exterior Features
Construction Details
Vinyl SidingOther
Pool Features
None
Windows/Doors
Skylight(s)
Community Features
Association Fee
$718.0
Association Fee Frequency
Monthly
MLS Area
Hilltown Twp (10115)
School District
PENNRIDGE
Senior Community
Yes
Schools
School District
PENNRIDGE
Elementary School
Unknown
Middle School
Unknown
High School
Unknown
Listing courtesy of Better Homes and Gardens Real Estate Valley Partners