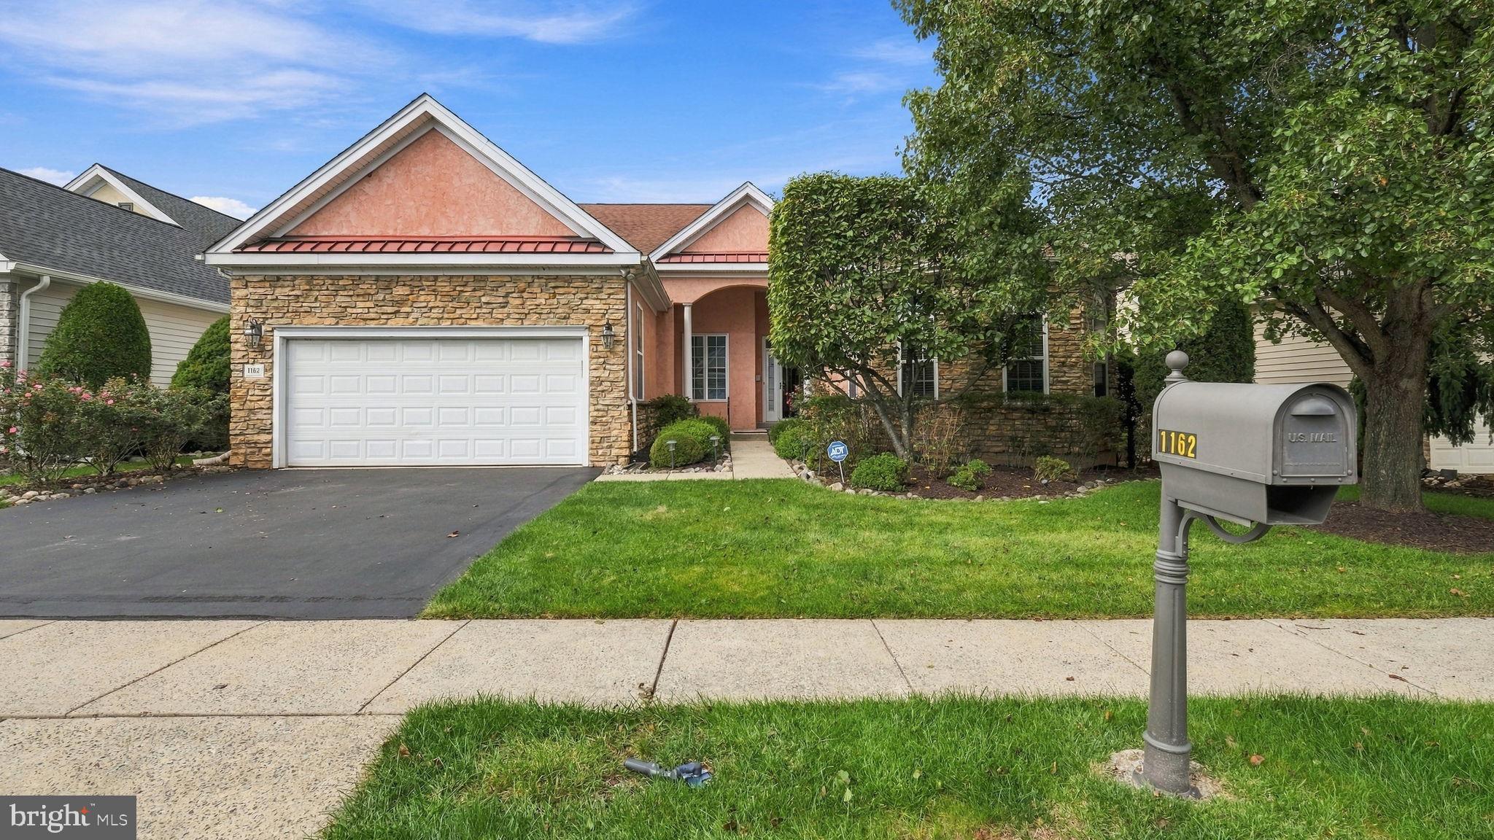
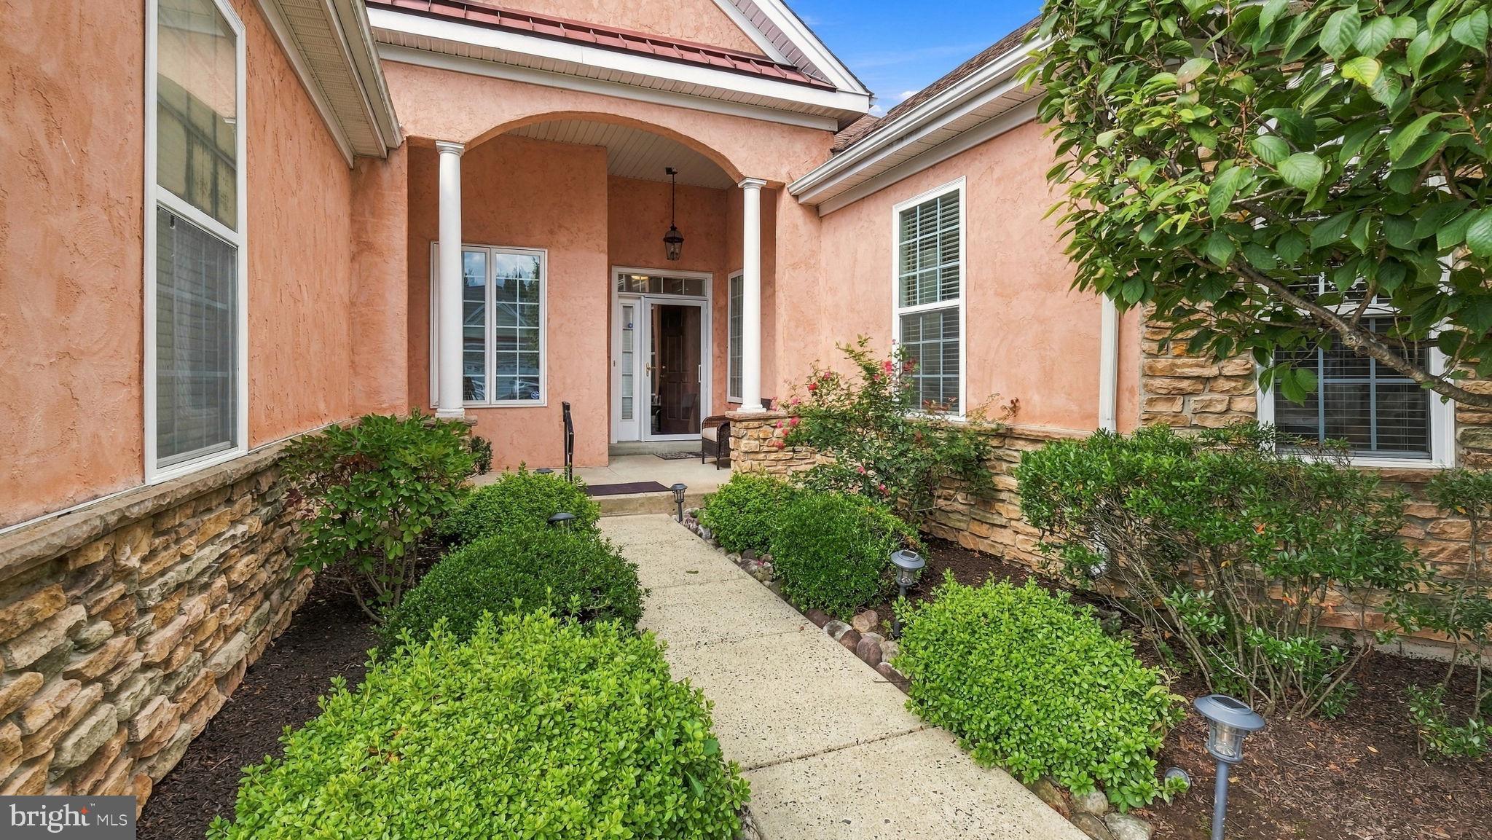
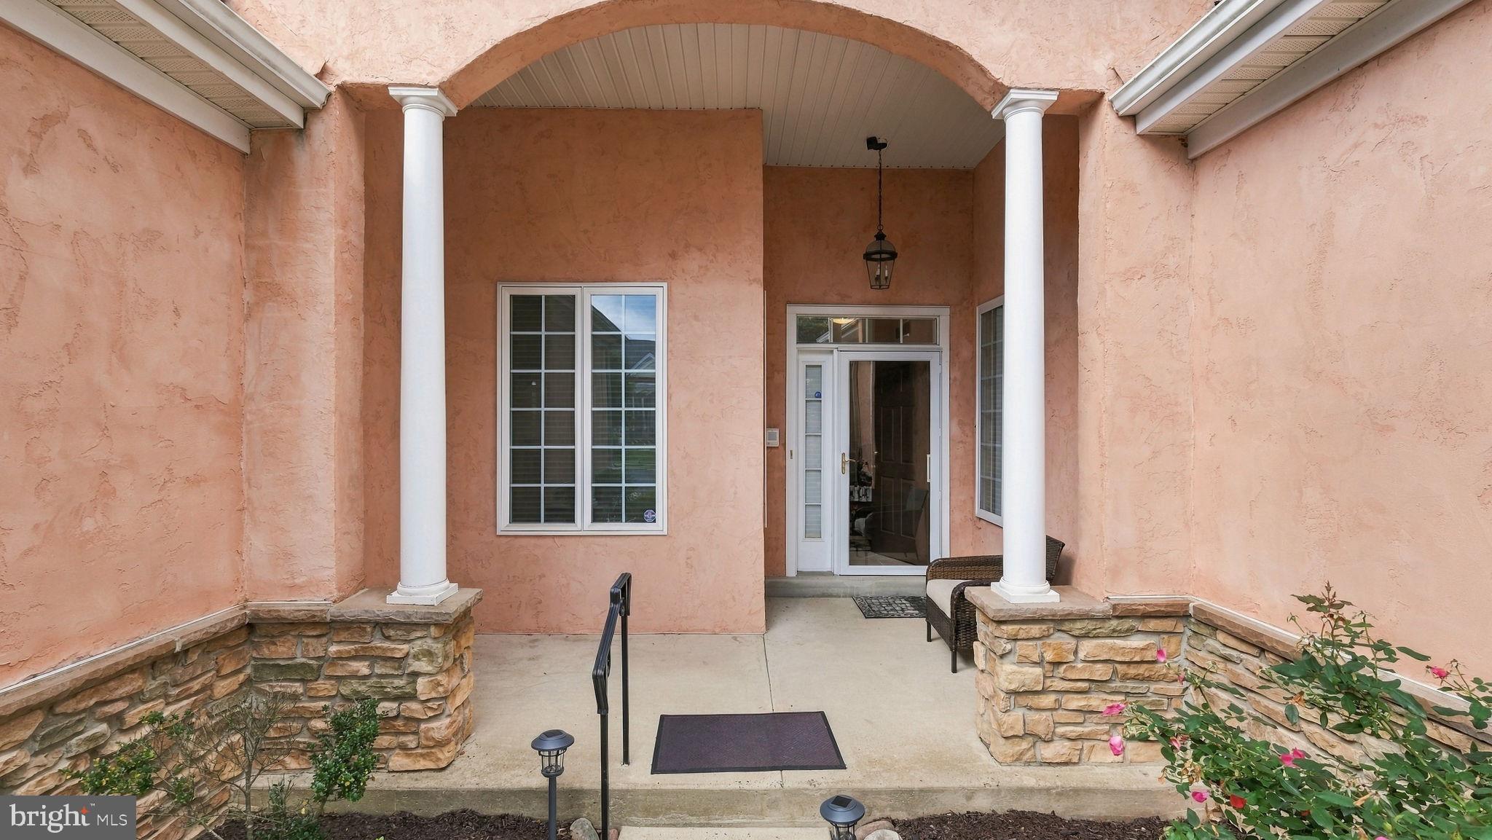
Welcome to 1162 Maxwell Manor, located in Heritage Creek Estates! The Ross model is the largest floor plan in the community, and this original-owner home has been lovingly maintained and thoughtfully designed for comfortable living and entertaining or a wonderful place to call home.
One of the home's standout features is the finished daylight walk-out basement—a rare and highly desirable feature in Heritage Creek Estates. If you're looking to downsize without giving up space, this home offers the perfect balance of first-floor living and room for family, guests, hobbies, and entertaining.
The main level features a formal dining room, spacious living room, and an expansive kitchen with an eat-in area and gathering space. A beautiful two-sided gas fireplace connects the gathering area with the bright and inviting all-season sunroom, which is surrounded by windows and filled with natural light. The chef's kitchen offers pickled cabinetry, granite countertops, electric range, built-in microwave, dishwasher, abundant counter space, and two areas for counter seating. The kitchen also overlooks the enclosed screened deck, complete with a gas grill direct line.
The first-floor primary suite includes a walk-in closet and private bath. A second bedroom with a full bath is currently being used as a guest bedroom/office. A convenient powder room, laundry room, and access to the two-car garage complete the main level.
Upstairs, an open loft provides additional sitting or flex space, along with a third bedroom and full bath.
The finished walk-out basement expands the living space even further with a large recreation area, wet bar, space for a table and chairs, 1 cedar closet, 1 walk-in closet, utility room, powder room, and a separate room currently used for a ping-pong table. There is also two rooms that could be used as an office/bonus room/bedroom or whatever the need is along with substantial storage space. The possibilities are endless!
Additional features include recessed lighting, a multi-zone home audio system, and two direct gas line accesses. With spacious living areas, multiple entertaining spaces, a two-car garage, and an abundance of storage, this exceptional home truly has it all.
Third-party approval required.
Save
Ask
Tour
Hide
Share
Listing Snapshot
Price
$750,000
Days On Site
15 Days
Bedrooms
3
Inside Area (SqFt)
4,871 sqft
Total Baths
5
Full Baths
3
Partial Baths
2
Lot Size
0.16 Acres
Year Built
2001
MLS Number
PABU2133094
Status
Active Under Contract
Property Tax
$9,358
HOA/Condo/Coop Fees
$310 monthly
Sq Ft Source
Assessor
Friends & Family
React
Comment
Invite
No Comments Yet
Did you know? You can invite friends and family to your search. They can join your search, rate and discuss listings with you.
Recent Activity
a week ago
Status changed to Active Under Contract
a week ago
Listing updated with changes from the MLS
2 weeks ago
Listing first seen on site
General Features
Acres
0.16
Attached Garage
Yes
Cross Street
Sterling St.
Foundation
Concrete Perimeter
Garage
Yes
Garage Spaces
2
Levels
Two
Parking
Garage Door OpenerAsphaltOn StreetGarageDrivewayInside EntranceAttached
Parking Spaces
4
Property Sub Type
Single Family Residence
Security
Security System
Sewer
Public Sewer
Special Circumstances
Short Sale
SqFt Above
2943
SqFt Below
1928
SqFt Total
4871
Style
Raised Ranch/Rambler
Water Source
Public
Zoning
MF2
Interior Features
Appliances
RangeOvenGas RangeGas OvenGas Water HeaterBuilt-In RangeDishwasherDisposalRefrigeratorWasherMicrowave



Did you know? You can invite friends and family to your search. They can join your search, rate and discuss listings with you.