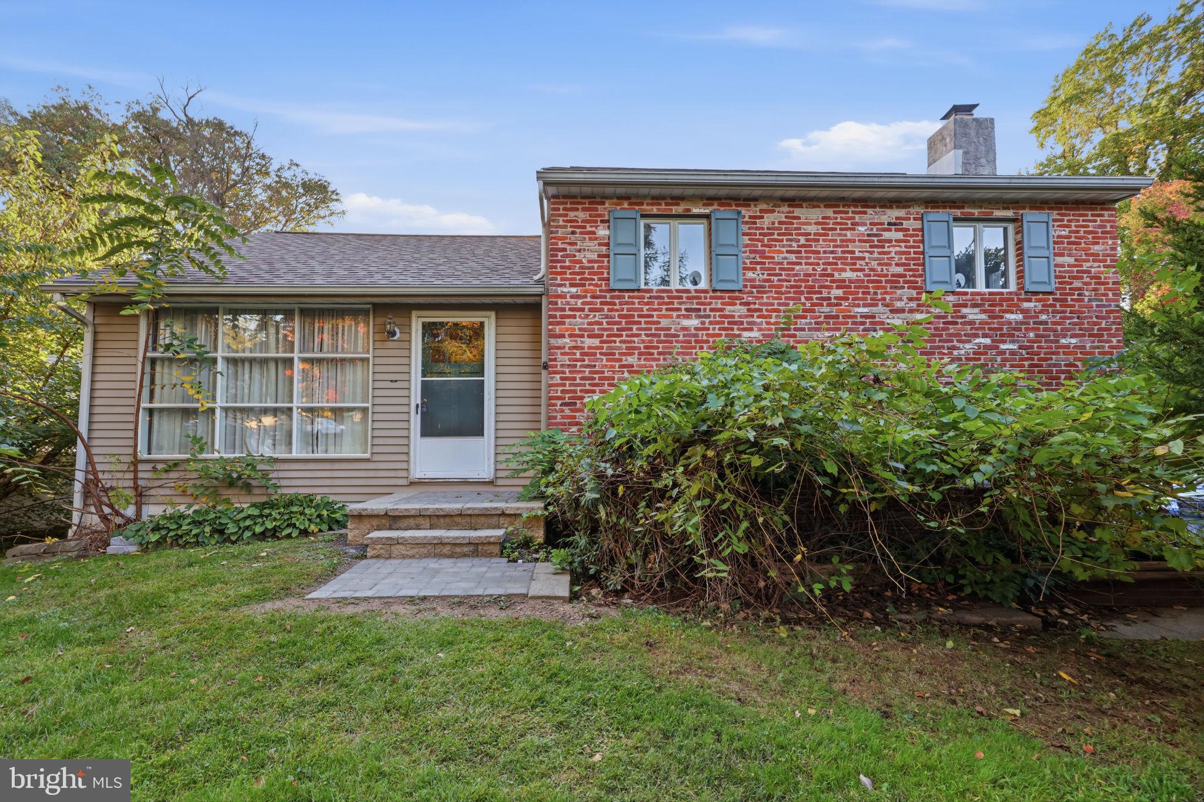
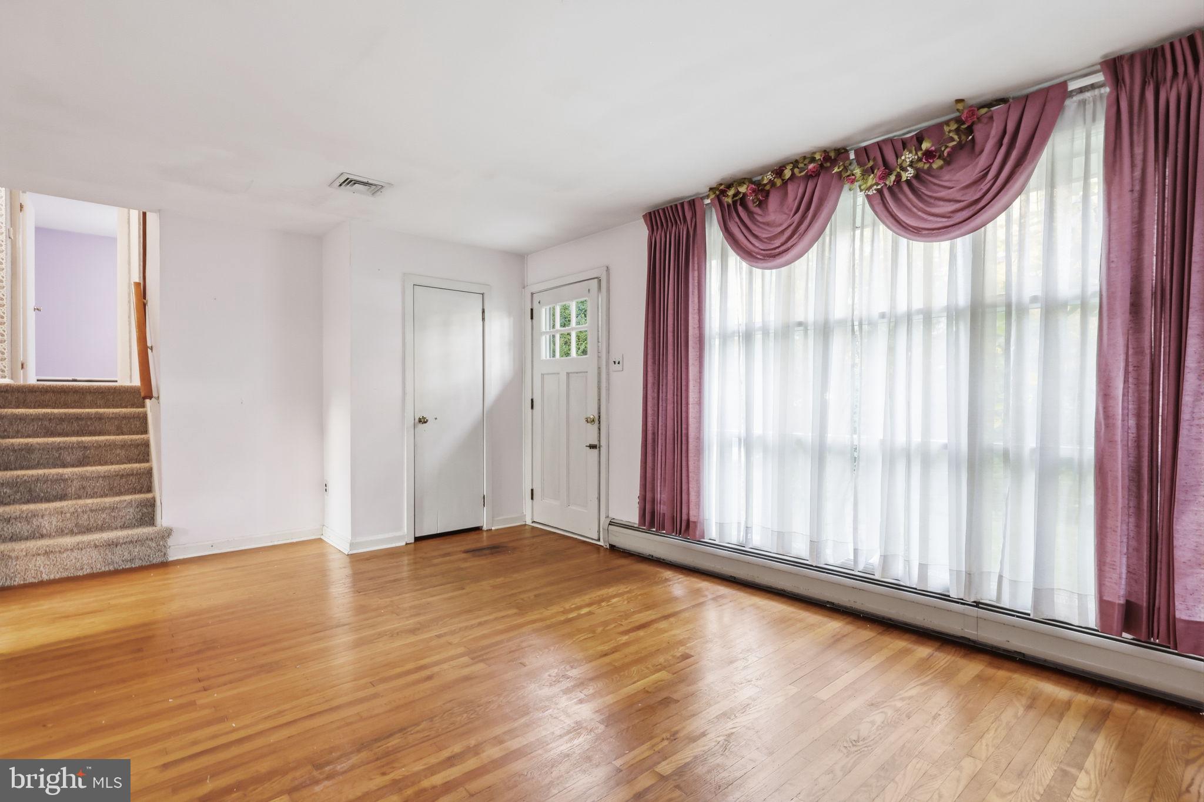
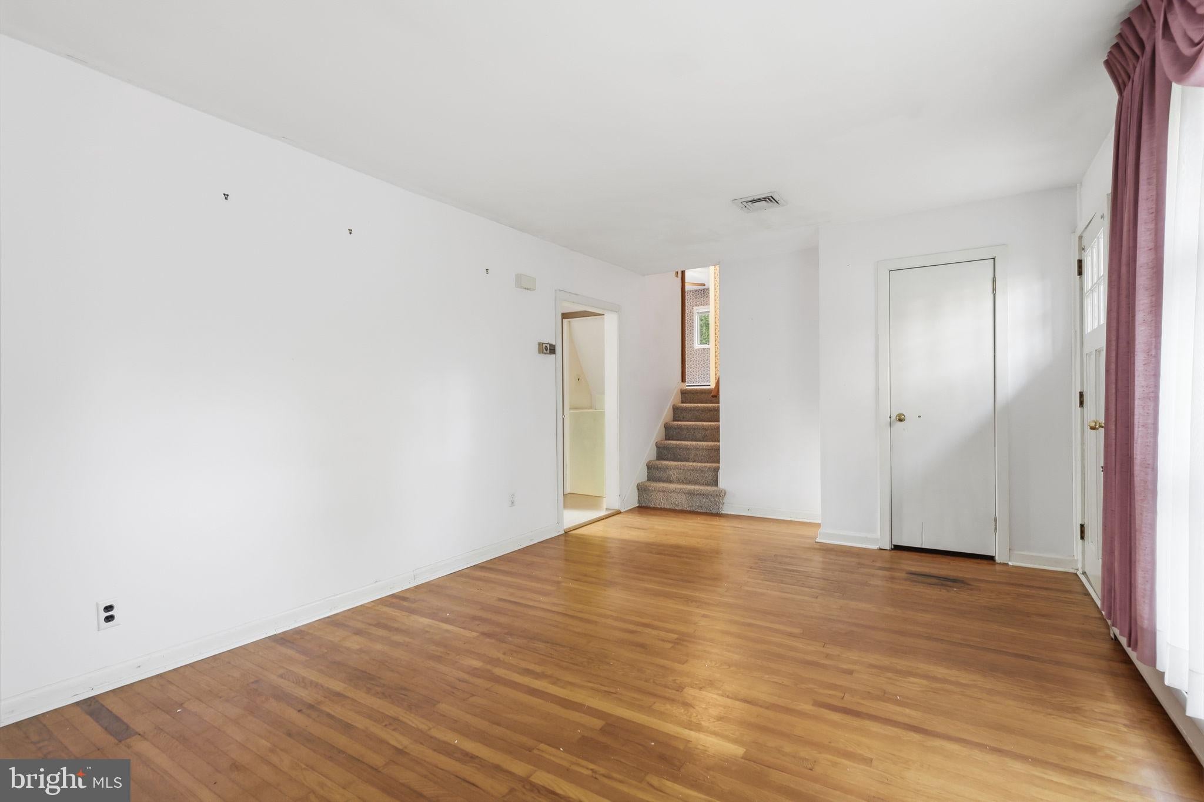
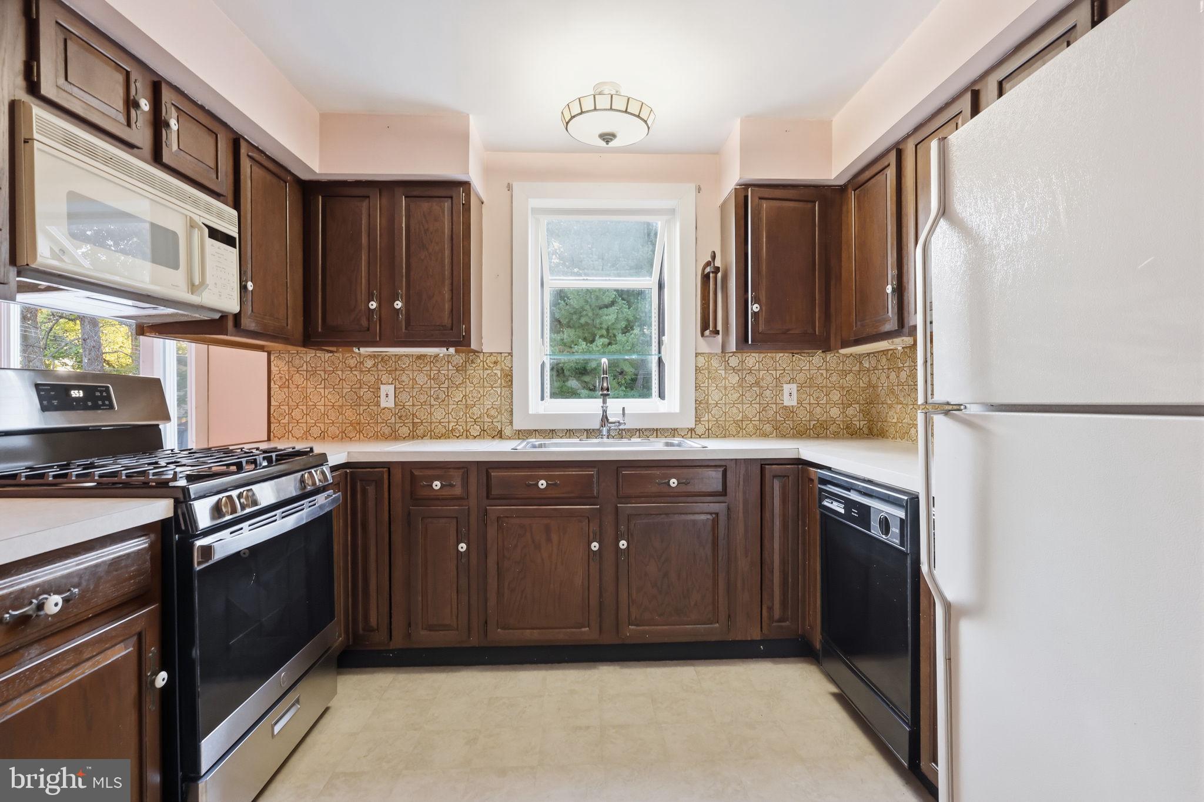
*Open House Canceled* Discover the charm of this split-level home nestled in the desirable Langhorne Terrace community. This home features 3 bedrooms and 1.5 bathrooms, offering a cozy yet spacious layout. The large eat in kitchen boasts gas cooking, dishwasher, and plenty of cabinet space. Enjoy the warmth of a fireplace in the living area, and take advantage of the partially finished basement for additional living space or storage.This property has ample parking, including a driveway and a detached garage. A new roof and AC were installed 5 years ago. The neighborhood is known for its friendly atmosphere and convenient access to local parks, perfect for outdoor activities and relaxation. With easy access to shopping and dining options, Langhorne Terrace combines suburban tranquility with urban convenience. This home is a perfect opportunity to embrace a vibrant community lifestyle.
Save
Ask
Tour
Hide
Share
Listing Snapshot
Price
$399,900
Days On Site
15 Days
Bedrooms
3
Inside Area (SqFt)
1,530 sqft
Total Baths
2
Full Baths
1
Partial Baths
1
Lot Size
0.24 Acres
Year Built
1954
MLS Number
PABU2133104
Status
Pending
Property Tax
$5,348
HOA/Condo/Coop Fees
N/A
Sq Ft Source
Estimated
Friends & Family
React
Invite
Recent Activity
2 weeks ago
Listing updated with changes from the MLS
2 weeks ago
Status changed to Pending
2 weeks ago
Listing first seen on site
General Features
Acres
0.24
Foundation
Other
Garage
Yes
Garage Spaces
1
Levels
Two
Parking
GarageDrivewayDetached
Parking Spaces
1
Property Sub Type
Single Family Residence
Sewer
Public Sewer
Special Circumstances
Standard
SqFt Above
1530
SqFt Total
1530
Style
Split Level
Water Source
Public
Zoning
R2
Interior Features
Appliances
Gas Water Heater
Basement
Partially Finished
Cooling
Central AirElectric
Fireplace
Yes
Fireplaces
1
Heating
Natural GasHot Water
Laundry Features
Lower Level
Bedroom 2
Bedroom 3
Family Room
Kitchen
Level - Main
Living Room
Level - Main
Primary Bedroom
Save
Ask
Tour
Hide
Share
Exterior Features
Construction Details
BrickVinyl Siding
Patio And Porch
Porch
Pool Features
None
Community Features
MLS Area
Middletown Twp (10122)
School District
NESHAMINY
Schools
School District
NESHAMINY
Elementary School
Unknown
Middle School
Unknown
High School
Unknown
Listing courtesy of Keller Williams Real Estate - Newtown