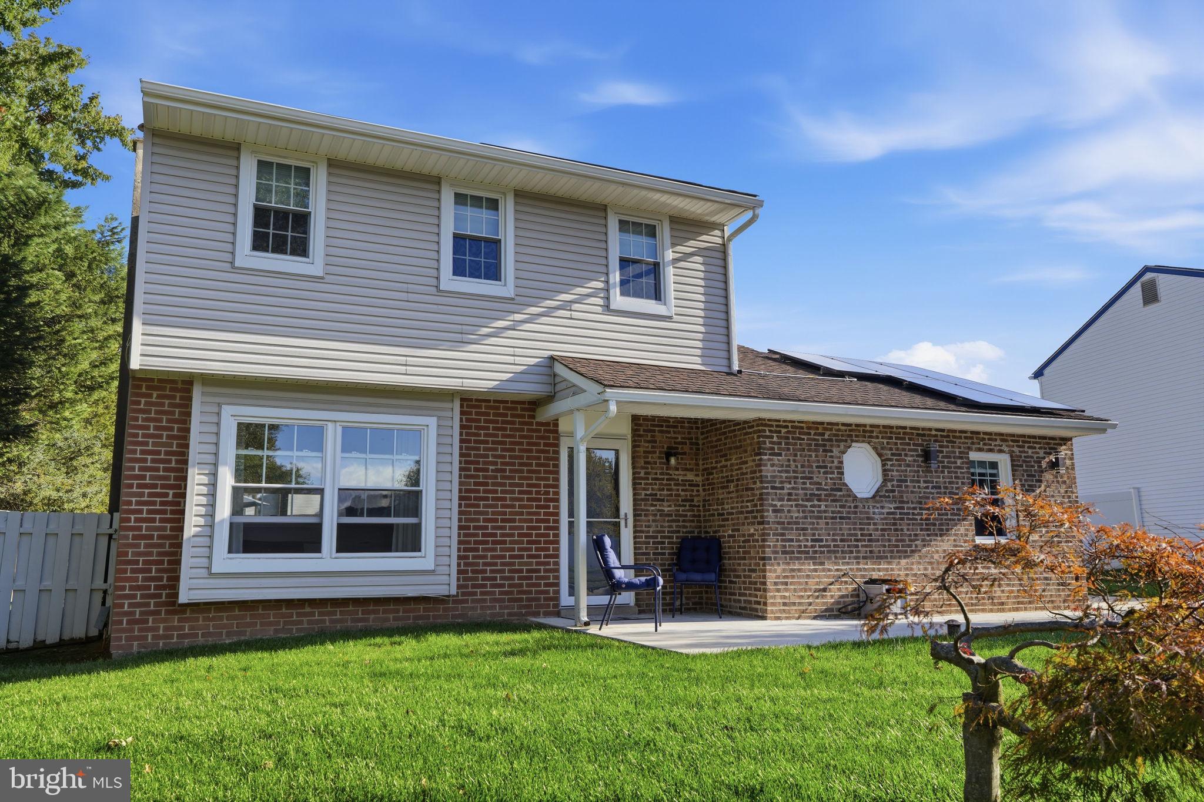
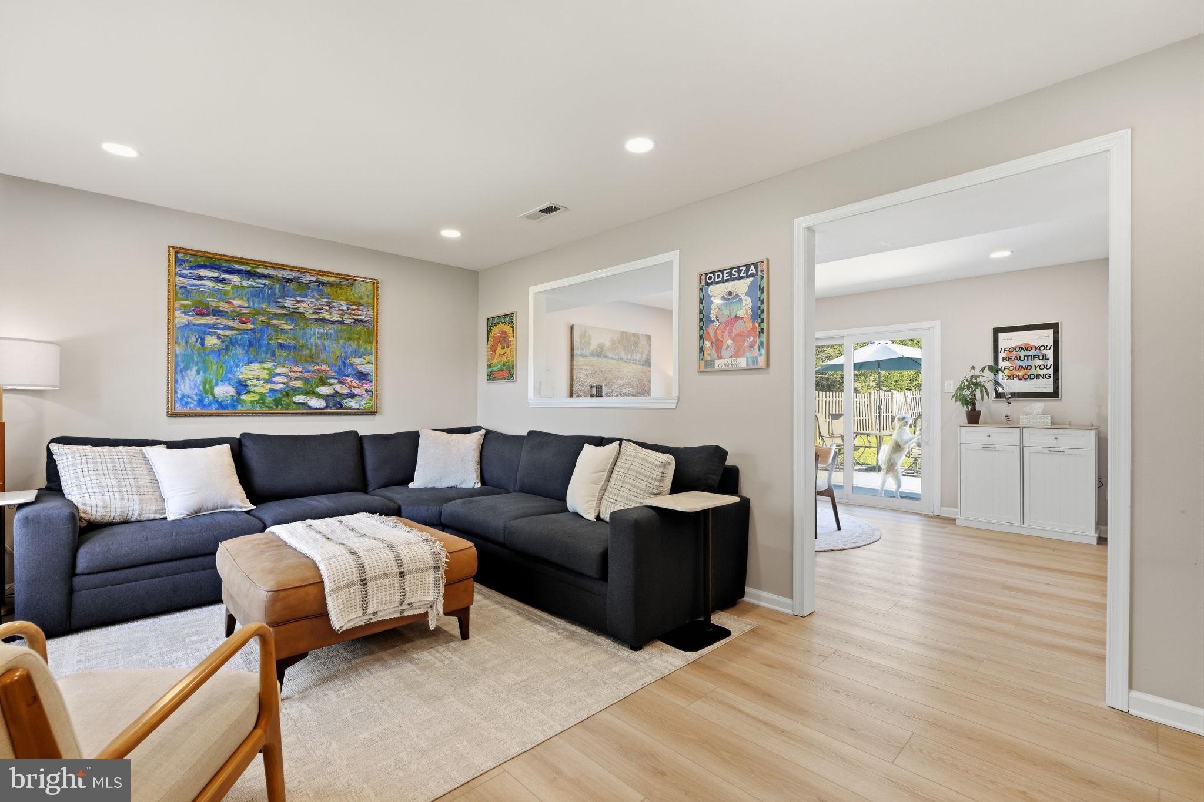
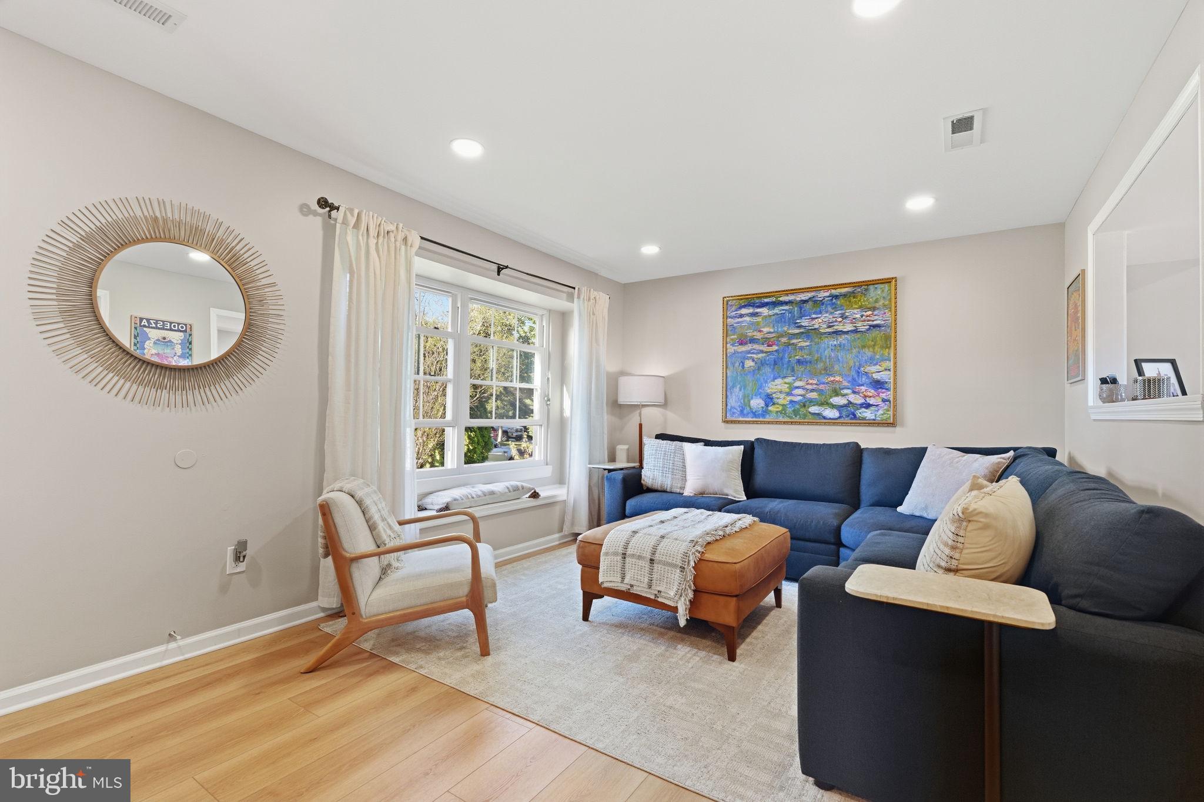
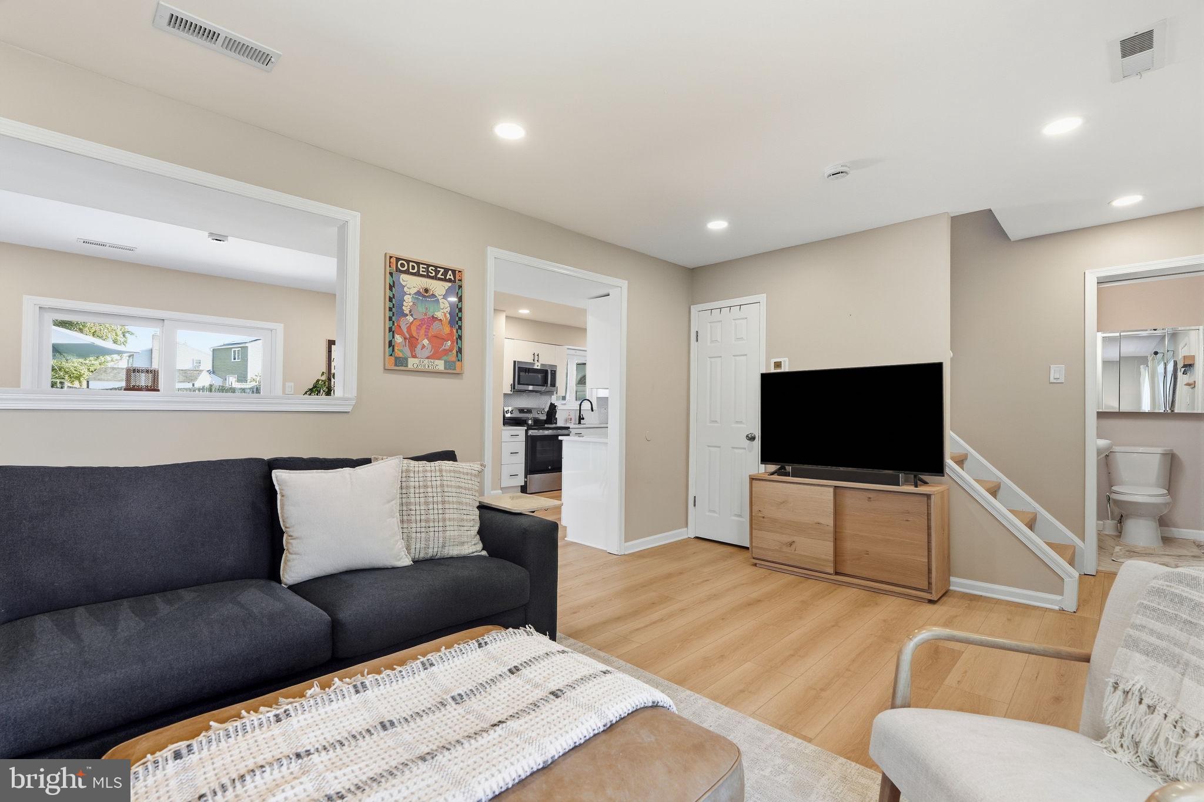
Beautifully updated brick-front colonial that’s ready for you to call home. This charming property offers modern finishes and functional living spaces, ideal for today’s lifestyle.The main level boasts a stylish galley kitchen, complete with sleek quartz countertops and all-new stainless steel appliances, making meal prep a breeze. Adjacent to the kitchen is a spacious dining area, perfect for family meals or entertaining guests that has sliding doors that lead to an oversized patio . A bonus room on the main level offers endless possibilities, including the potential for a 4TH BEDROOM or home office. For added convenience, the lower level features a full bathroom.Upstairs, you’ll find 3 cozy bedrooms, each offering ample space and natural light. The fully renovated upstairs bathroom ensures comfort and modern style.Throughout the home, you’ll appreciate the fresh, modern laminate floors, providing both durability and elegance. The oversized yard offers plenty of room for outdoor entertaining, whether you’re hosting summer barbecues or enjoying quiet evenings under the stars.An extra-large driveway provides parking for up to 6 cars, offering convenience and plenty of space for guests.Additional features include LED recessed lighting, brand-new windows, and a new HVAC system, ensuring comfort and energy efficiency year-round. Schedule a tour today and experience all that this home has to offer.Lawn will be seeded prior to settlement with warmer weather
Save
Ask
Tour
Hide
Share
Listing Snapshot
Price
$525,000
Days On Site
16 Days
Bedrooms
3
Inside Area (SqFt)
1,584 sqft
Total Baths
2
Full Baths
2
Partial Baths
N/A
Lot Size
N/A
Year Built
1975
MLS Number
PABU2133106
Status
Active
Property Tax
$5,757
HOA/Condo/Coop Fees
N/A
Sq Ft Source
Assessor
Friends & Family
React
Comment
Invite
No Comments Yet
Did you know? You can invite friends and family to your search. They can join your search, rate and discuss listings with you.
Recent Activity
2 weeks ago
Listing first seen on site
2 weeks ago
Listing updated with changes from the MLS
General Features
Foundation
Slab
Levels
Two
Parking
Driveway
Property Sub Type
Single Family Residence
Sewer
Public Sewer
Special Circumstances
Standard
SqFt Above
1584
SqFt Total
1584
Style
Colonial
Water Source
Public
Zoning
R2
Interior Features
Appliances
Electric Water Heater
Cooling
Central AirElectric
Heating
ElectricActive SolarCentral
Main Level Bedrooms
3
Save
Ask
Tour
Hide
Share
Exterior Features
Construction Details
Frame
Pool Features
None
Community Features
MLS Area
Bensalem Twp (10102)
School District
BENSALEM TOWNSHIP
Schools
School District
BENSALEM TOWNSHIP
Elementary School
Unknown
Middle School
Unknown
High School
Unknown
Listing courtesy of Equity Pennsylvania Real Estate



Did you know? You can invite friends and family to your search. They can join your search, rate and discuss listings with you.