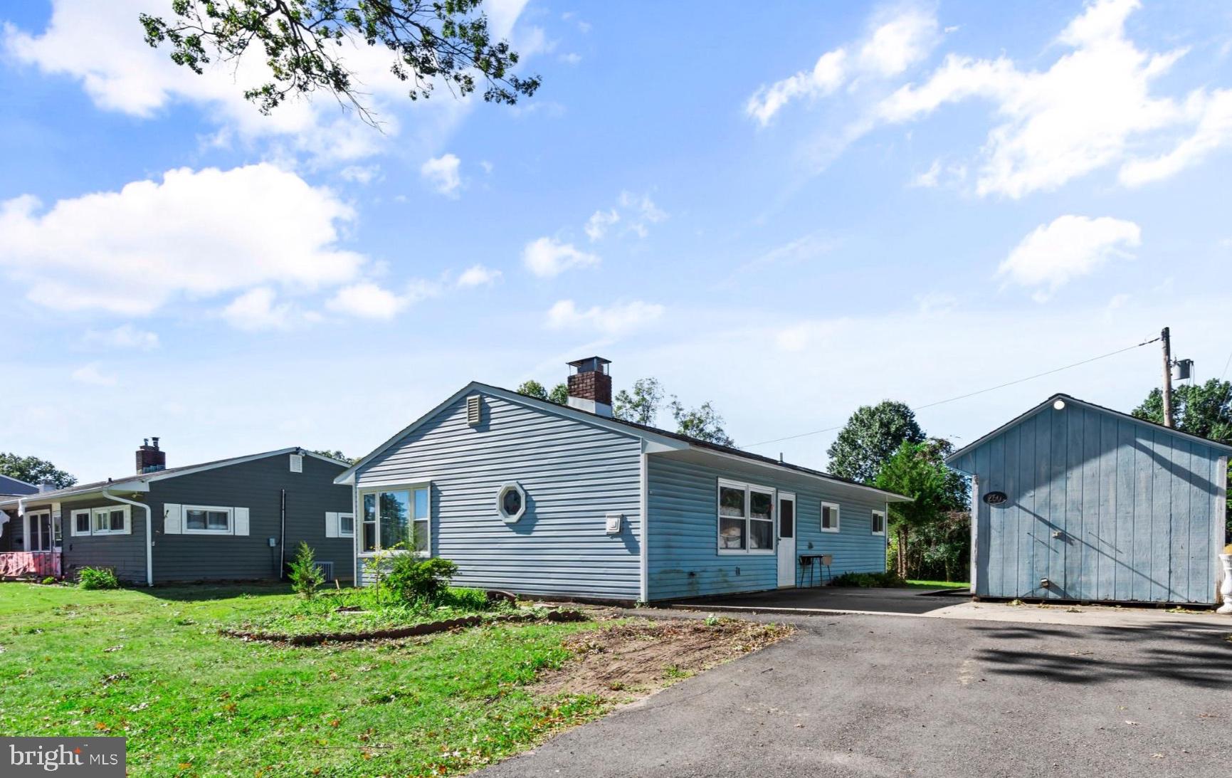
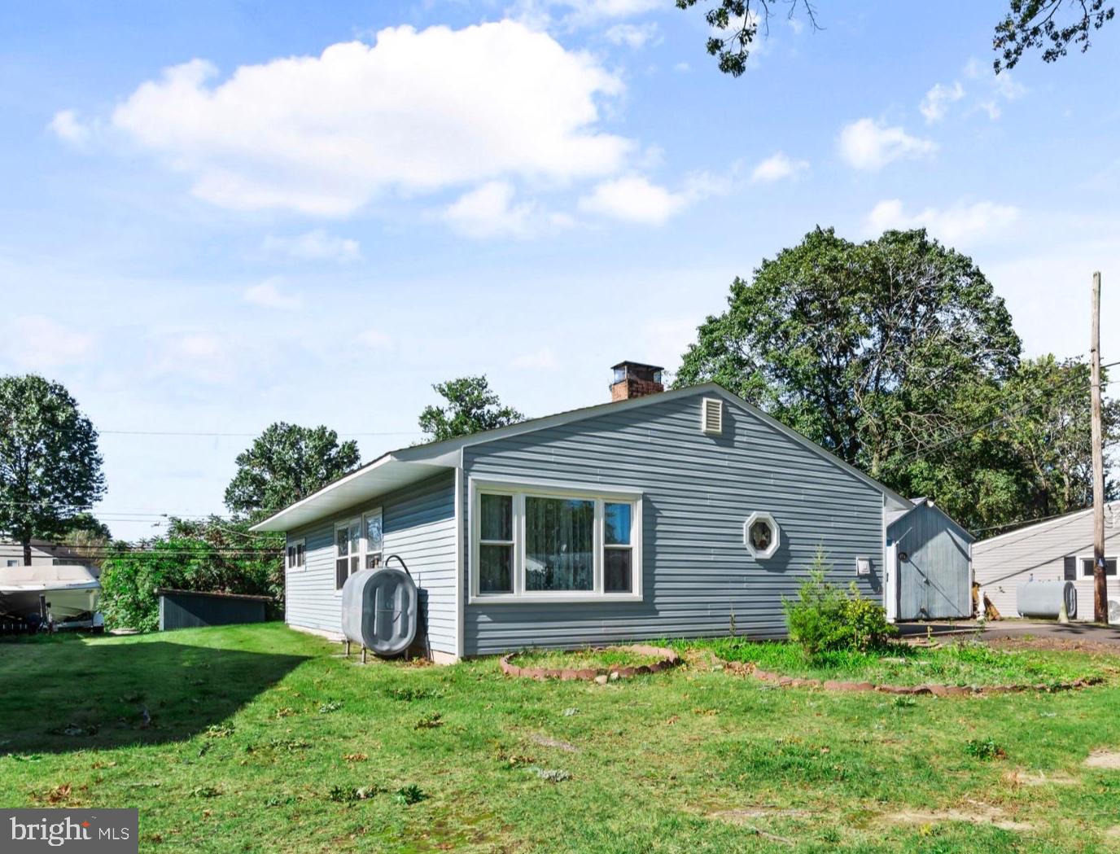
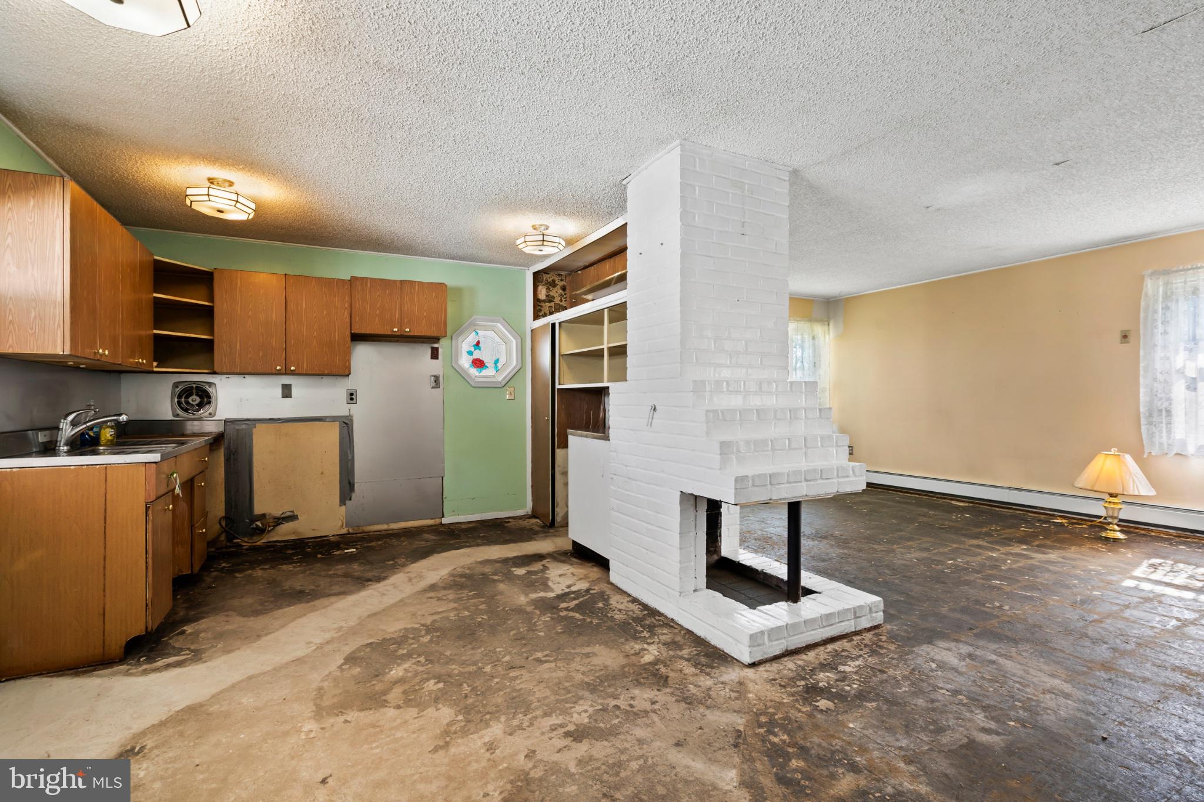
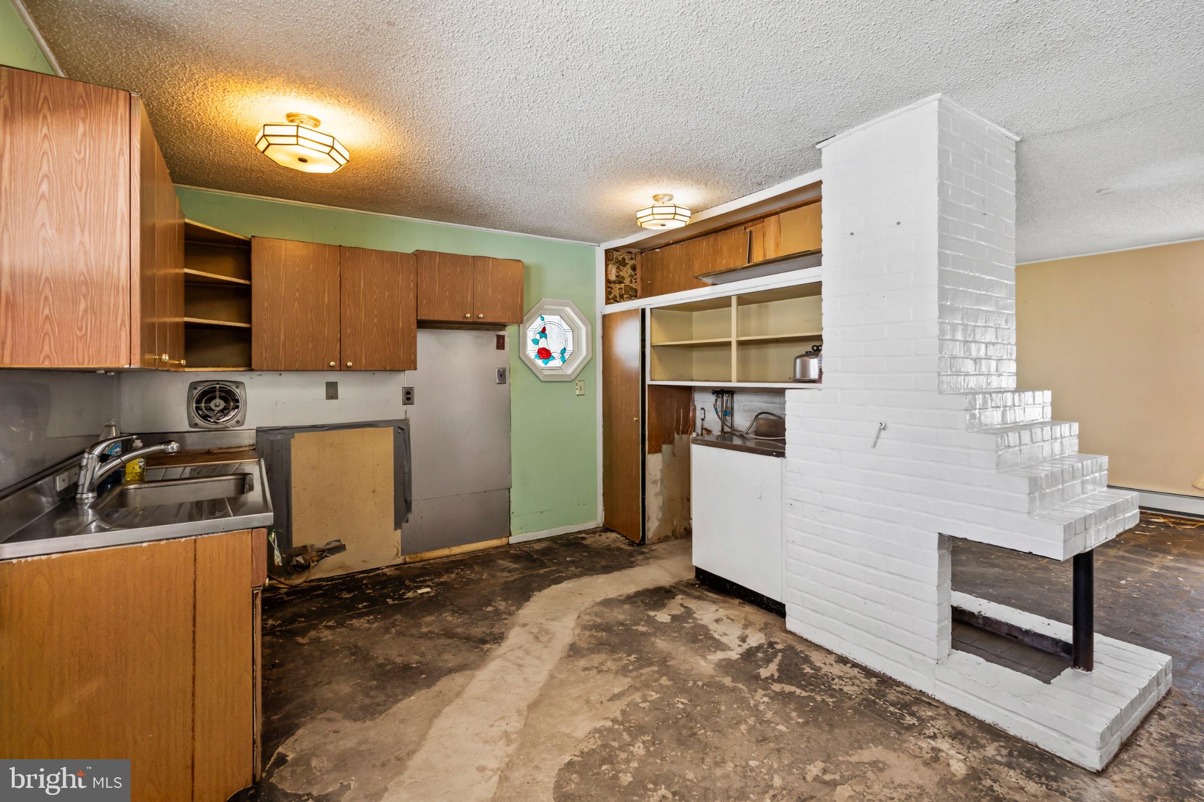
Opportunity Knocks on this 3 Bedroom, 1 Bath in desirable Pennsbury School District . This property offers good bones and plenty of potential for the right buyer. The low taxes make this an attractive option, but it will take some sweat equity to bring out the full potential. This home is primed for updates and personalization to make it your home. Whether you're a first-time buyer, investor, or someone looking to put in a little elbow grease, this home deserves a closer look. Newer heater, Newer windows and Replaced plumbing in the slab.Schedule a showing today to see how you can transform this diamond in the rough into your dream home. Conveniently located close to shopping, schools, train stations restaurants and Major highways. Come make this house your home.
House is being sold in AS IS condition Buyer is responsible for Falls Two U & O Buyer is responsible for any lender repairs Buyer is responsible for LBJMA easement
PROPERTY QUALIFIES FOR Community Lending Program with People Security Trust Bank NO PMI · 1% Below Market 30 year Fixed interest Rate. Not just for low income borrowers · Conventional Loan Up to 97% LTV so 3% down payment
Save
Ask
Tour
Hide
Share
Listing Snapshot
Price
$330,000
Days On Site
17 Days
Bedrooms
3
Inside Area (SqFt)
1,000 sqft
Total Baths
1
Full Baths
1
Partial Baths
N/A
Lot Size
0.19 Acres
Year Built
1953
MLS Number
PABU2133114
Status
Pending
Property Tax
$3,811
HOA/Condo/Coop Fees
N/A
Sq Ft Source
Assessor
Friends & Family
React
Comment
Invite
No Comments Yet
Did you know? You can invite friends and family to your search. They can join your search, rate and discuss listings with you.
Recent Activity
2 weeks ago
Status changed to Pending
2 weeks ago
Listing updated with changes from the MLS
2 weeks ago
Listing first seen on site
General Features
Acres
0.19
Cross Street
Tamack
Foundation
Slab
Levels
One
Parking
Driveway
Parking Spaces
4
Property Sub Type
Single Family Residence
Sewer
Public Sewer
Special Circumstances
Standard
SqFt Above
1000
SqFt Total
1000
Style
Ranch/Rambler
Water Source
Public
Zoning
NCR
Interior Features
Appliances
OvenDryerRefrigeratorWasher
Cooling
Ceiling Fan(s)Window Unit(s)Electric
Electric
100 Amp Service
Fireplace
Yes
Fireplace Features
Double Sided
Fireplaces
1
Flooring
OtherConcrete
Heating
OilBaseboard
Interior
Eat-in KitchenCeiling Fan(s)
Laundry Features
Laundry RoomMain Level
Main Level Bedrooms
3
Bathroom 1
Level - Main
Bedroom 1
Level - Main
Bedroom 2
Level - Main
Bedroom 3
Level - Main
Dining Room
Level - Main
Kitchen
Level - Main
Laundry
Level - Main
Living Room
Level - Main
Save
Ask
Tour
Hide
Share
Exterior Features
Construction Details
Frame
Exterior
Storage
Lot Features
Front YardBack Yard
Patio And Porch
Patio
Pool Features
None
Community Features
Community Features
SidewalksStreet Lights
MLS Area
Falls Twp (10113)
School District
PENNSBURY
Schools
School District
PENNSBURY
Elementary School
MANOR
Middle School
C H BOEHM
High School
PENNSBURY EAST & WEST
Listing courtesy of Keller Williams Real Estate-Langhorne



Did you know? You can invite friends and family to your search. They can join your search, rate and discuss listings with you.