One-Level Living with Exceptional Upgrades and Outdoor Living!
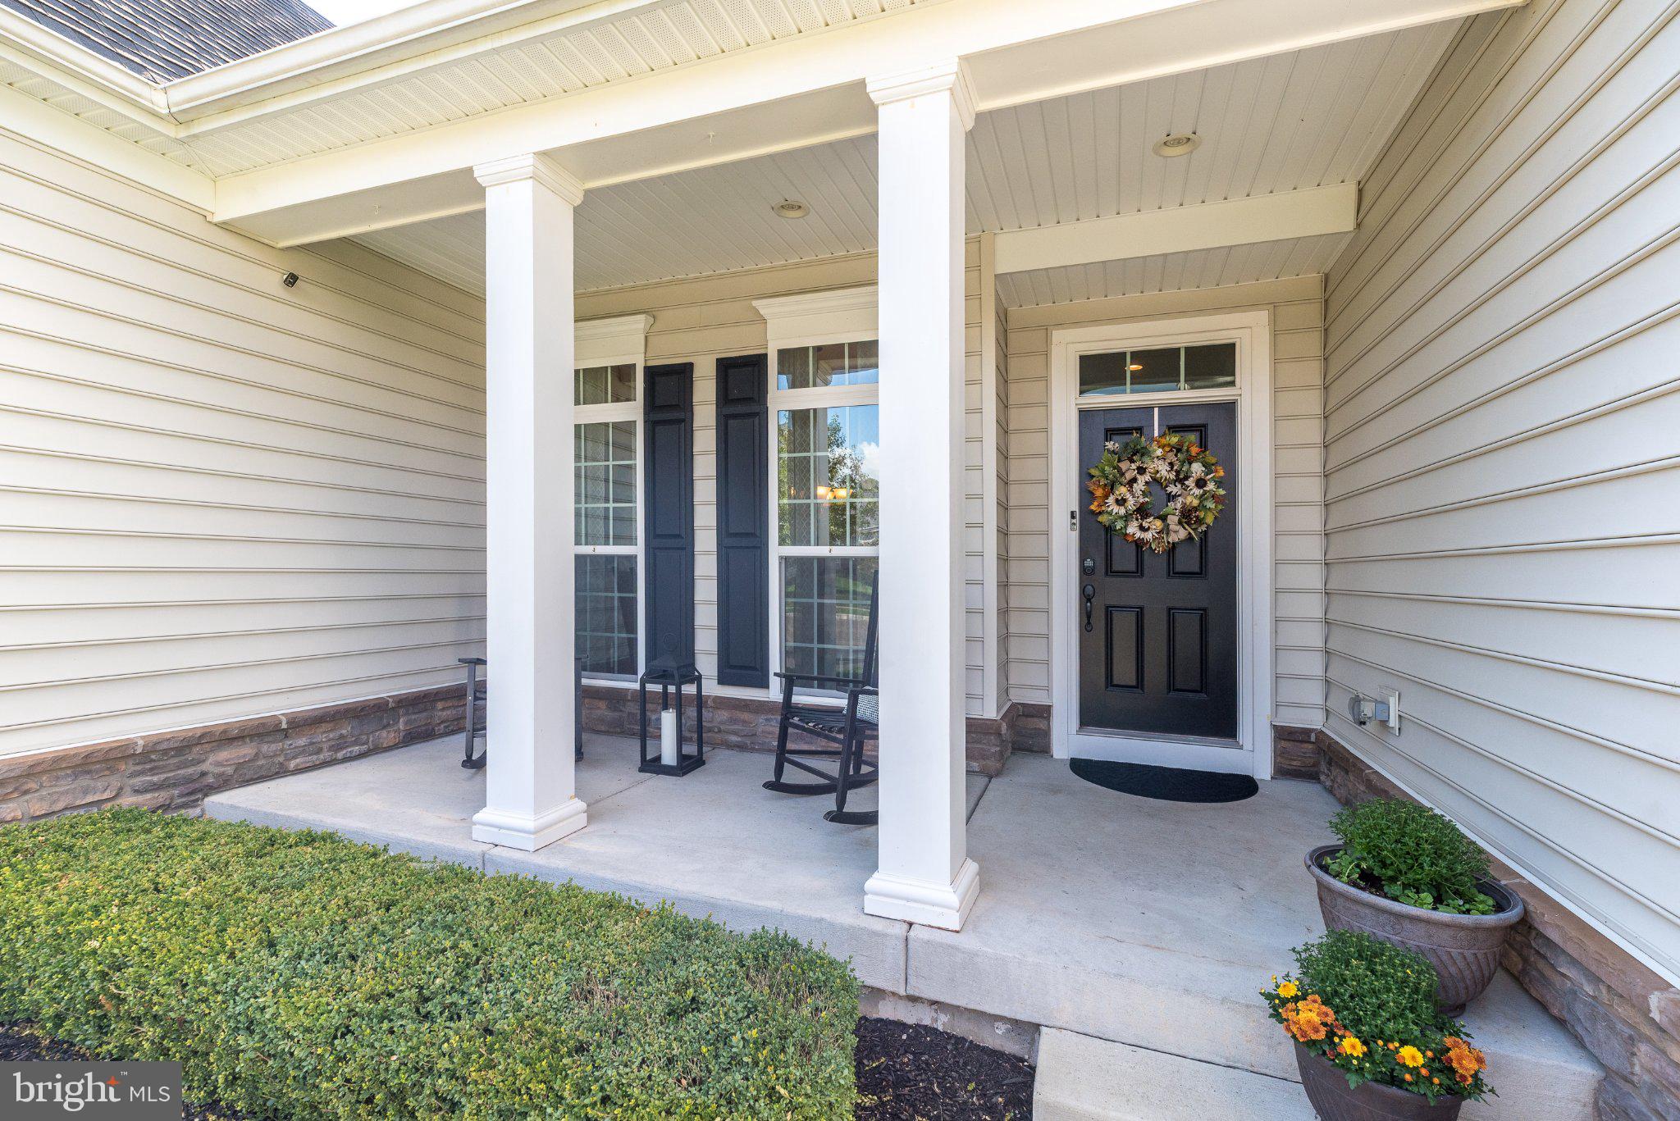
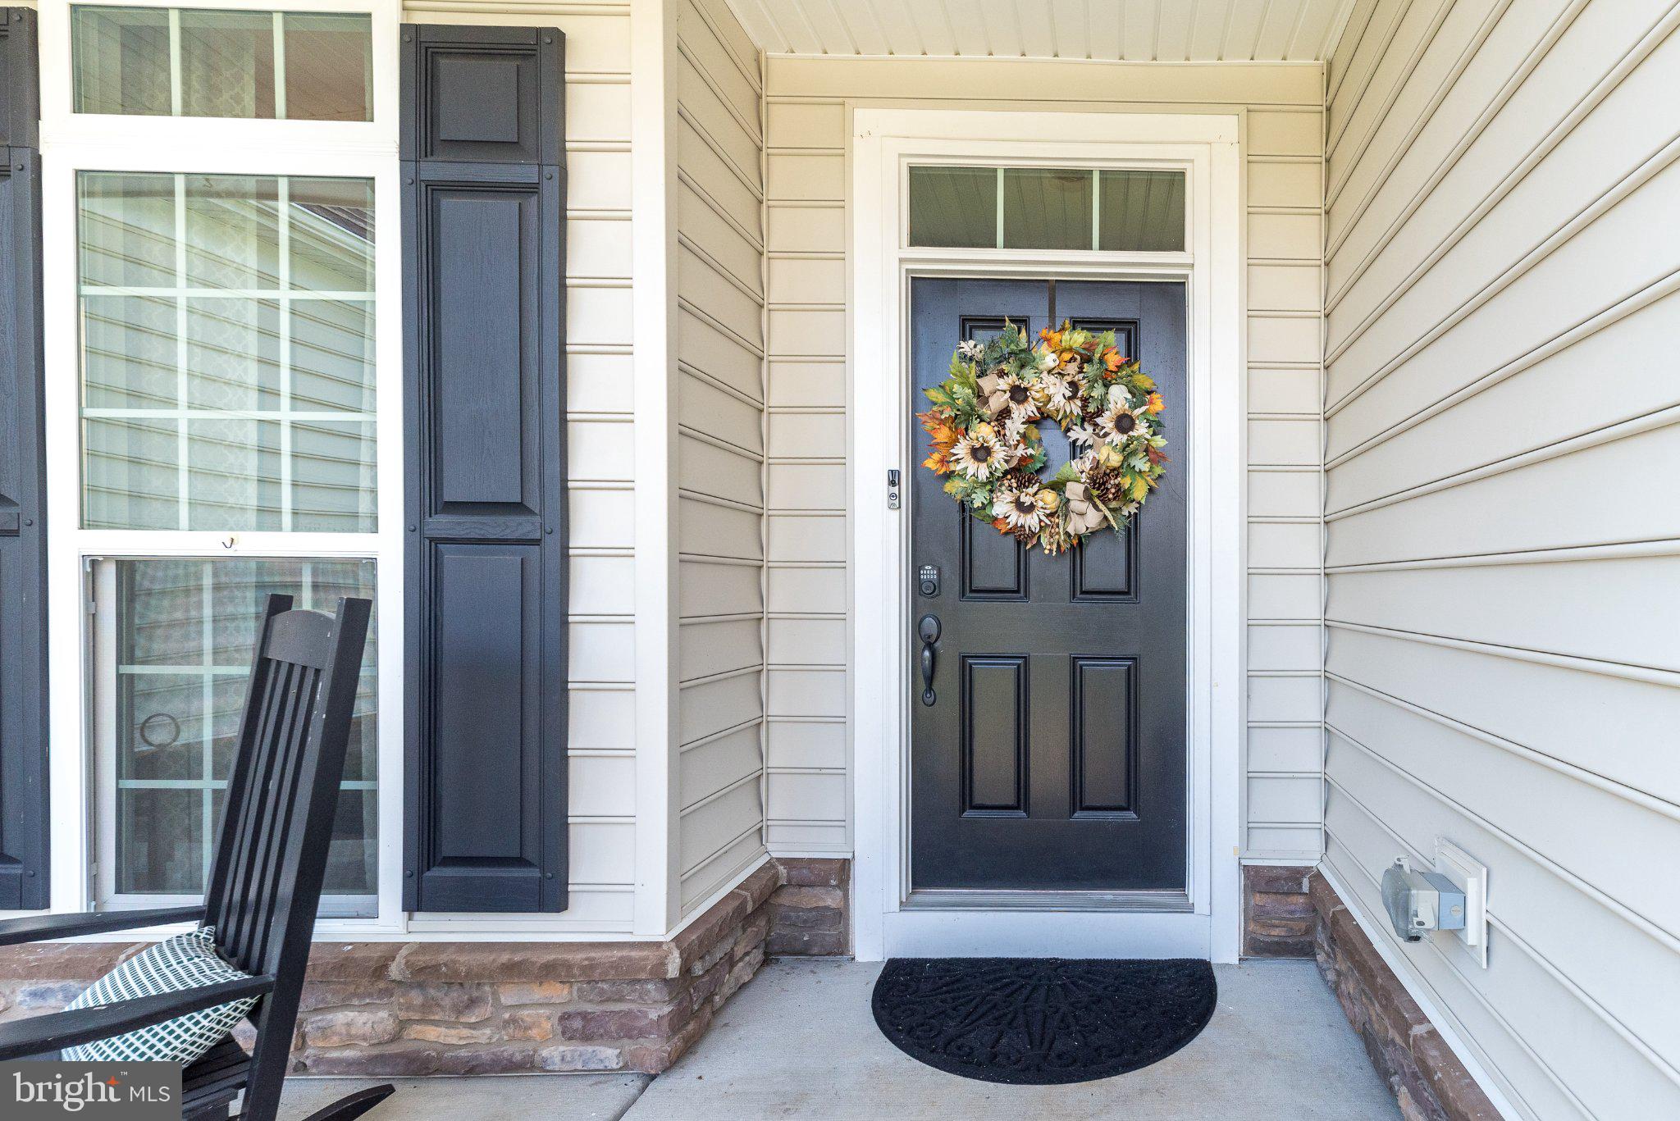
Welcome to this beautifully maintained 4-bedroom home offering comfortable one-level living, an impressive list of upgrades, and exceptional indoor and outdoor living spaces. A welcoming full front porch adds charm and curb appeal, inviting you to relax and enjoy the neighborhood.
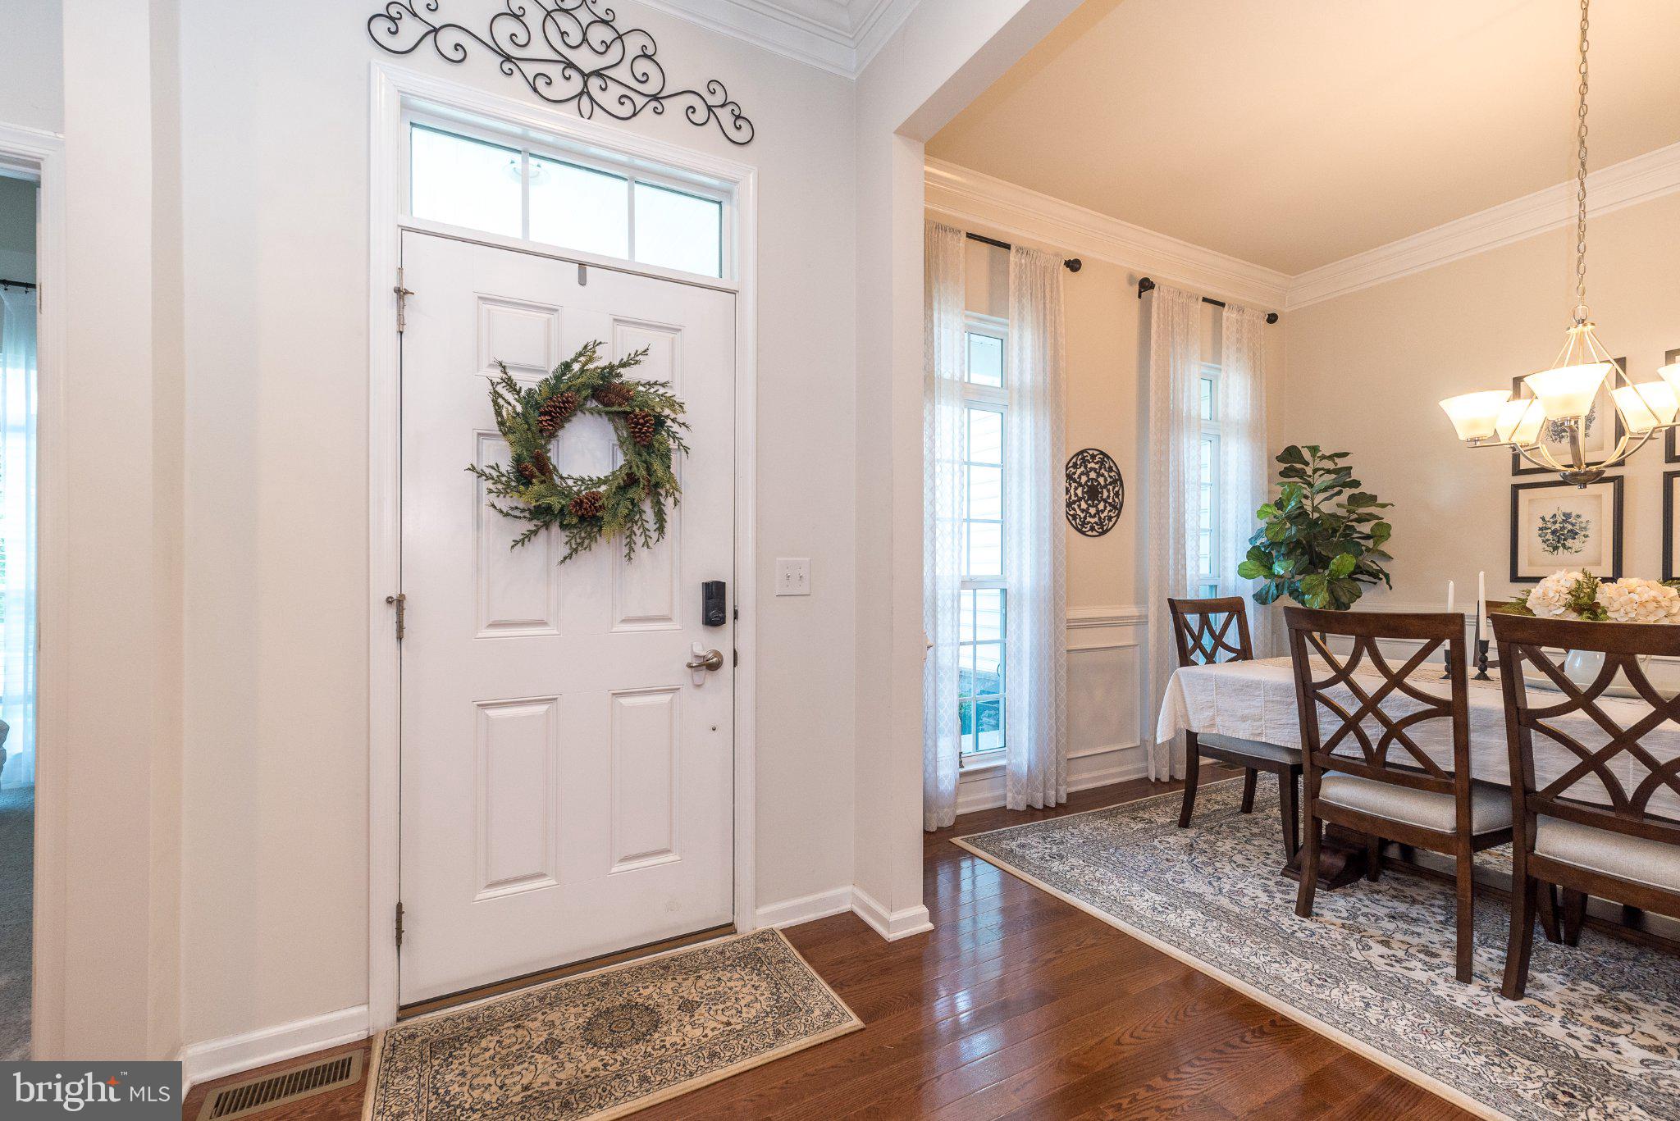
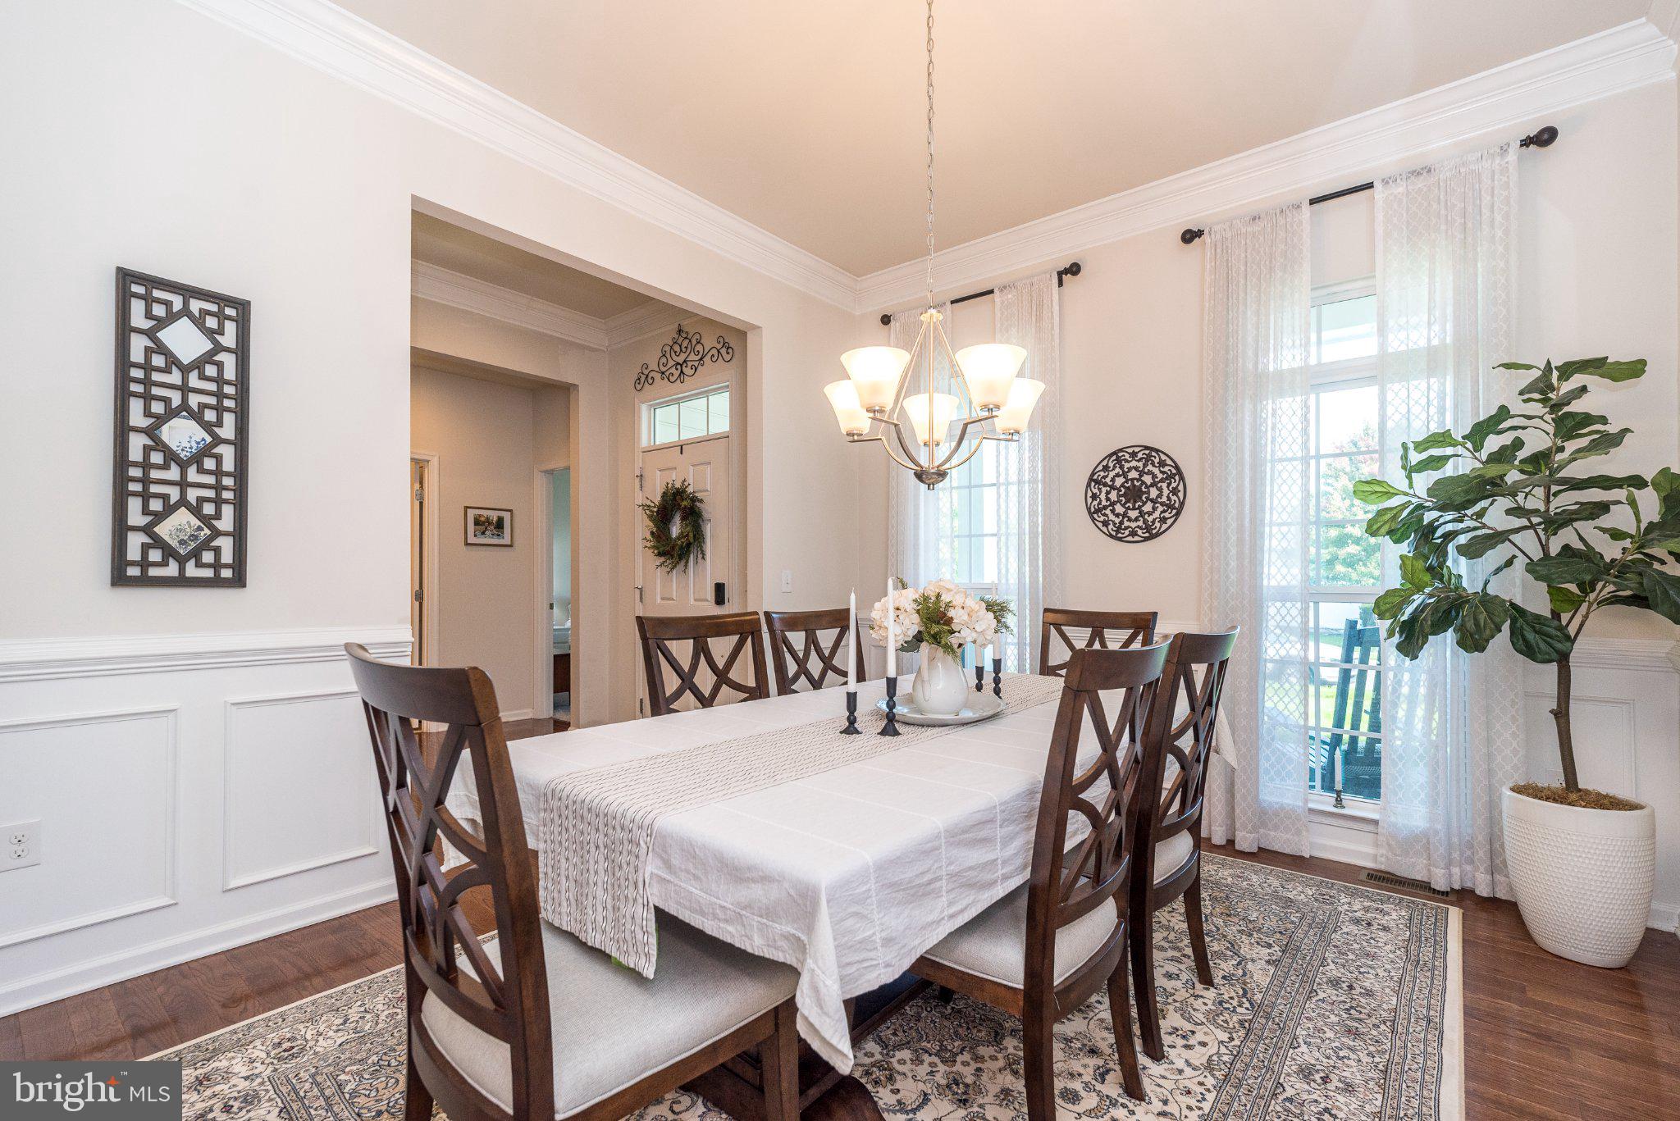
Step inside to discover a thoughtfully designed open-concept floor plan featuring gorgeous hardwood floors, elegant crown molding, coffered ceilings, and a luxury trim package that adds sophistication throughout. The spacious main living area features a gas fireplace with a beautiful marble face, creating a warm and inviting focal point perfect for relaxing or entertaining.
The luxury kitchen is sure to impress, featuring 42-inch cabinets, granite countertops, a large granite island with a double sink, and a gas range. Designed with both style and functionality in mind, this kitchen offers abundant workspace and storage while flowing seamlessly into the surrounding living and dining areas.
The main level offers 3 bedrooms and 2 full baths, providing convenient one-level living with plenty of space and flexibility. The finished walk-out basement expands the home's living space and includes a fourth bedroom and an additional full bath, making it ideal for guests, a home office, recreation, or extended family.
Step outside to your own private retreat! The expansive two-story composite deck offers multiple levels for relaxing and entertaining, with steps leading down to an outdoor patio and inviting hot tub. The private yard provides a wonderful setting for outdoor gatherings, quiet evenings, or simply enjoying the outdoors.
Save
Ask
Tour
Hide
Share
Listing Snapshot
Price
$845,000
Days On Site
15 Days
Bedrooms
4
Inside Area (SqFt)
3,462 sqft
Total Baths
3
Full Baths
3
Partial Baths
N/A
Lot Size
0.21 Acres
Year Built
2018
MLS Number
PABU2133116
Status
Active
Property Tax
$12,457
HOA/Condo/Coop Fees
$229 monthly
Sq Ft Source
Estimated
Friends & Family
React
Invite
Recent Activity
2 weeks ago
Listing updated with changes from the MLS
2 weeks ago
Listing first seen on site
General Features
Acres
0.21
Attached Garage
Yes
Foundation
Concrete Perimeter
Garage
Yes
Garage Spaces
2
Levels
Two
Parking
Garage Door OpenerGarageDrivewayInside EntranceAttached
Parking Spaces
4
Property Sub Type
Single Family Residence
Sewer
Public Sewer
Special Circumstances
Standard
SqFt Above
3121
SqFt Below
341
SqFt Total
3462
Style
Ranch/Rambler
Water Source
Public
Zoning
R2
Interior Features
Appliances
Gas RangeGas OvenGas Water HeaterDishwasherDisposalDryerStainless Steel Appliance(s)WasherMicrowave